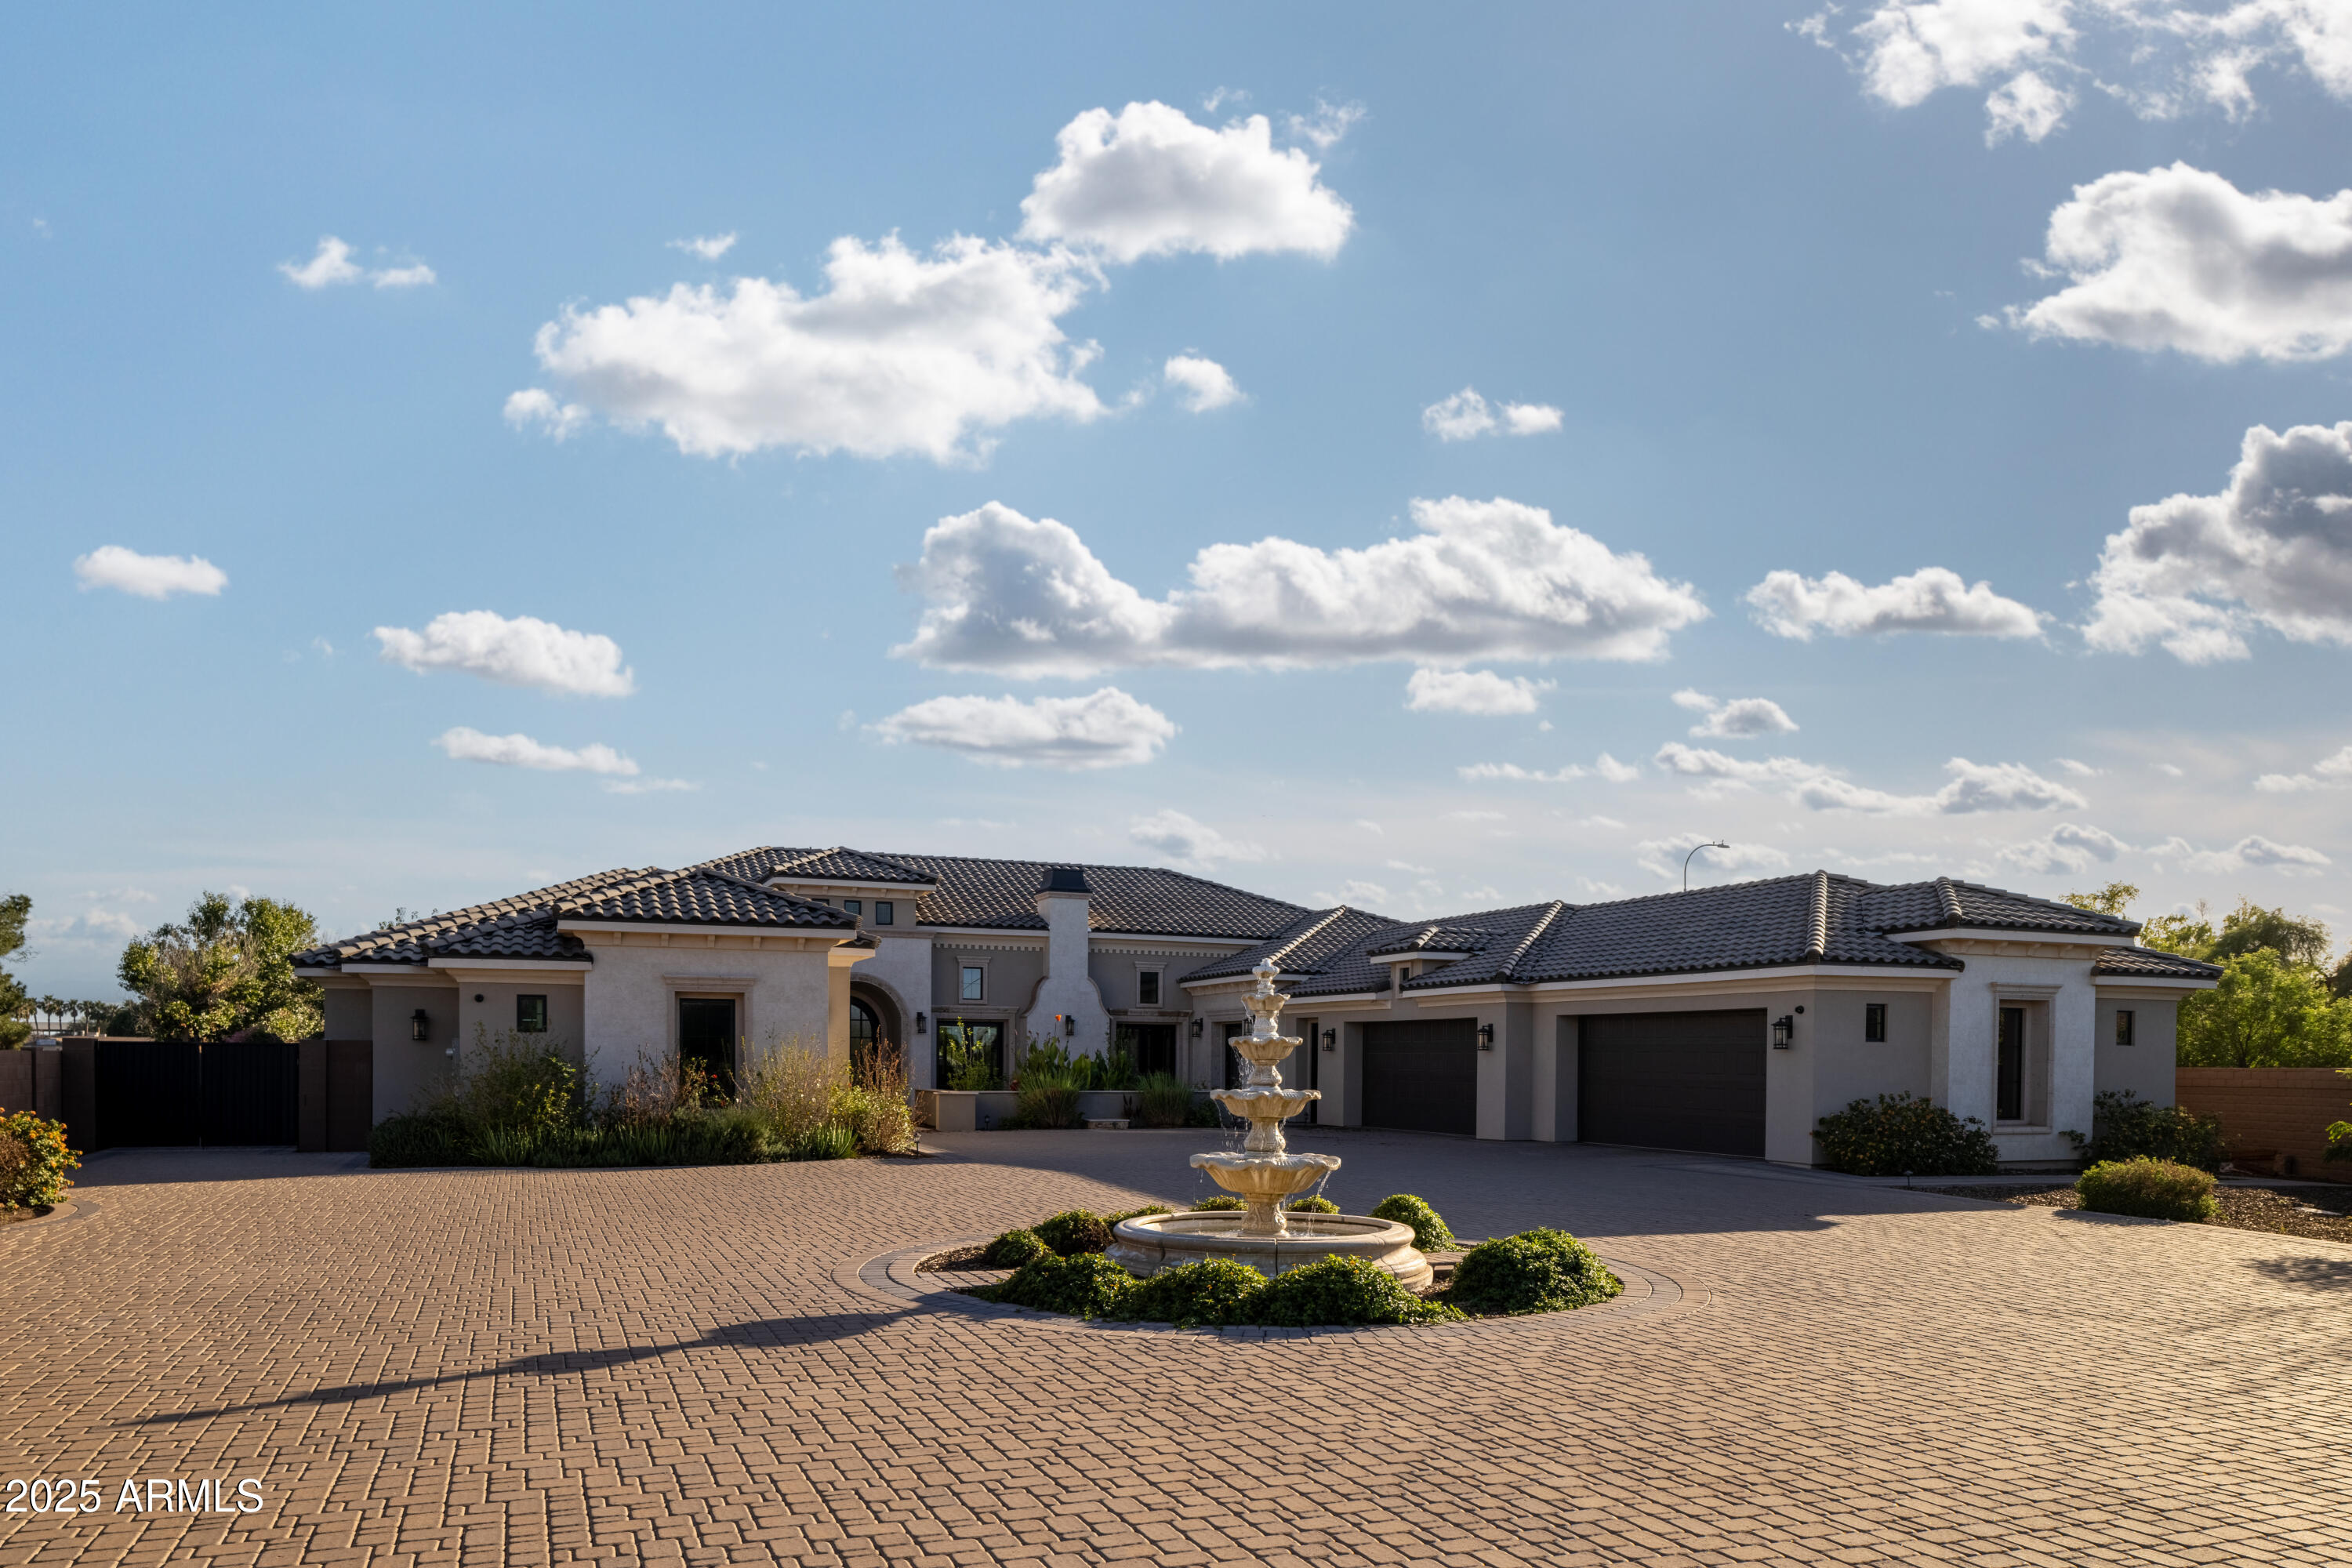
Large single-story home with a tiered courtyard fountain and broad brick-paved driveway.
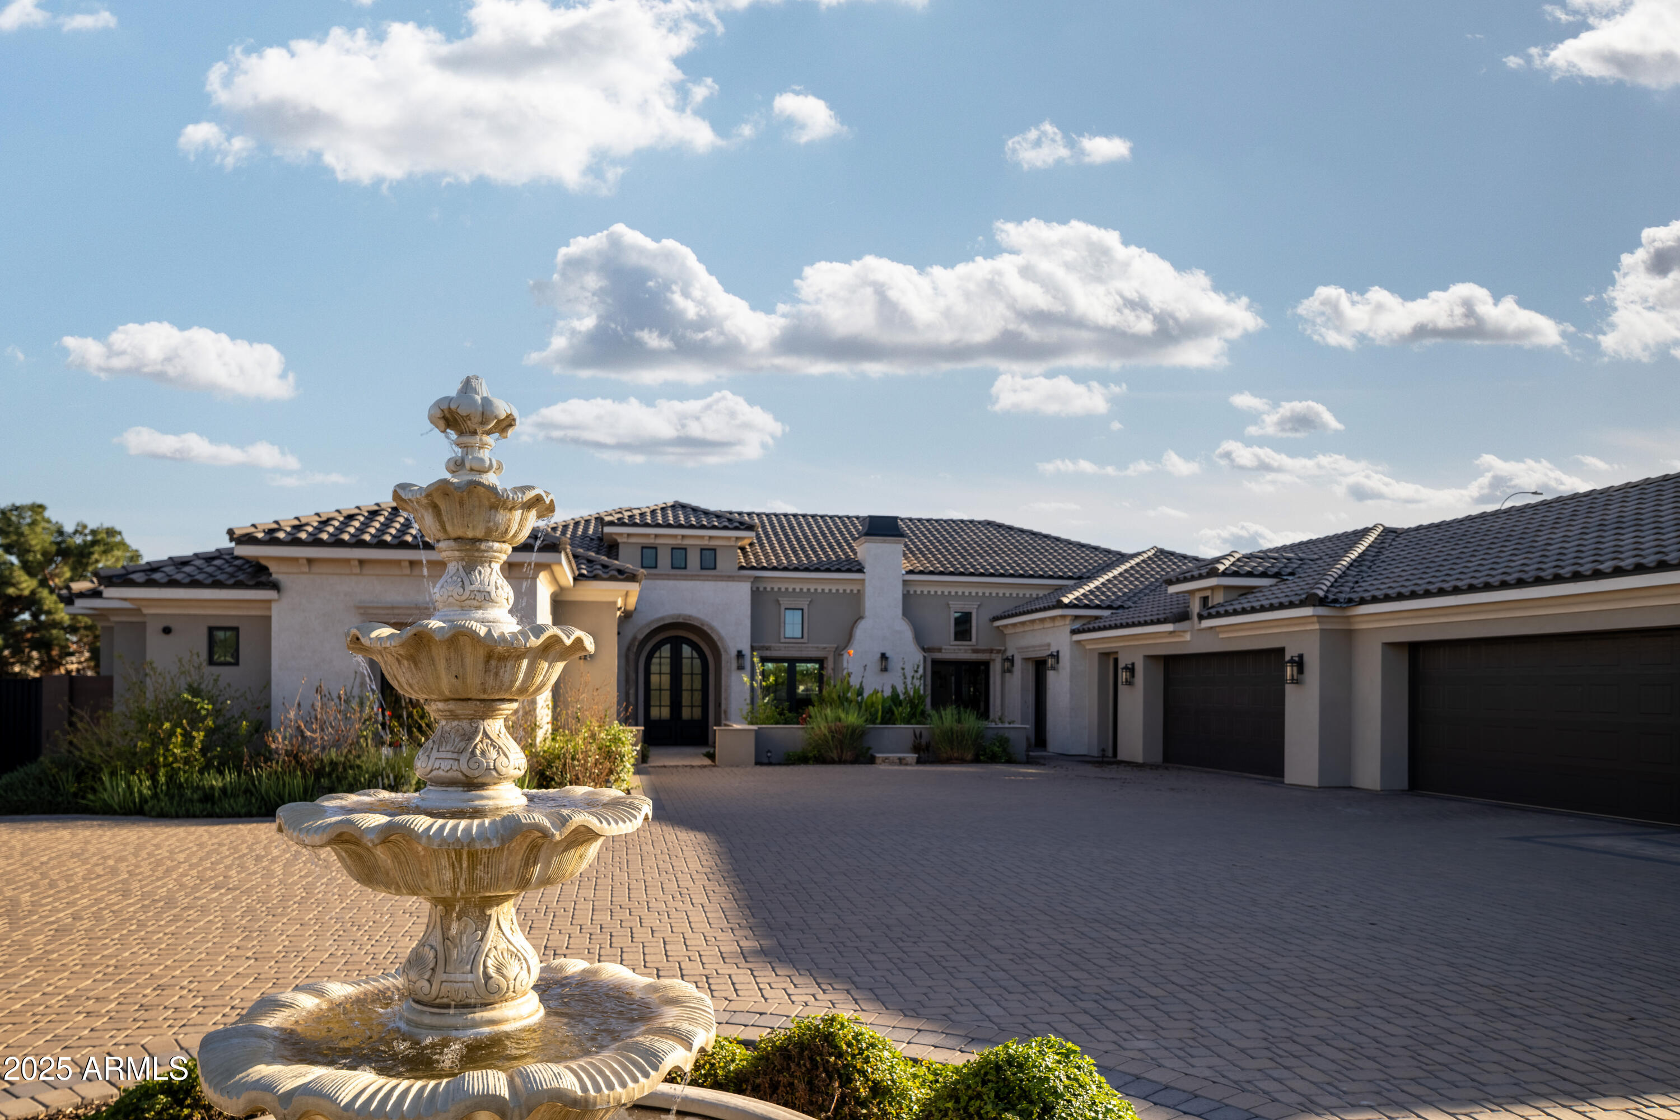
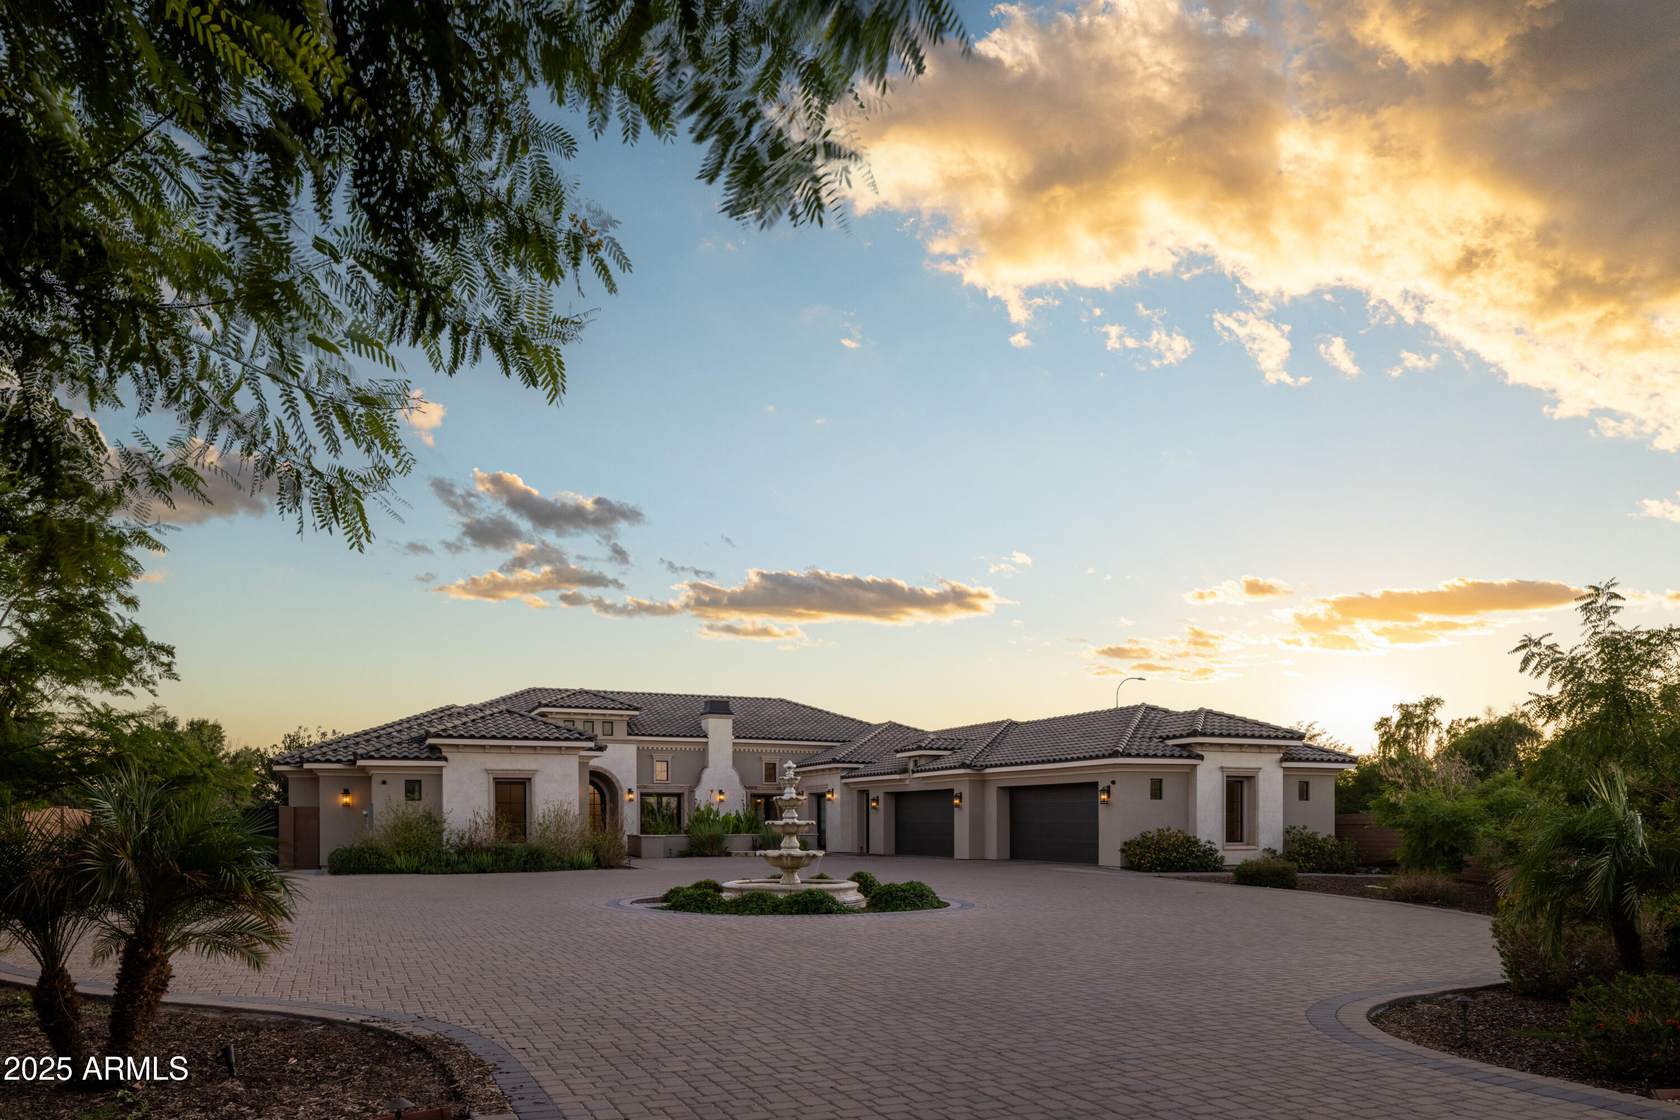
Large stucco home with tiled roofs and multiple garages behind a tiered fountain in the courtyard.
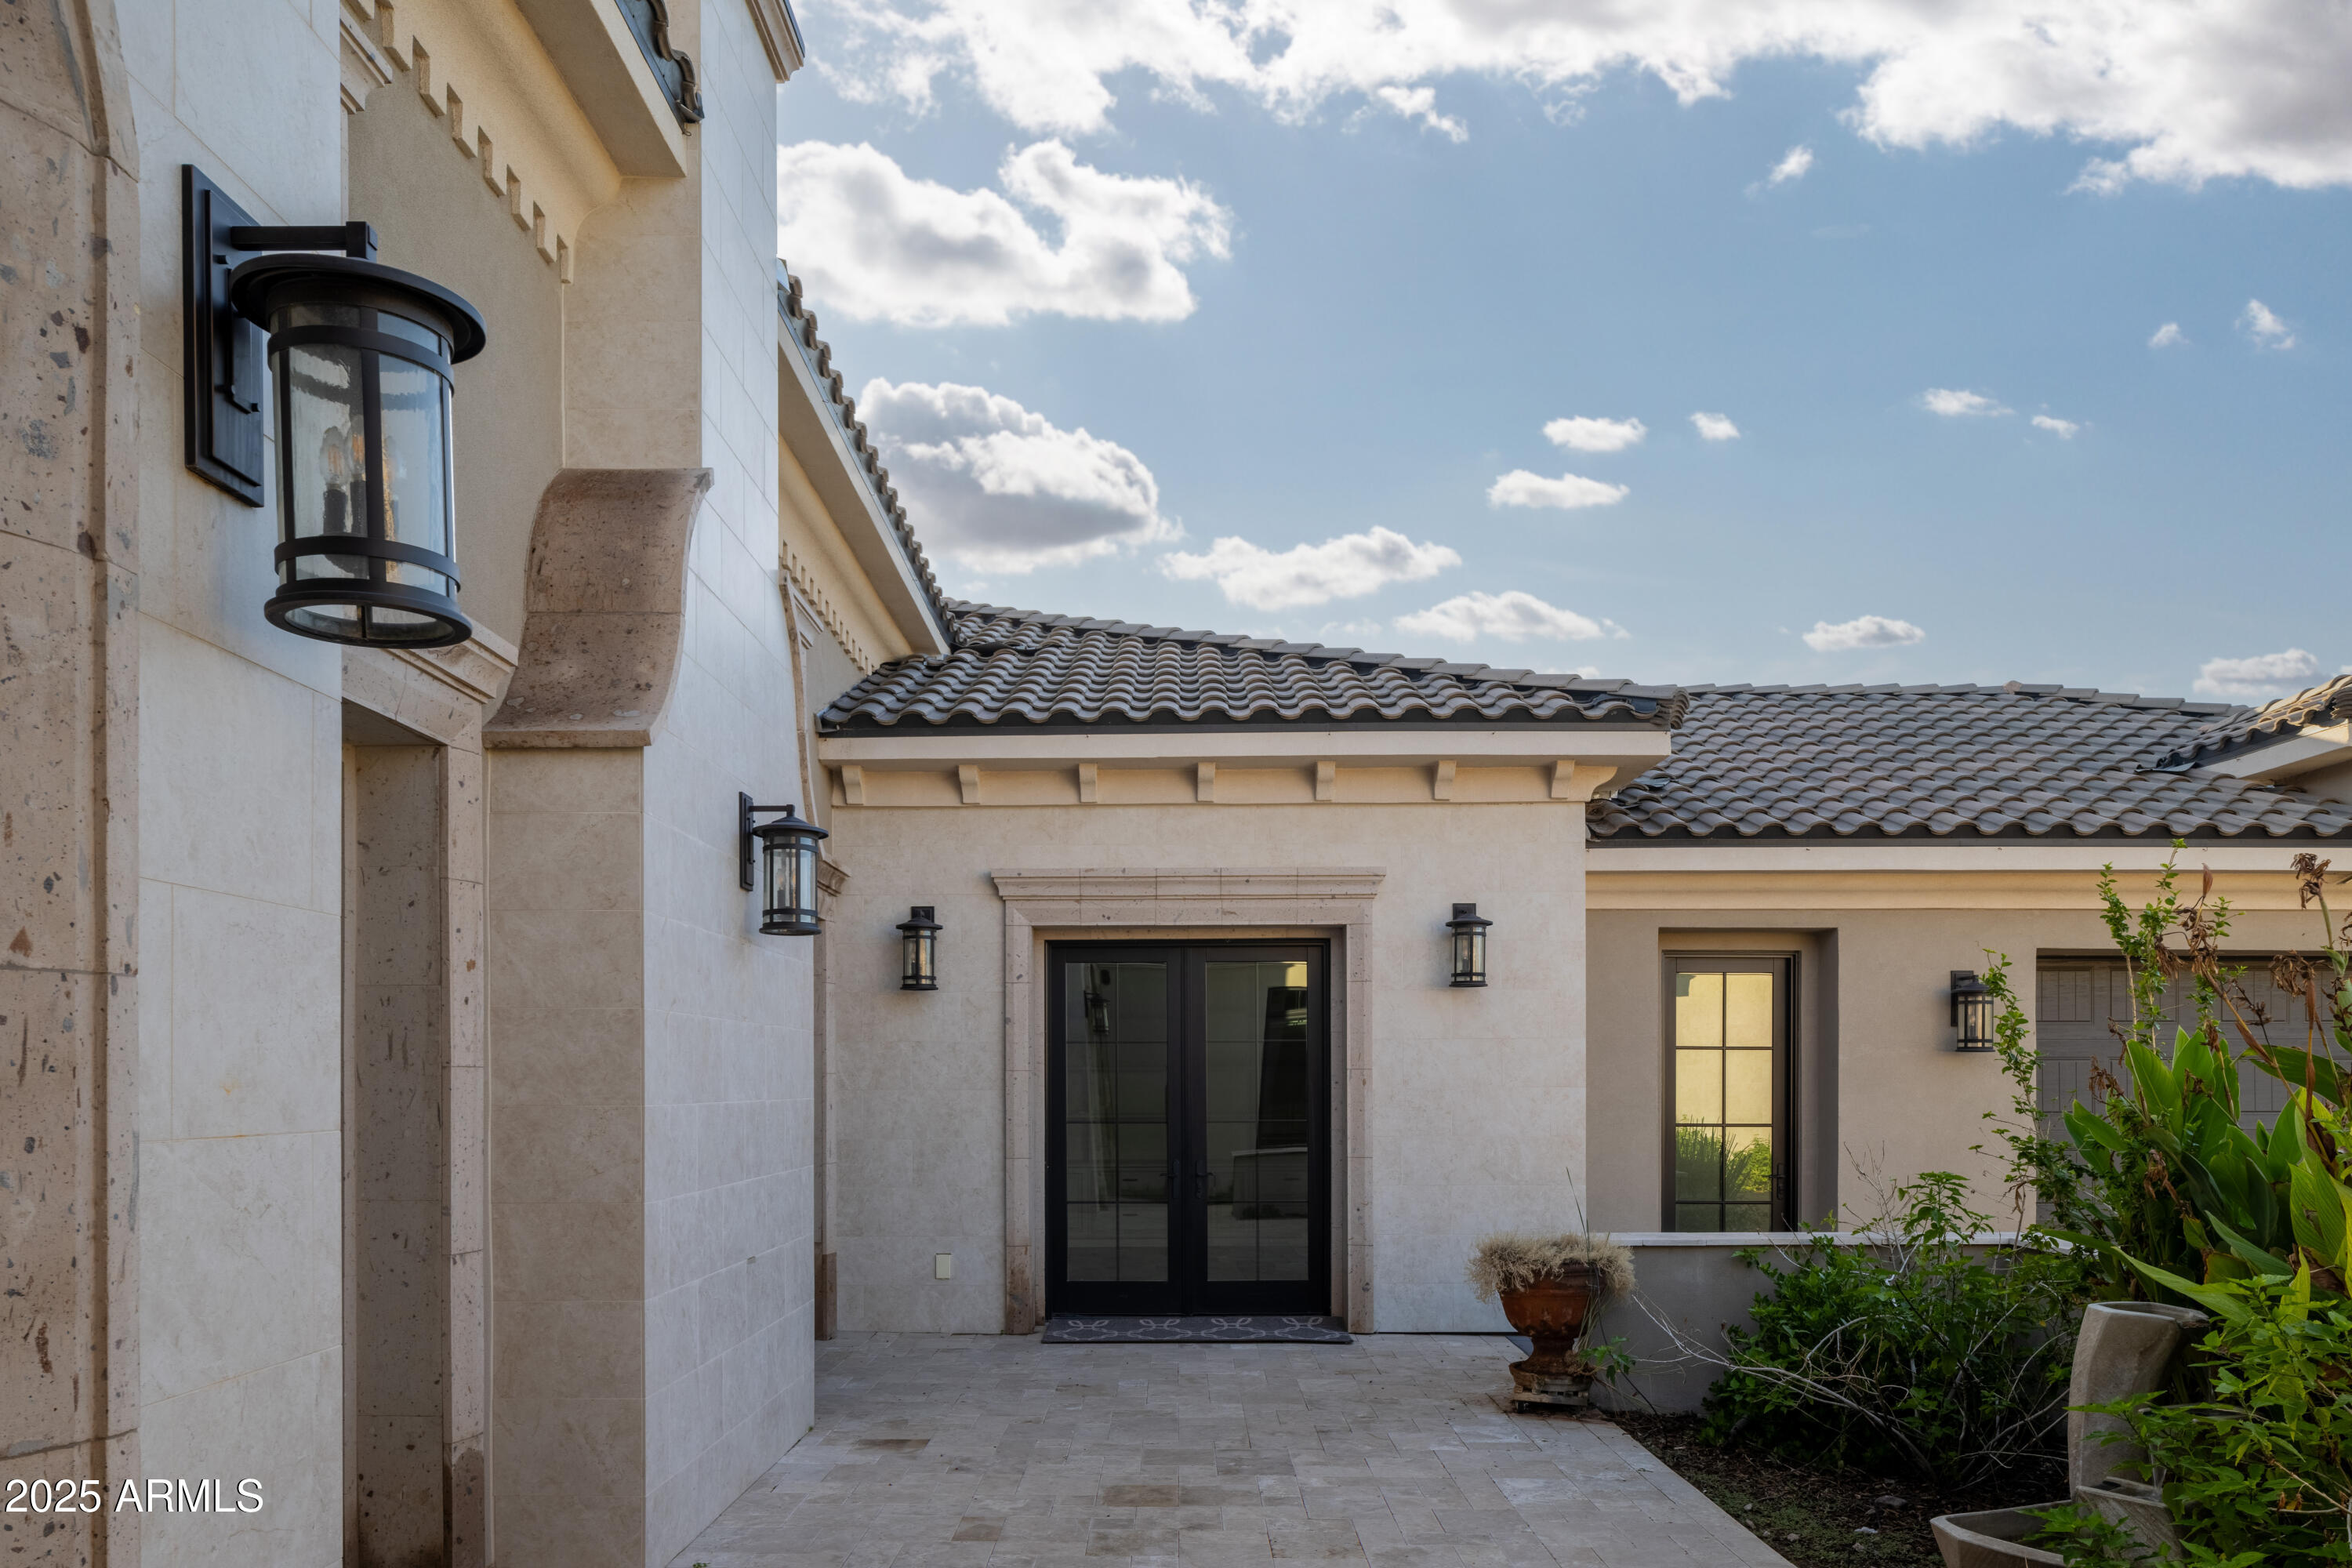
Stone-clad home entrance with black double doors, lanterns, tiled roof, and landscaped courtyard.
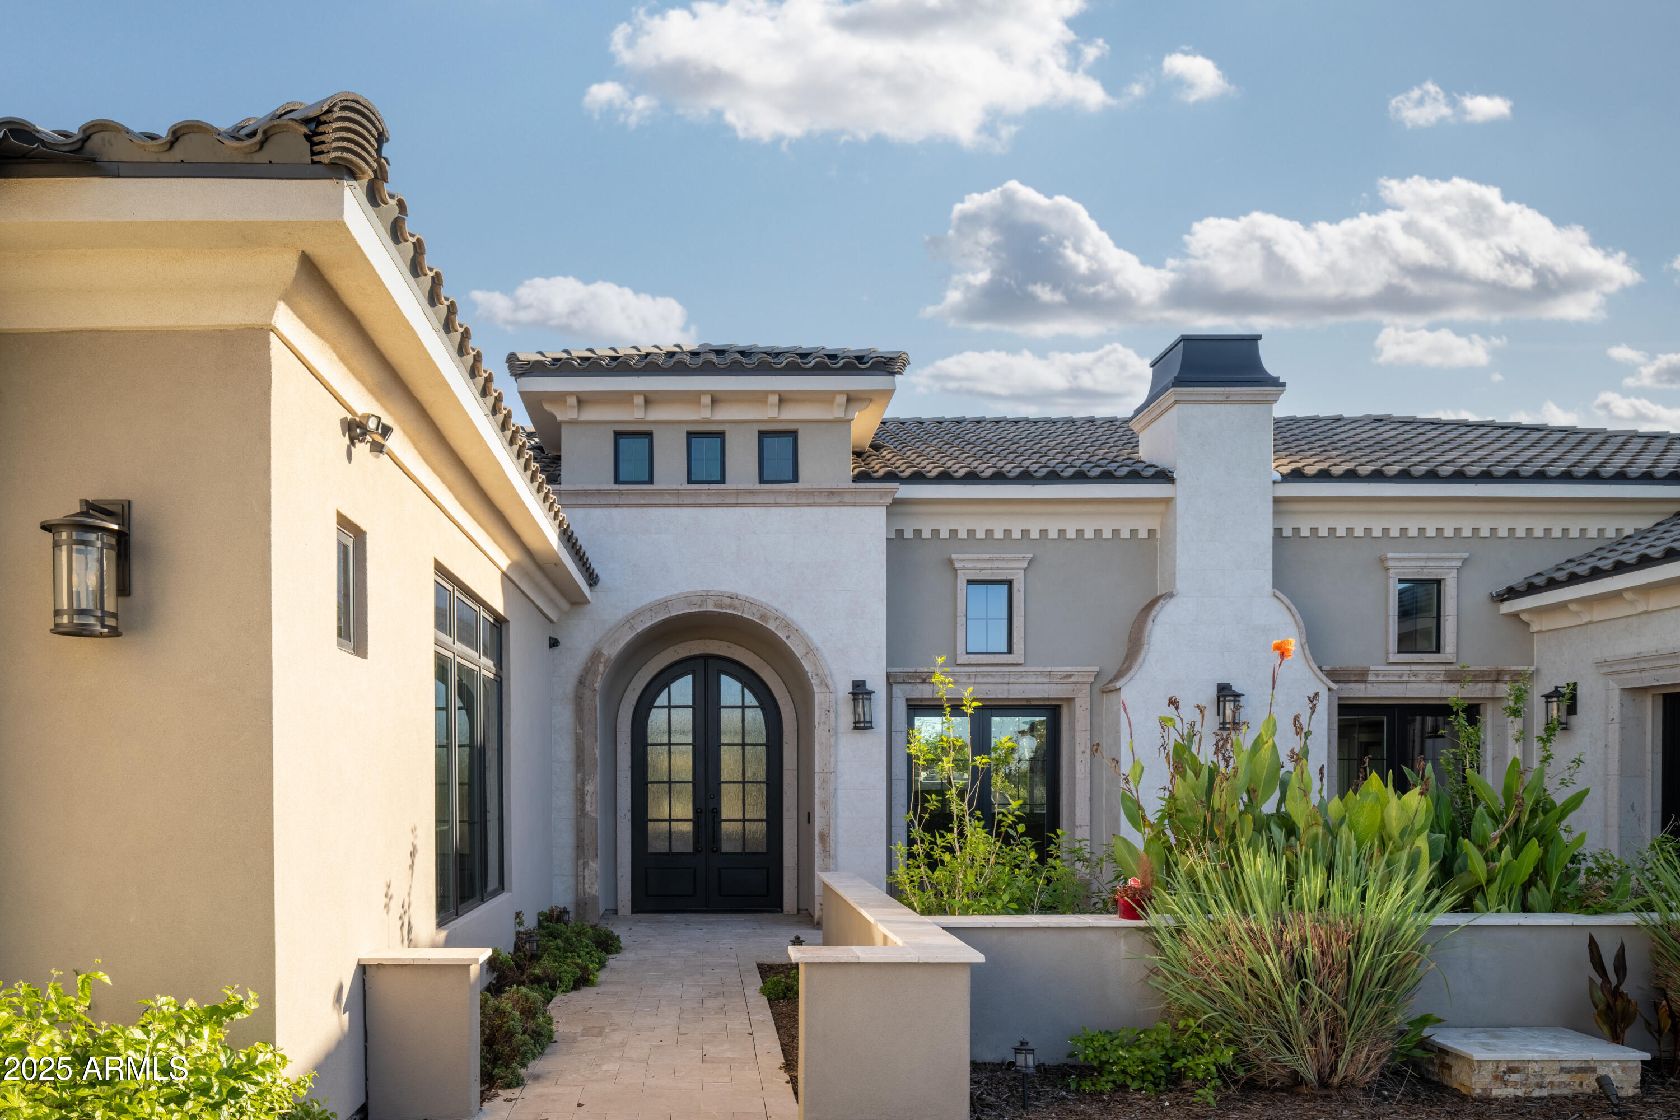
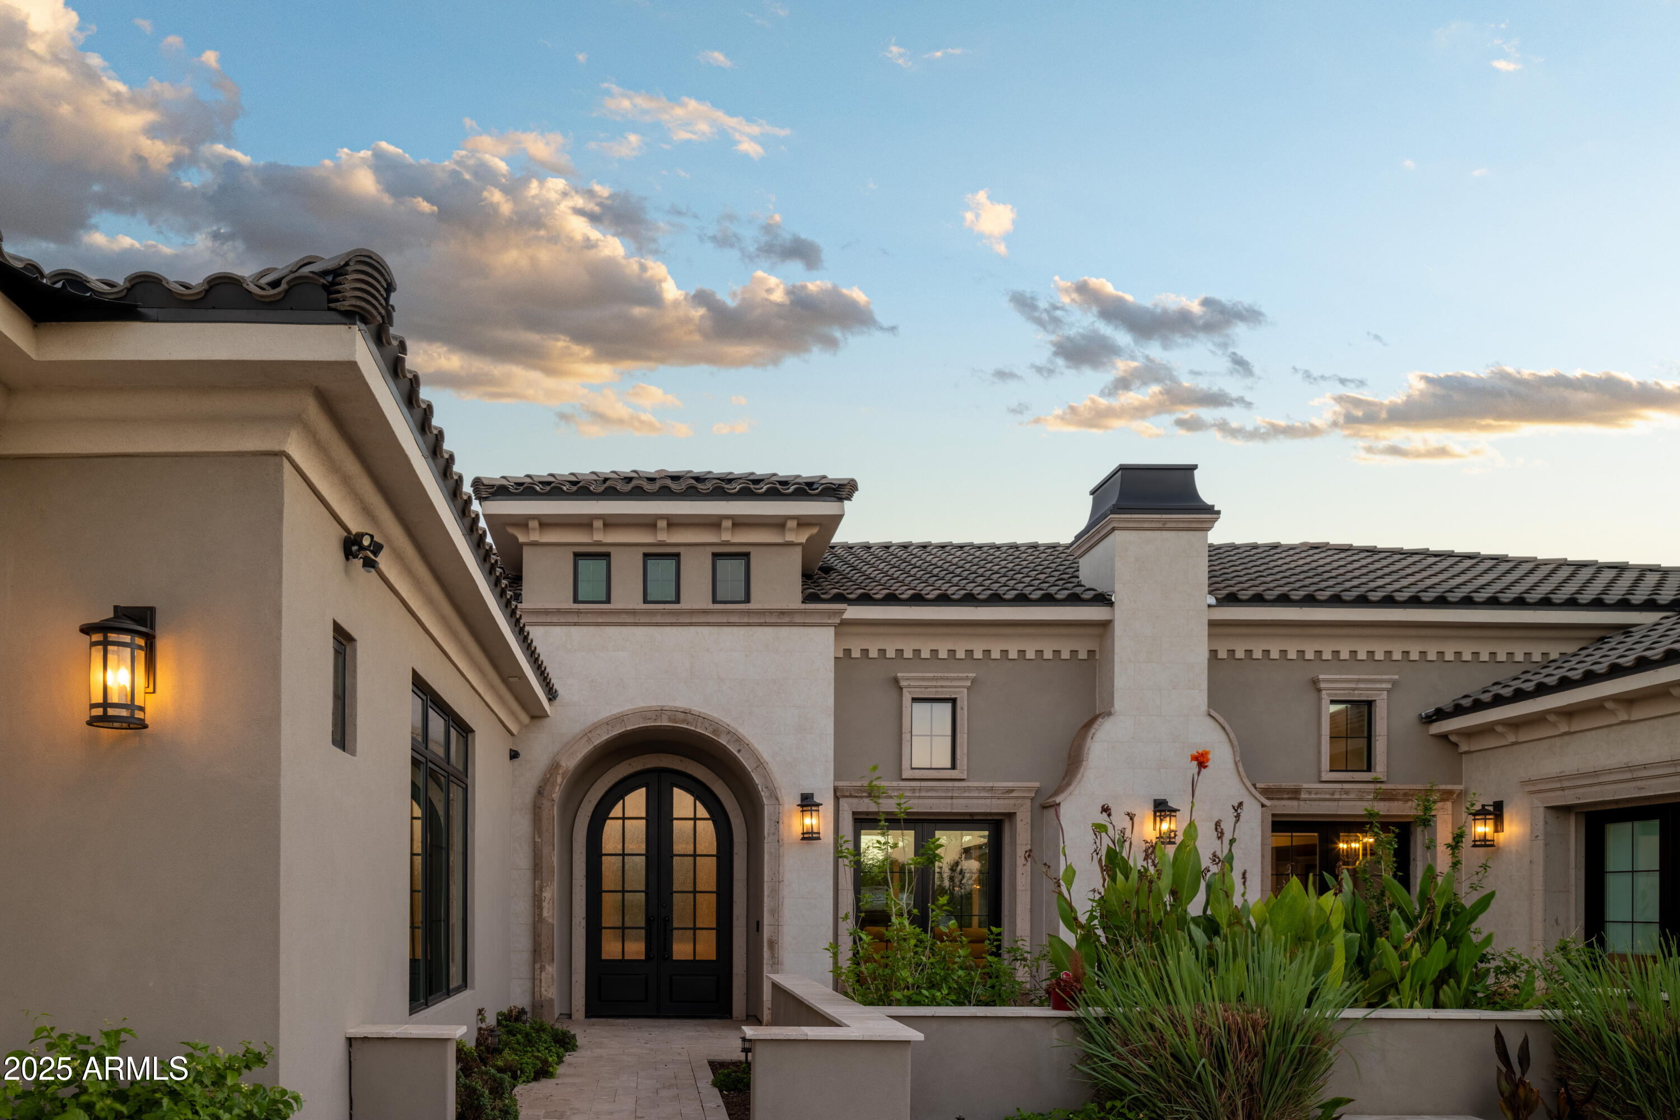
Stucco home entrance with an arched black double door and landscaped courtyard.
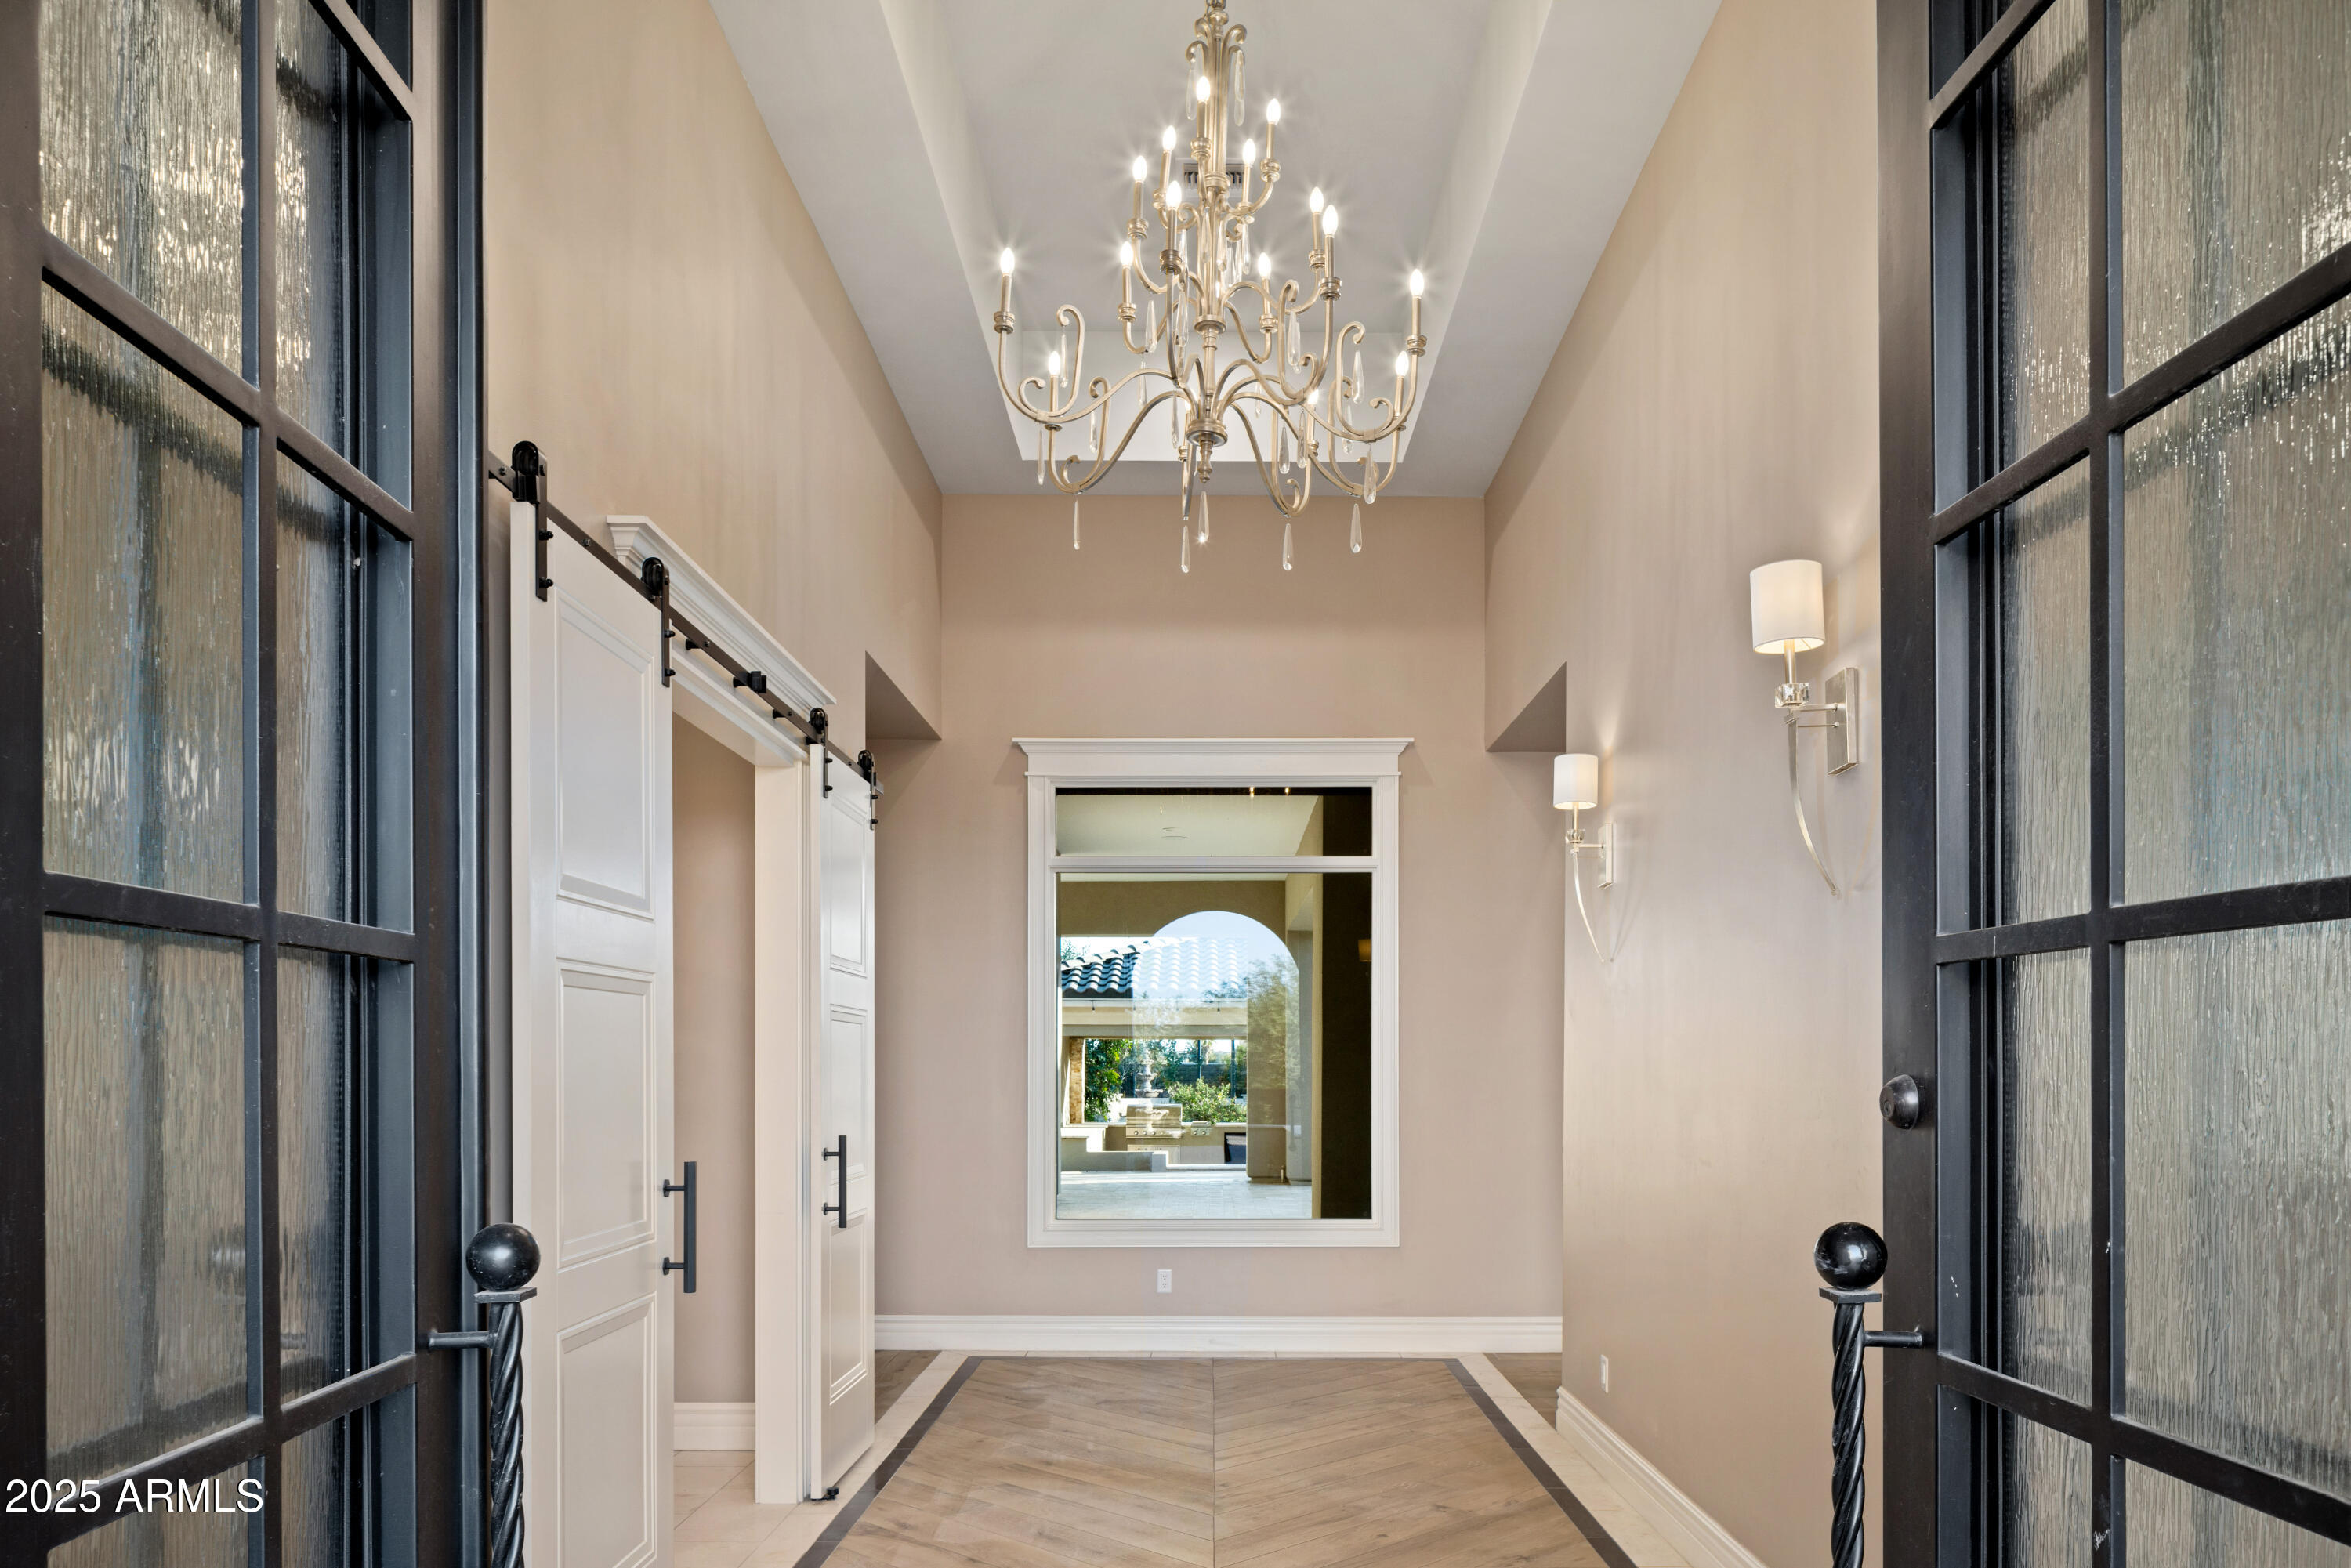
High-ceilinged entry foyer with a chandelier, black-framed glass doors, and patterned tile flooring.
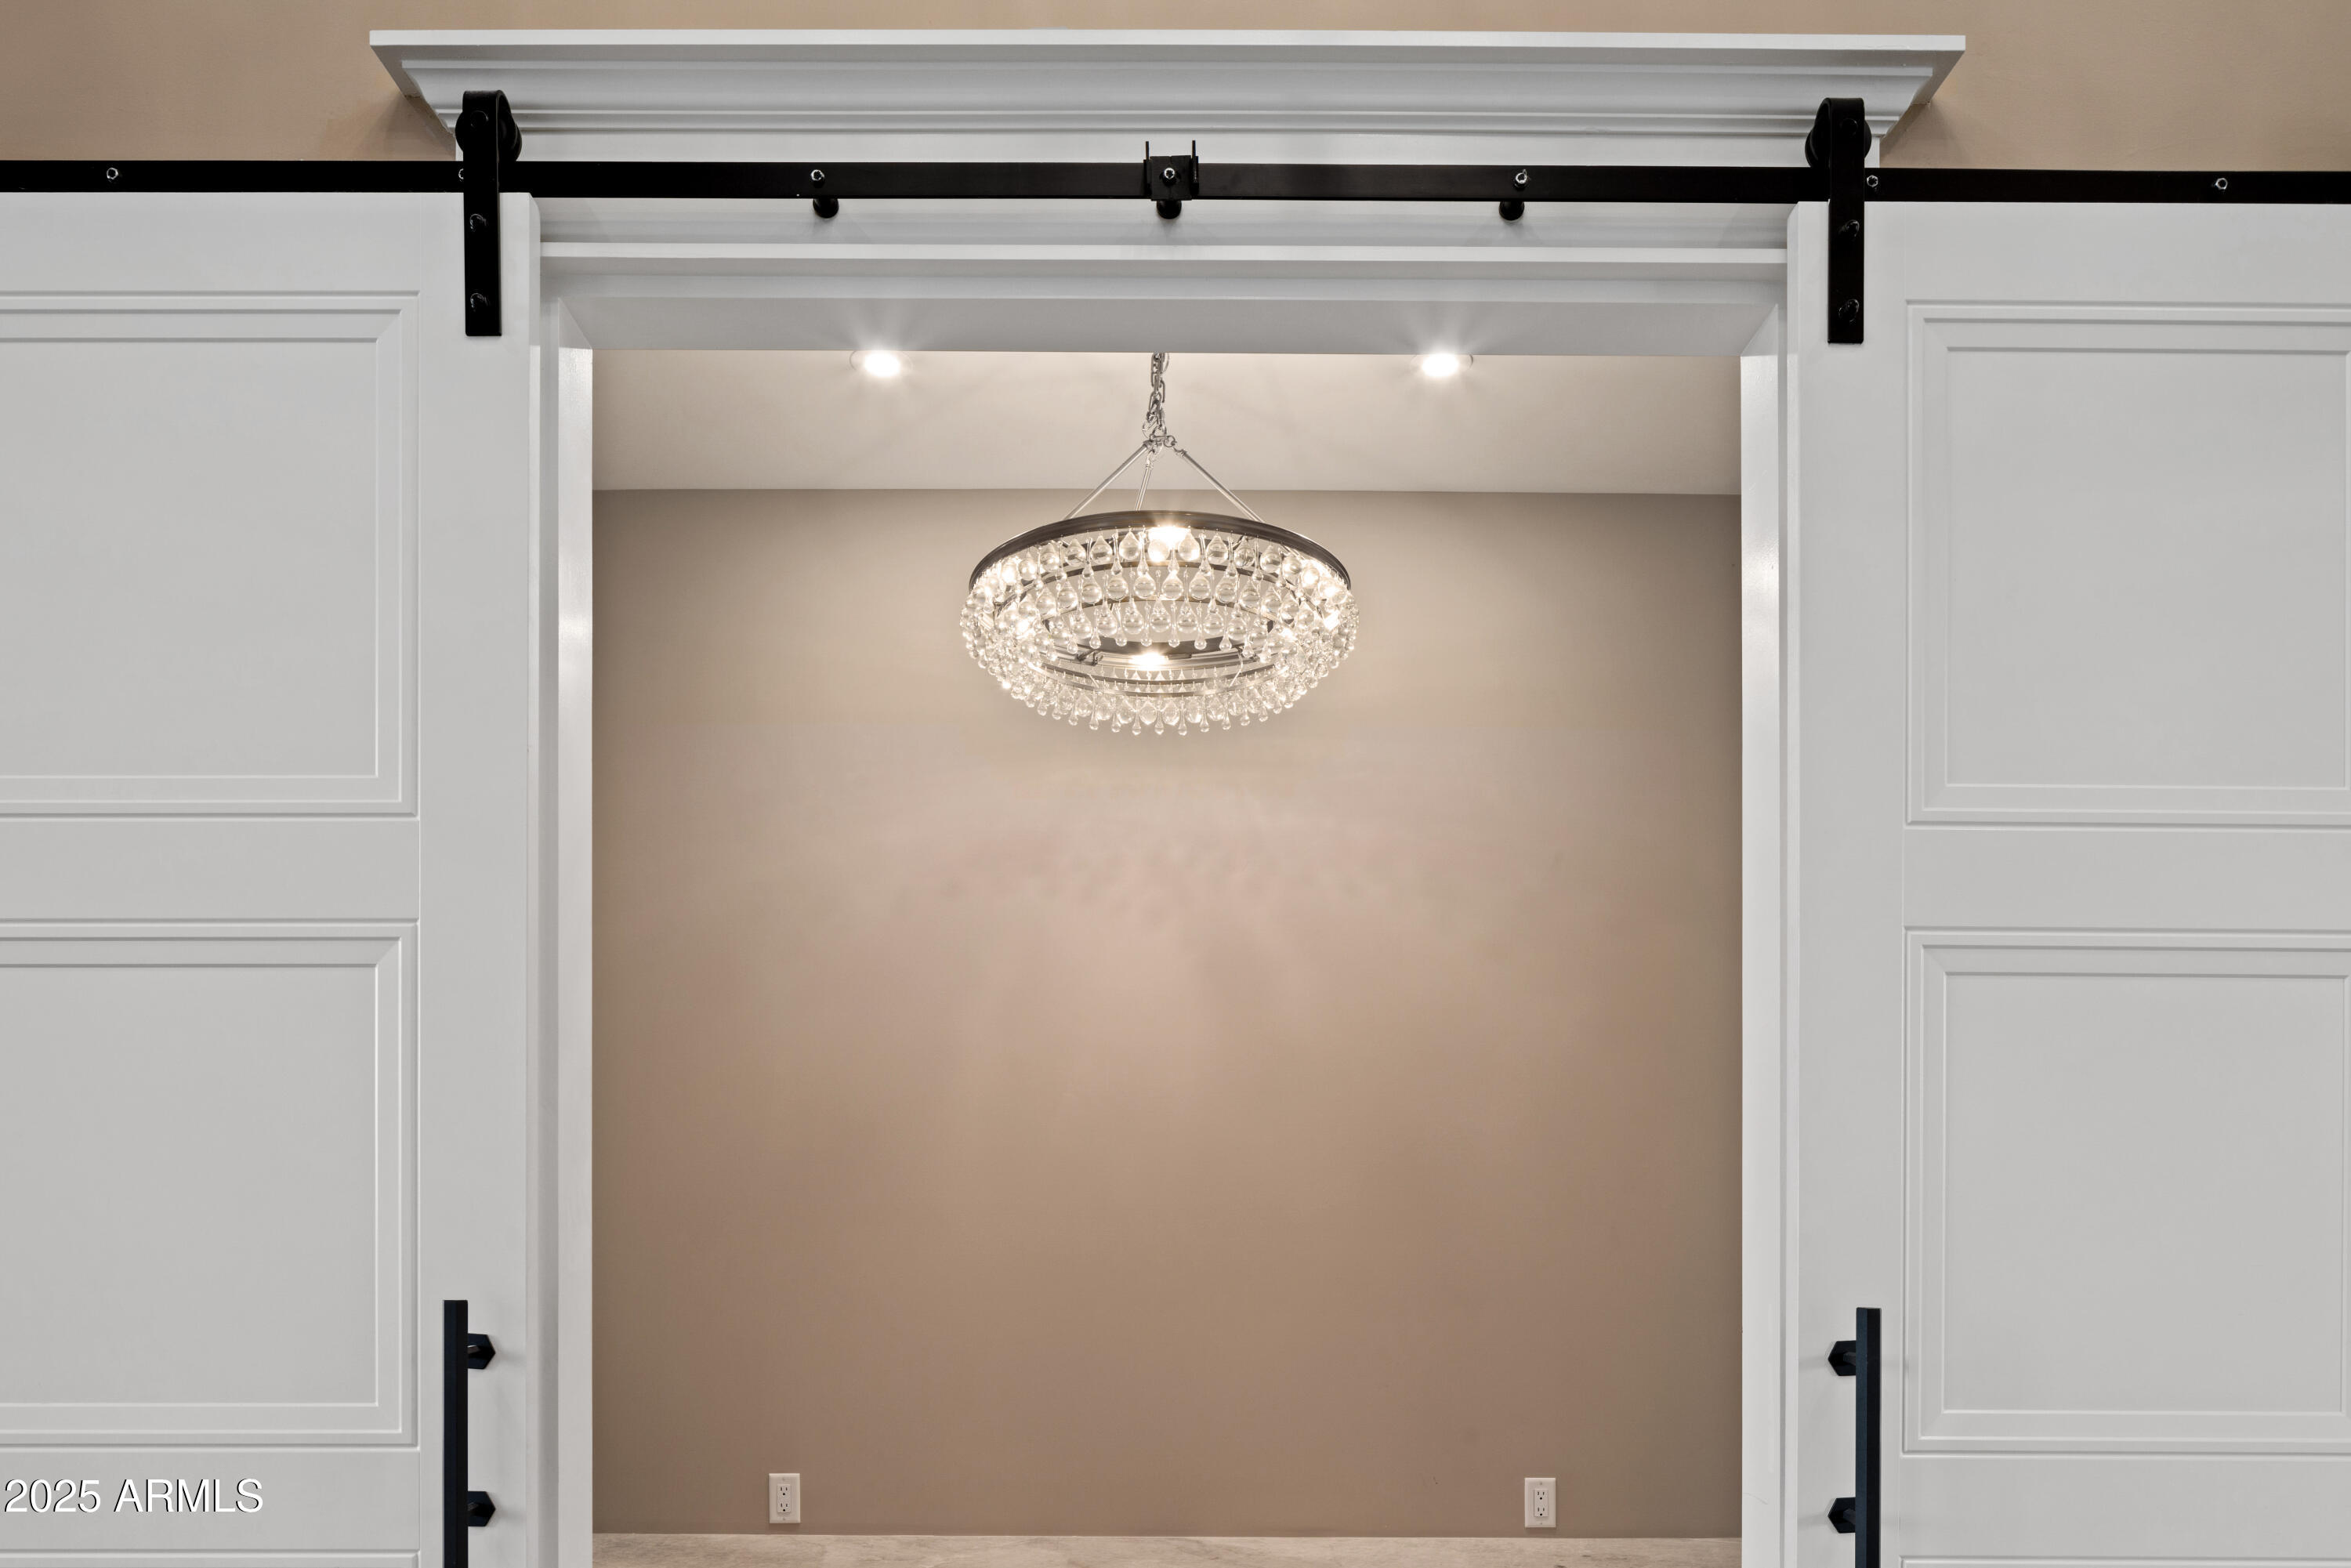
Crystal chandelier framed by white sliding barn doors with black hardware.
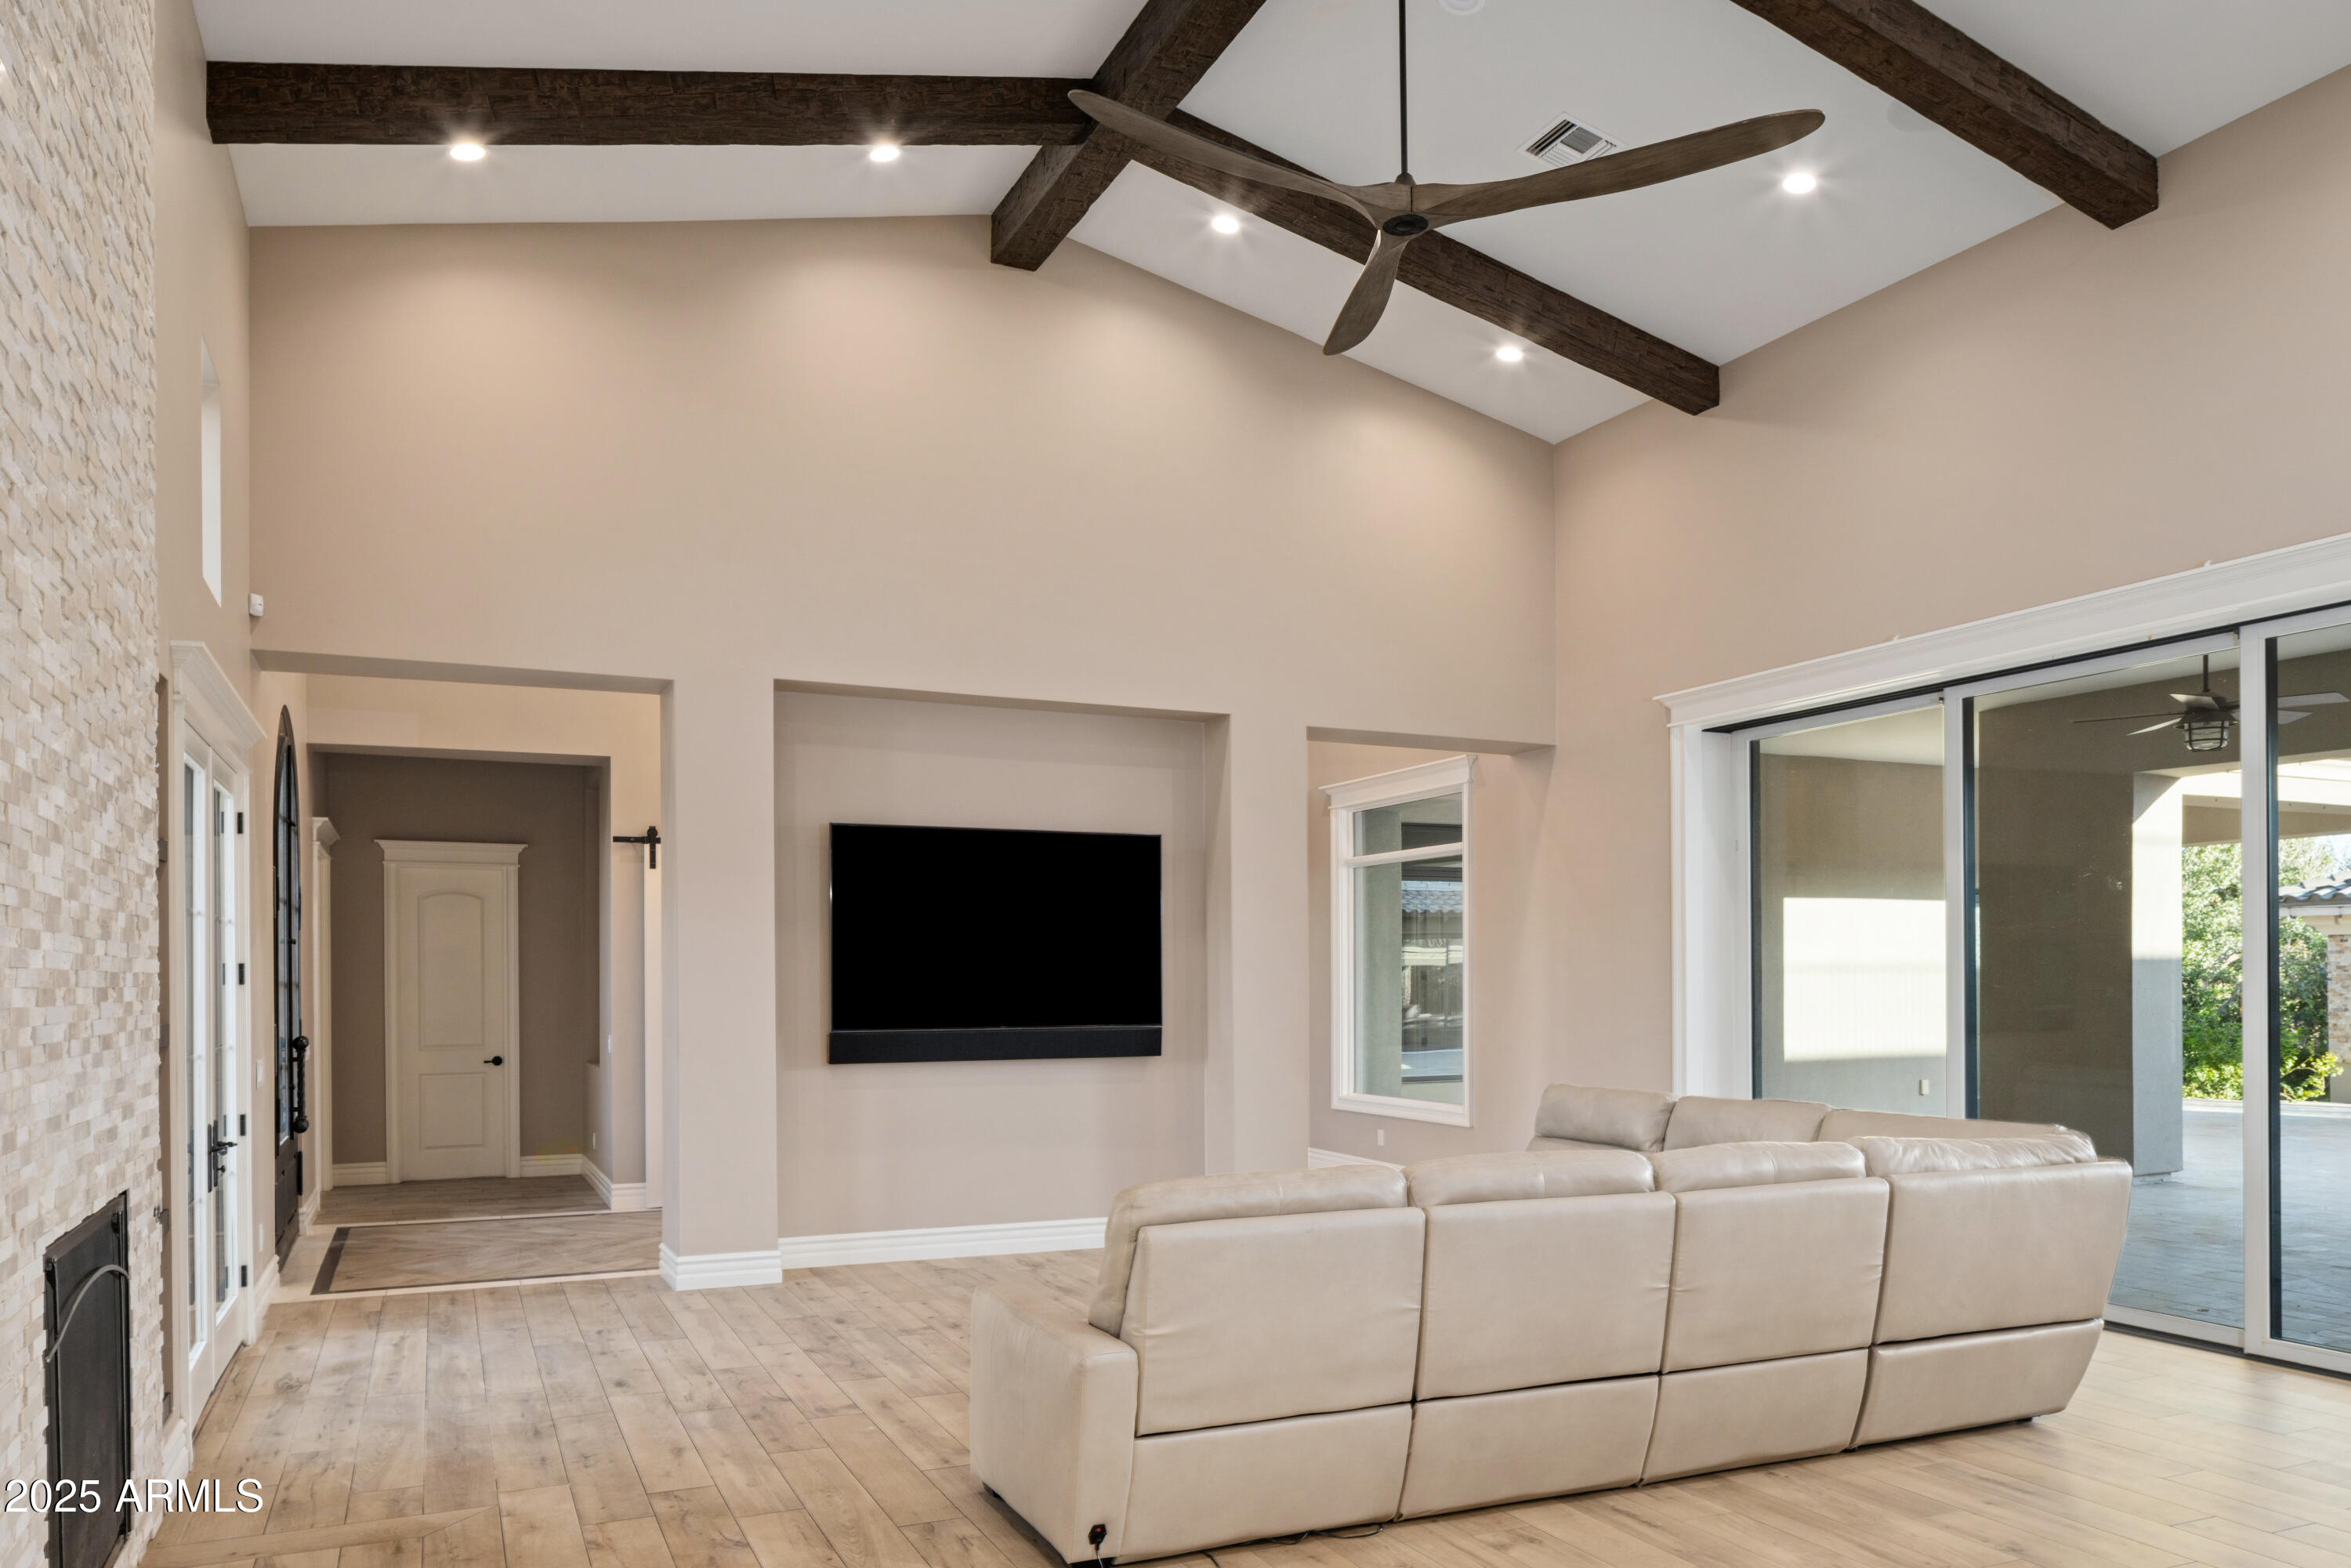
Living room with vaulted beamed ceiling, stone fireplace, sectional sofa, and sliding glass doors.
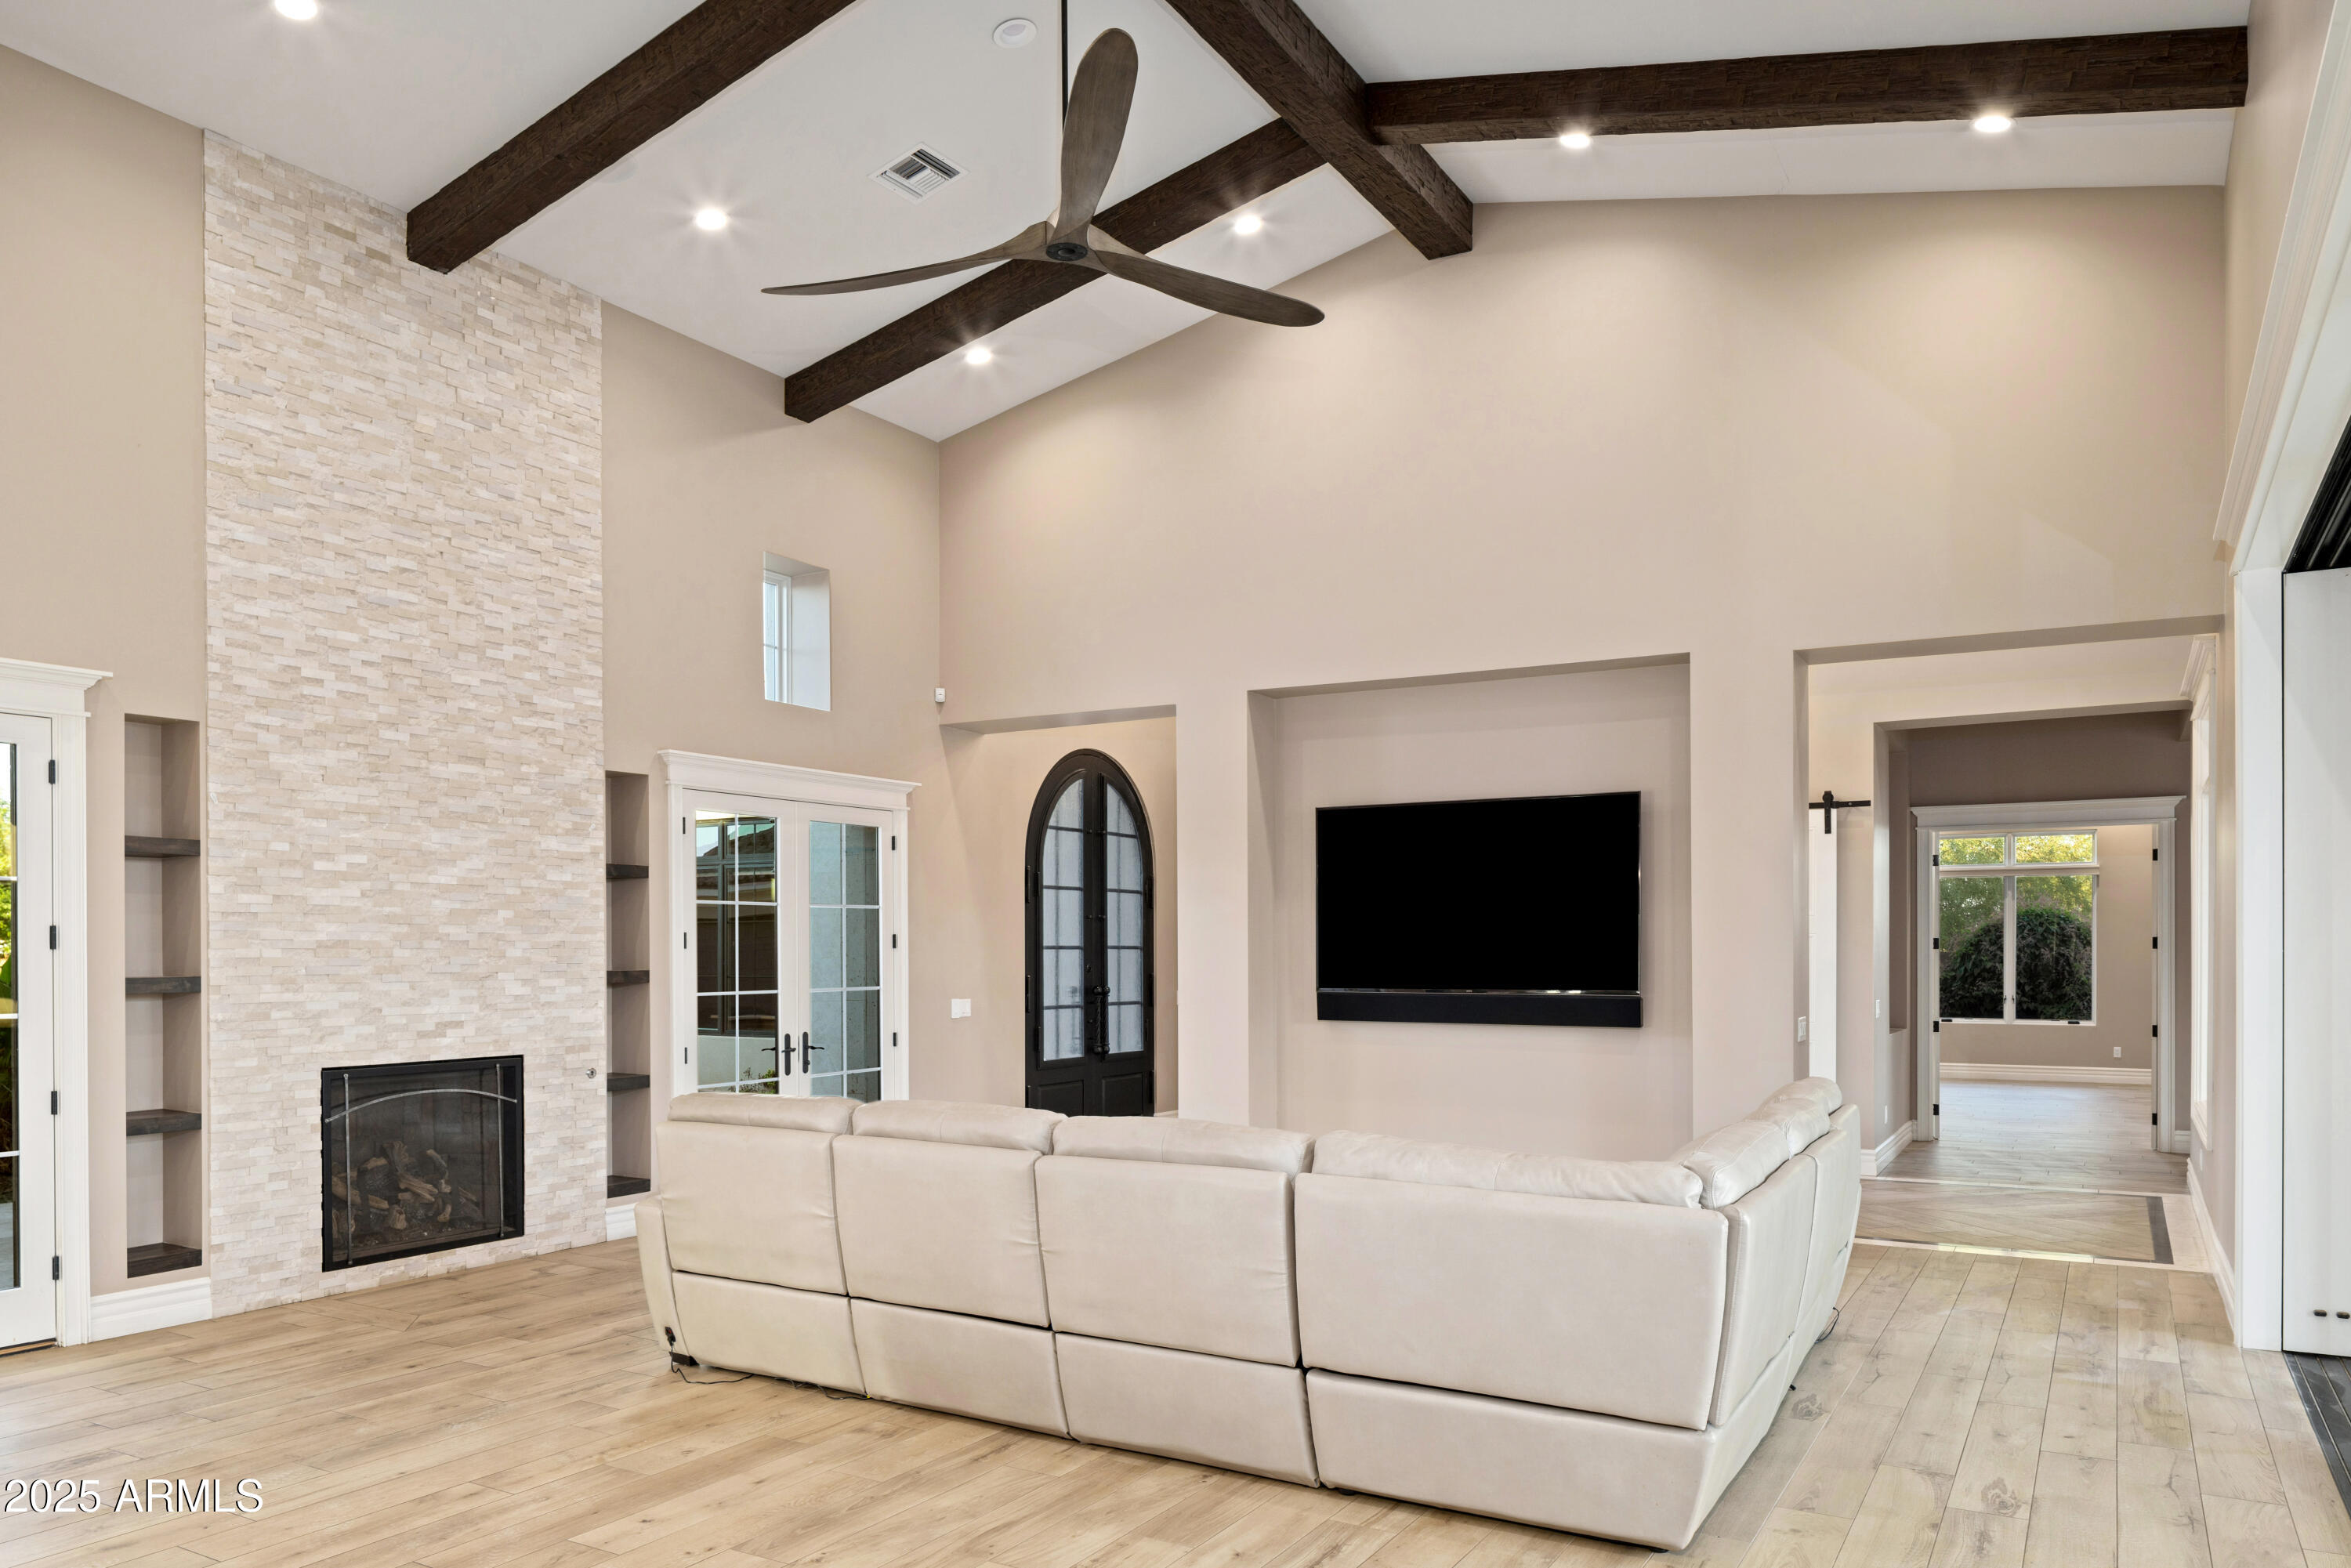
Living room with vaulted wood-beam ceiling, stone fireplace, white sectional, and wall-mounted television.
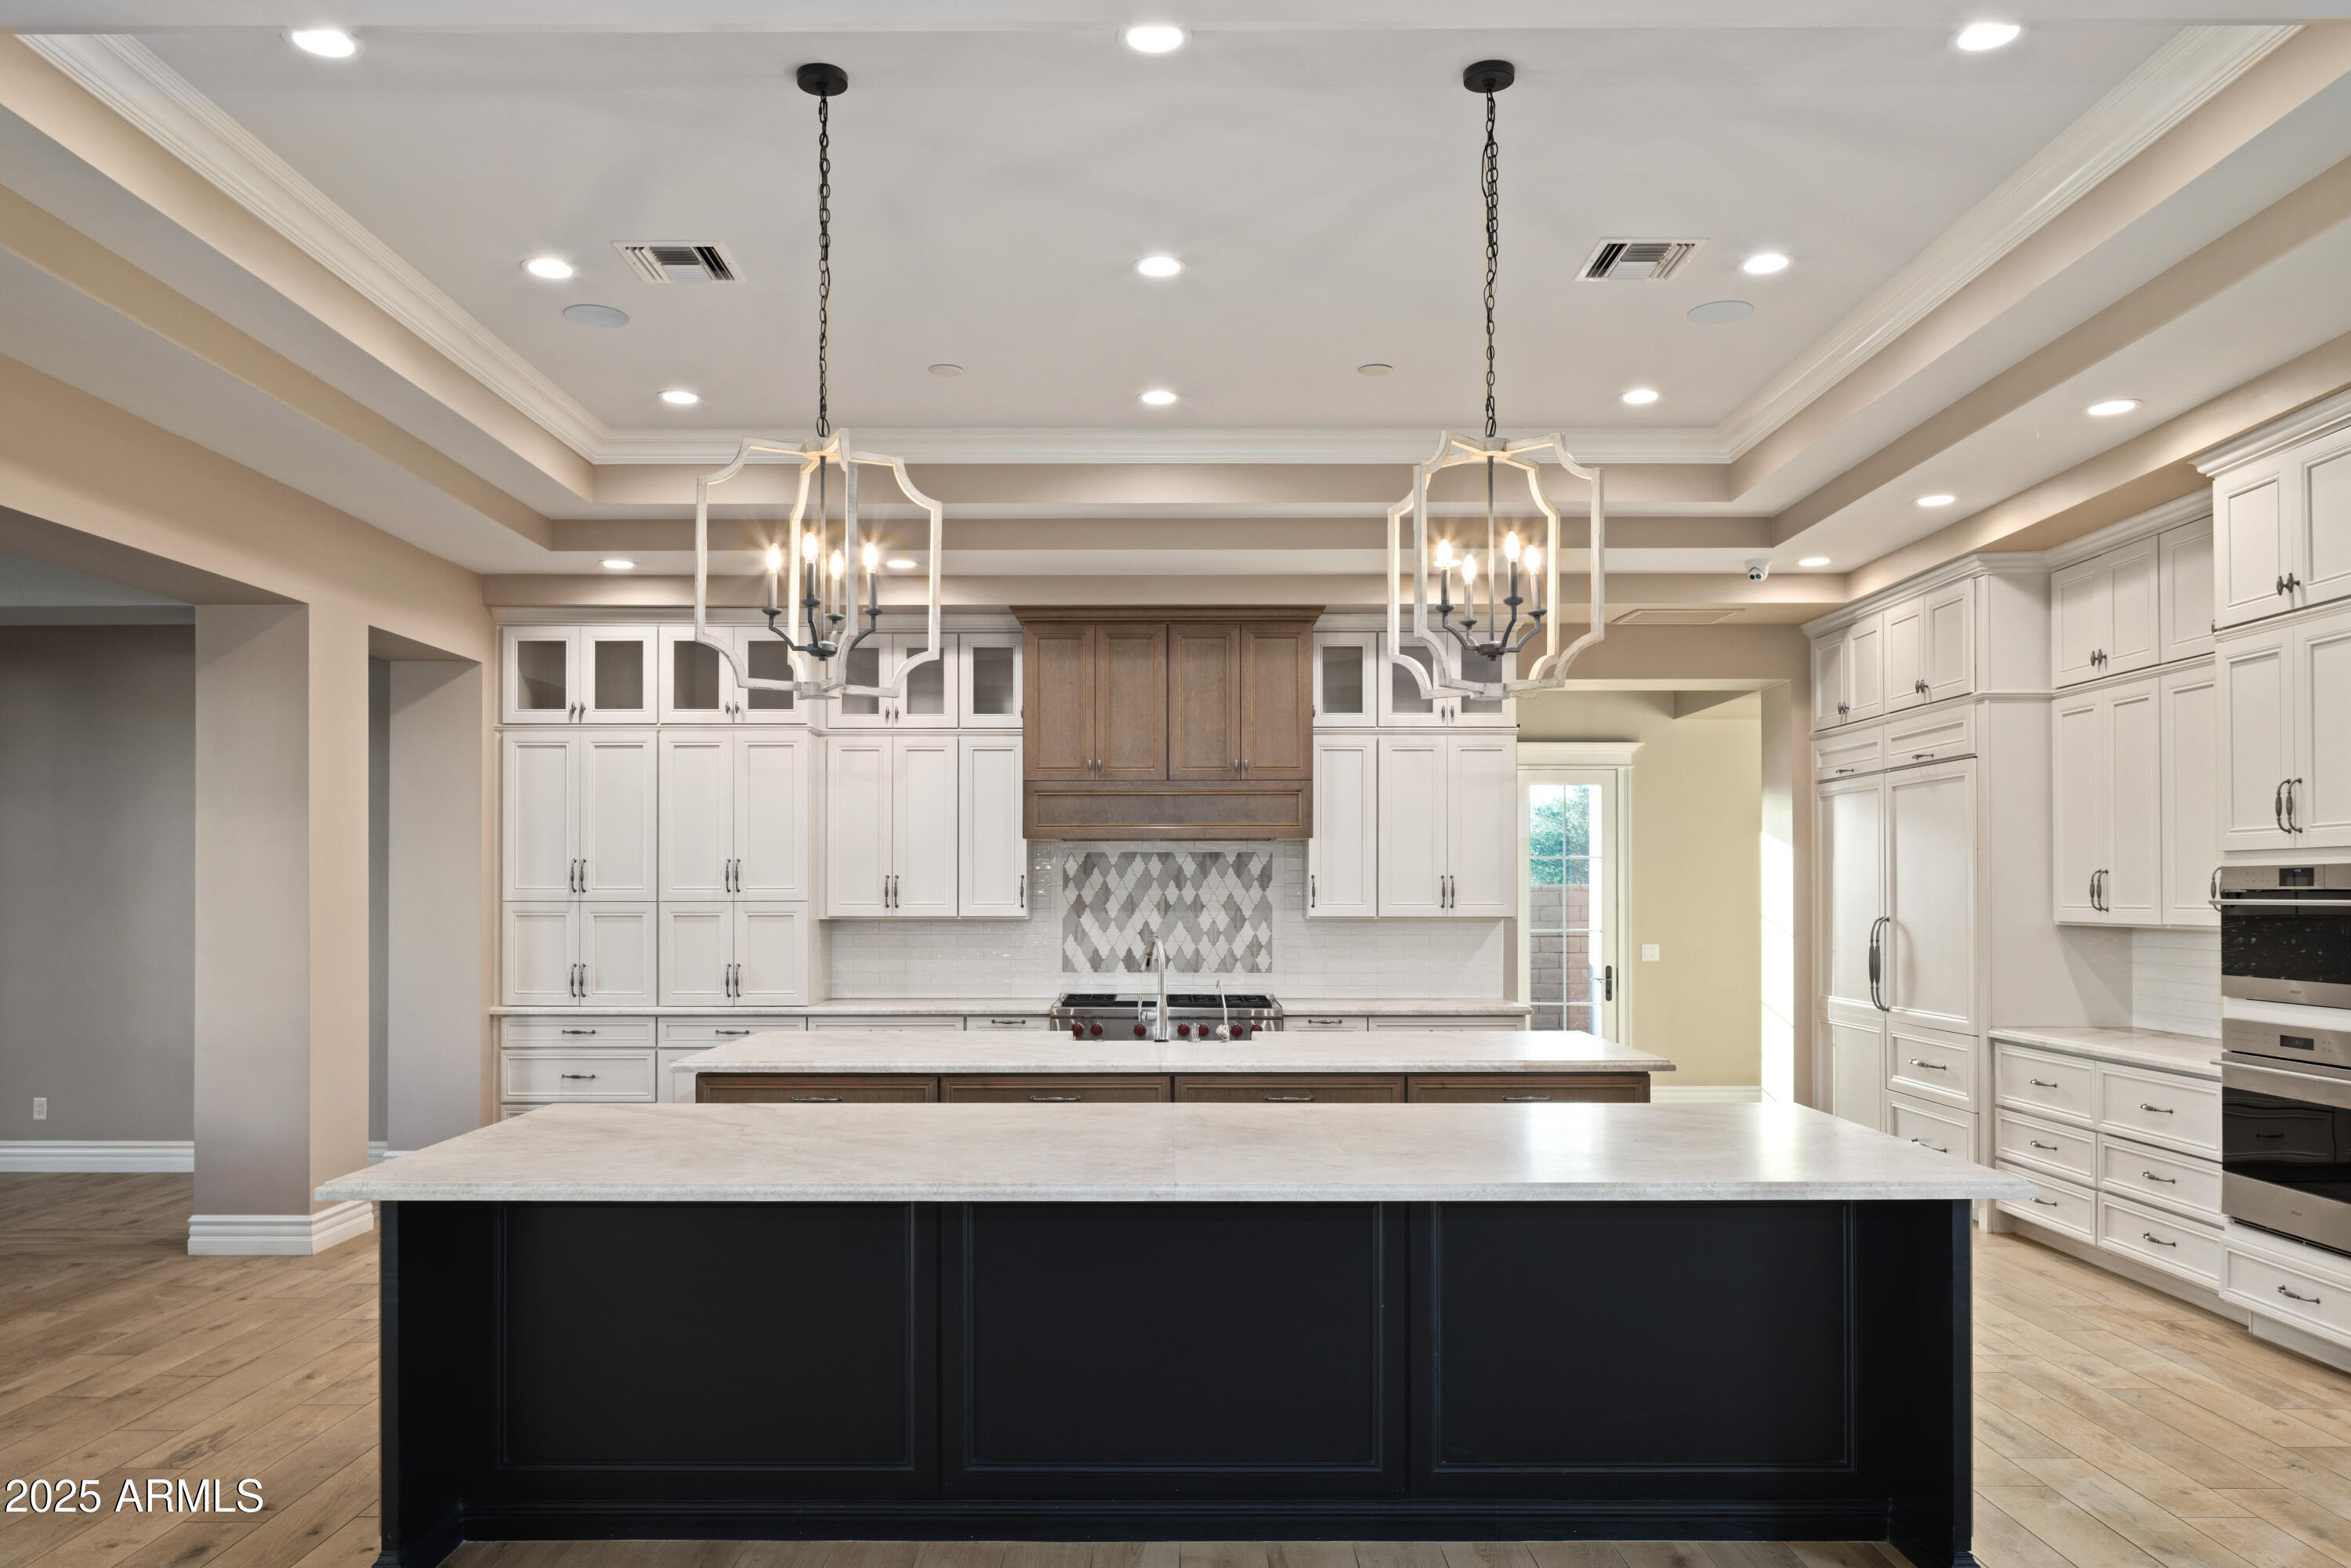
Spacious kitchen with a large dark island, white cabinets, patterned backsplash, and twin pendant chandeliers.
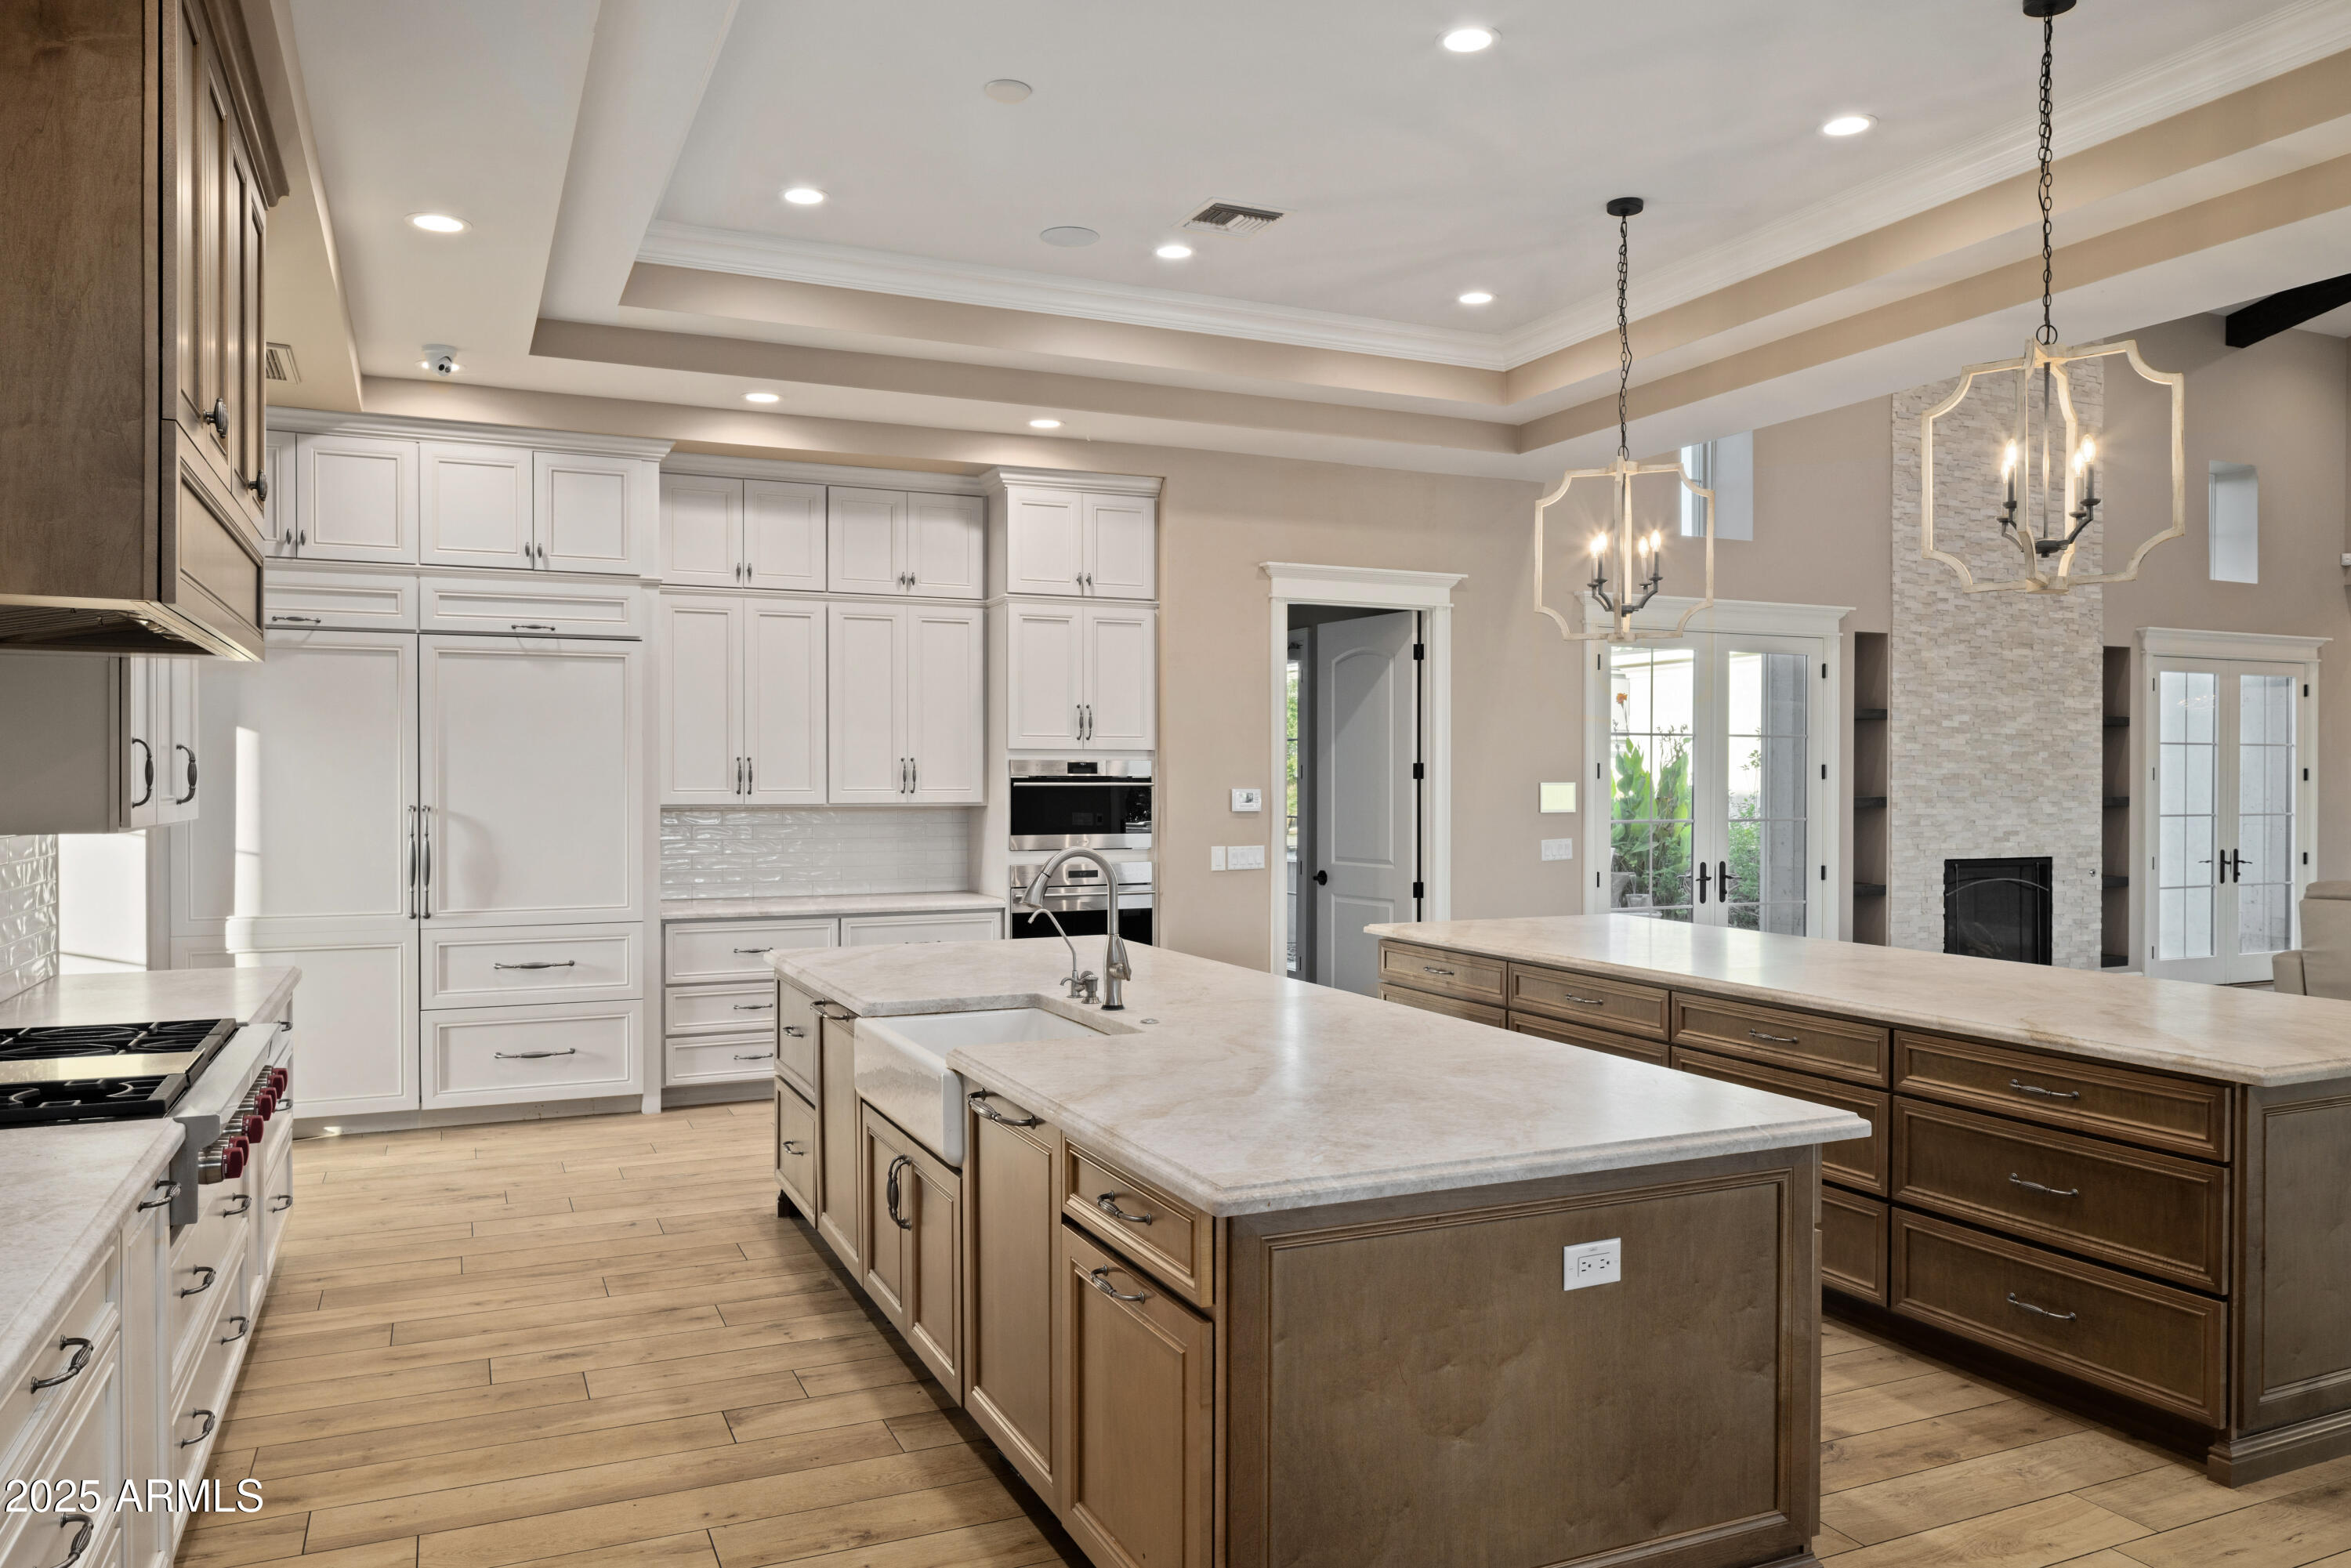
Kitchen with two stone-topped islands, white cabinetry, and an adjoining stone fireplace.
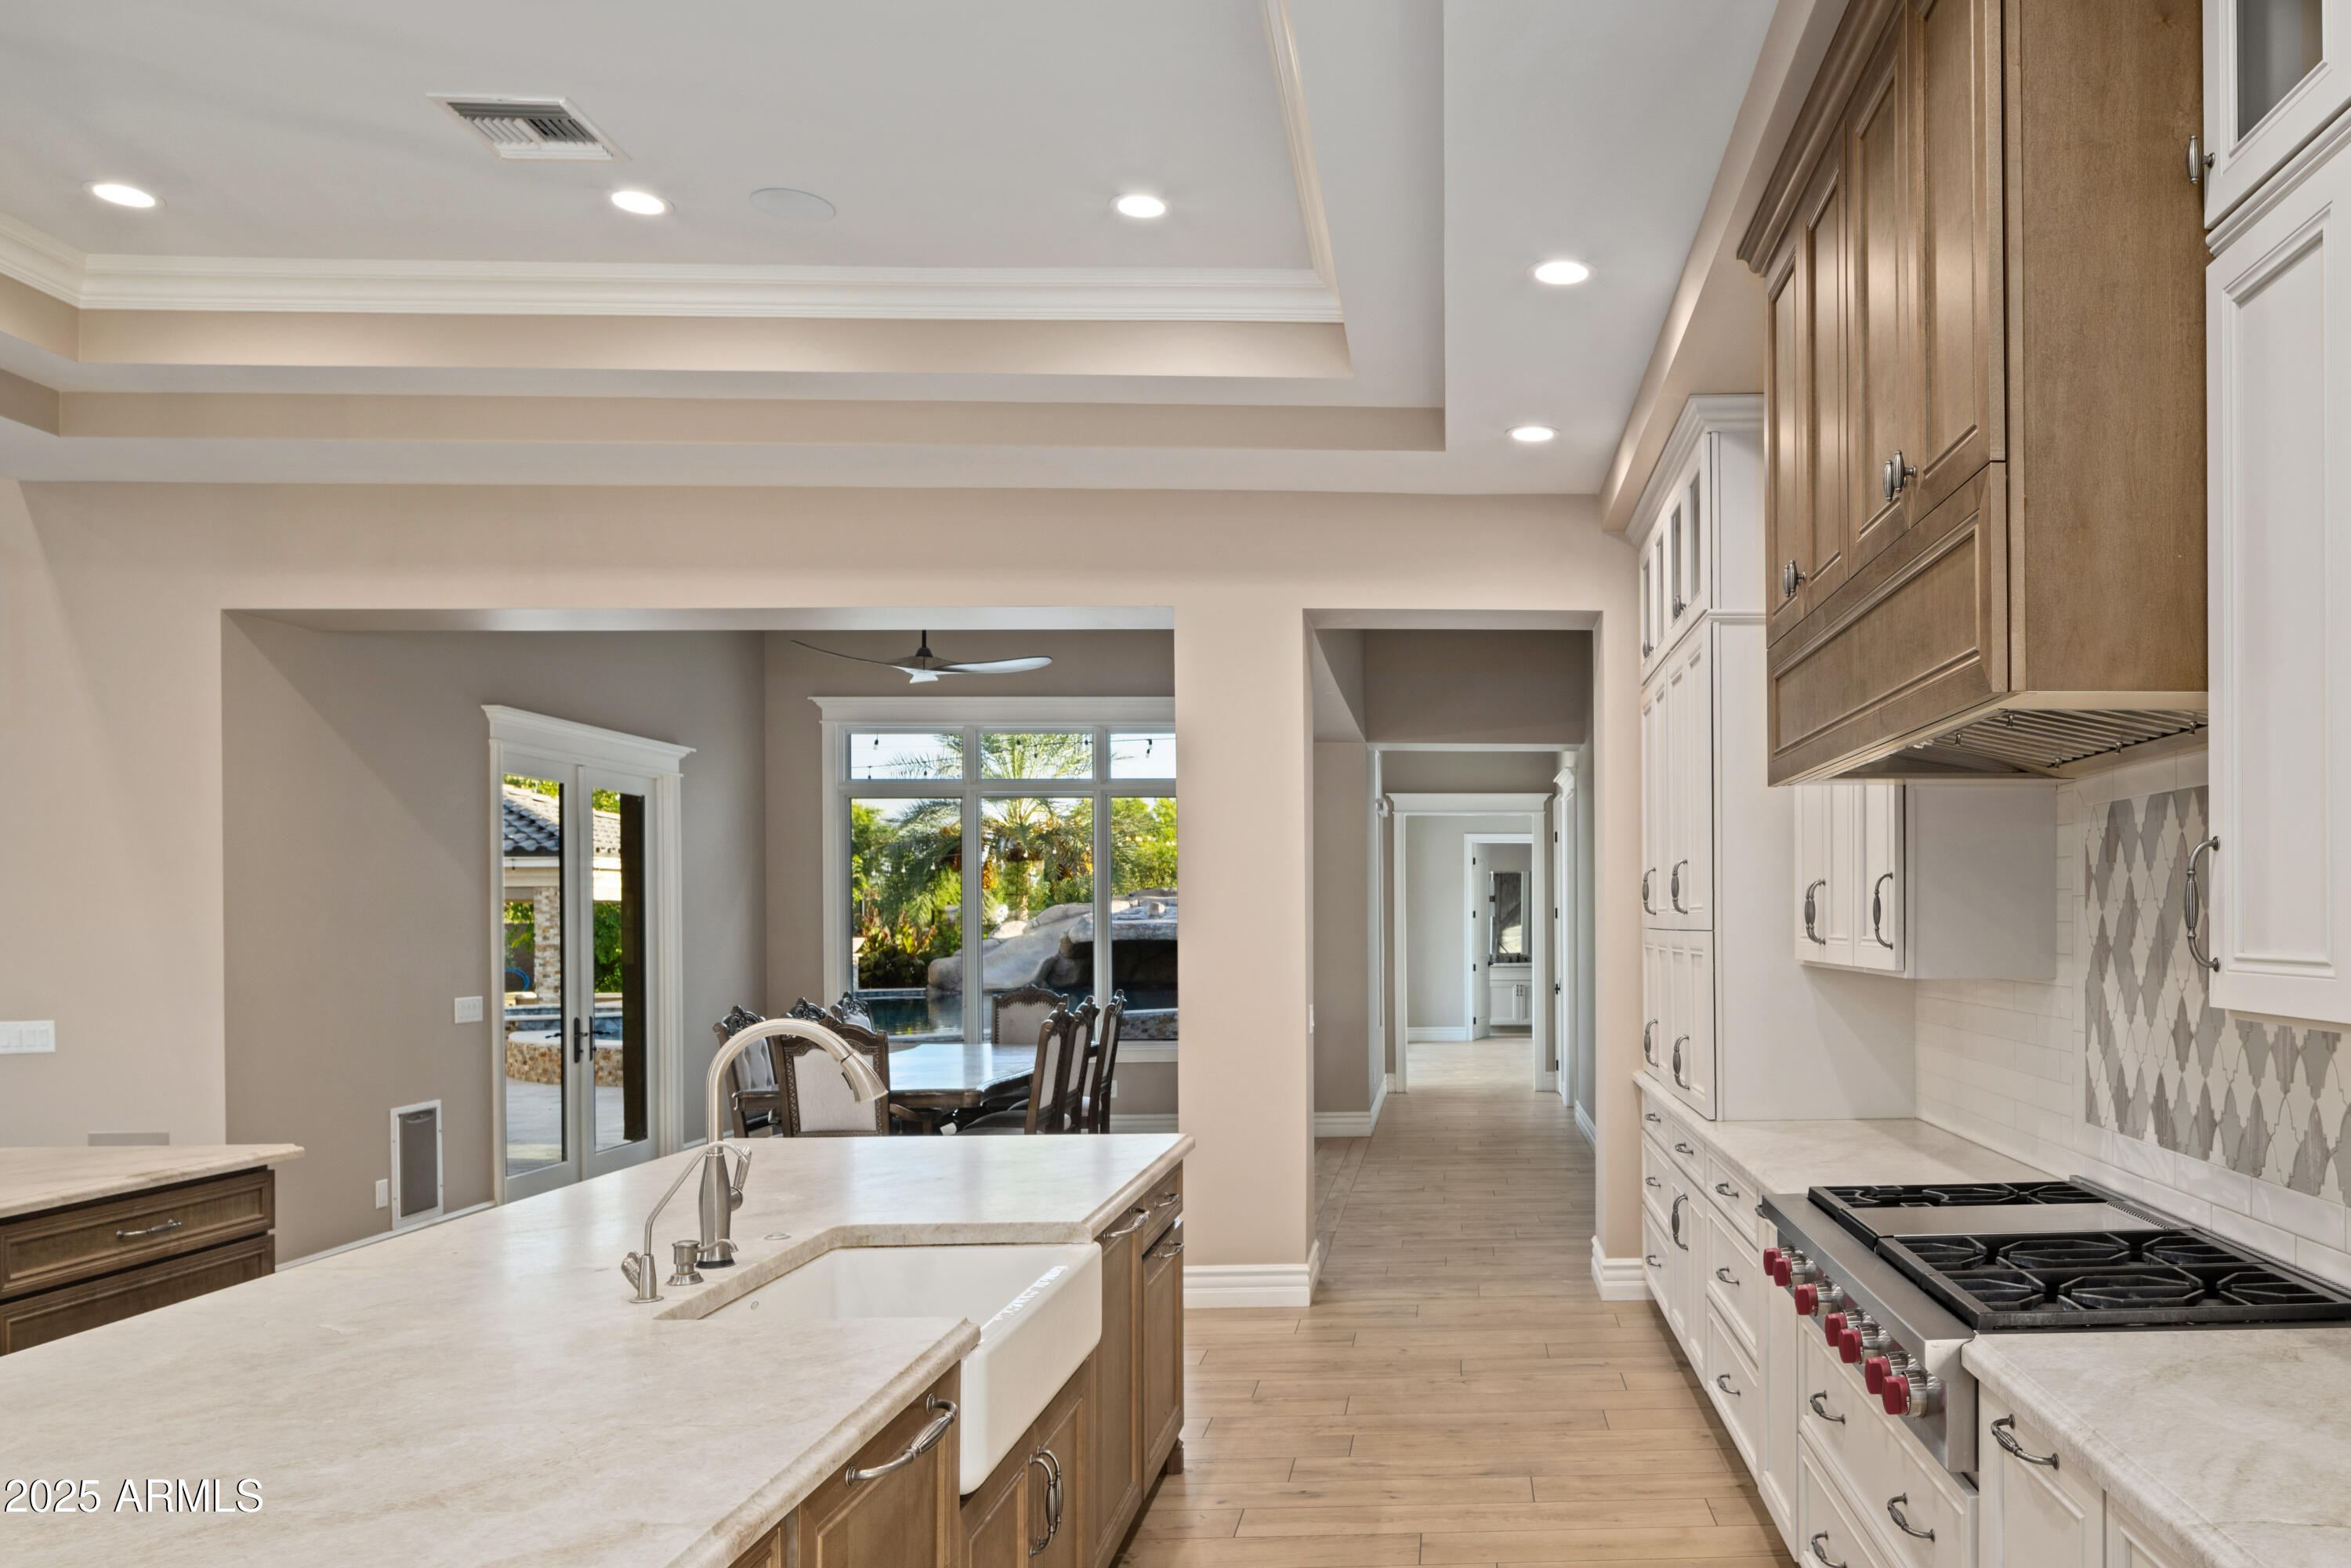
Kitchen with a large stone island, wood range hood, and dining area opening to the backyard.
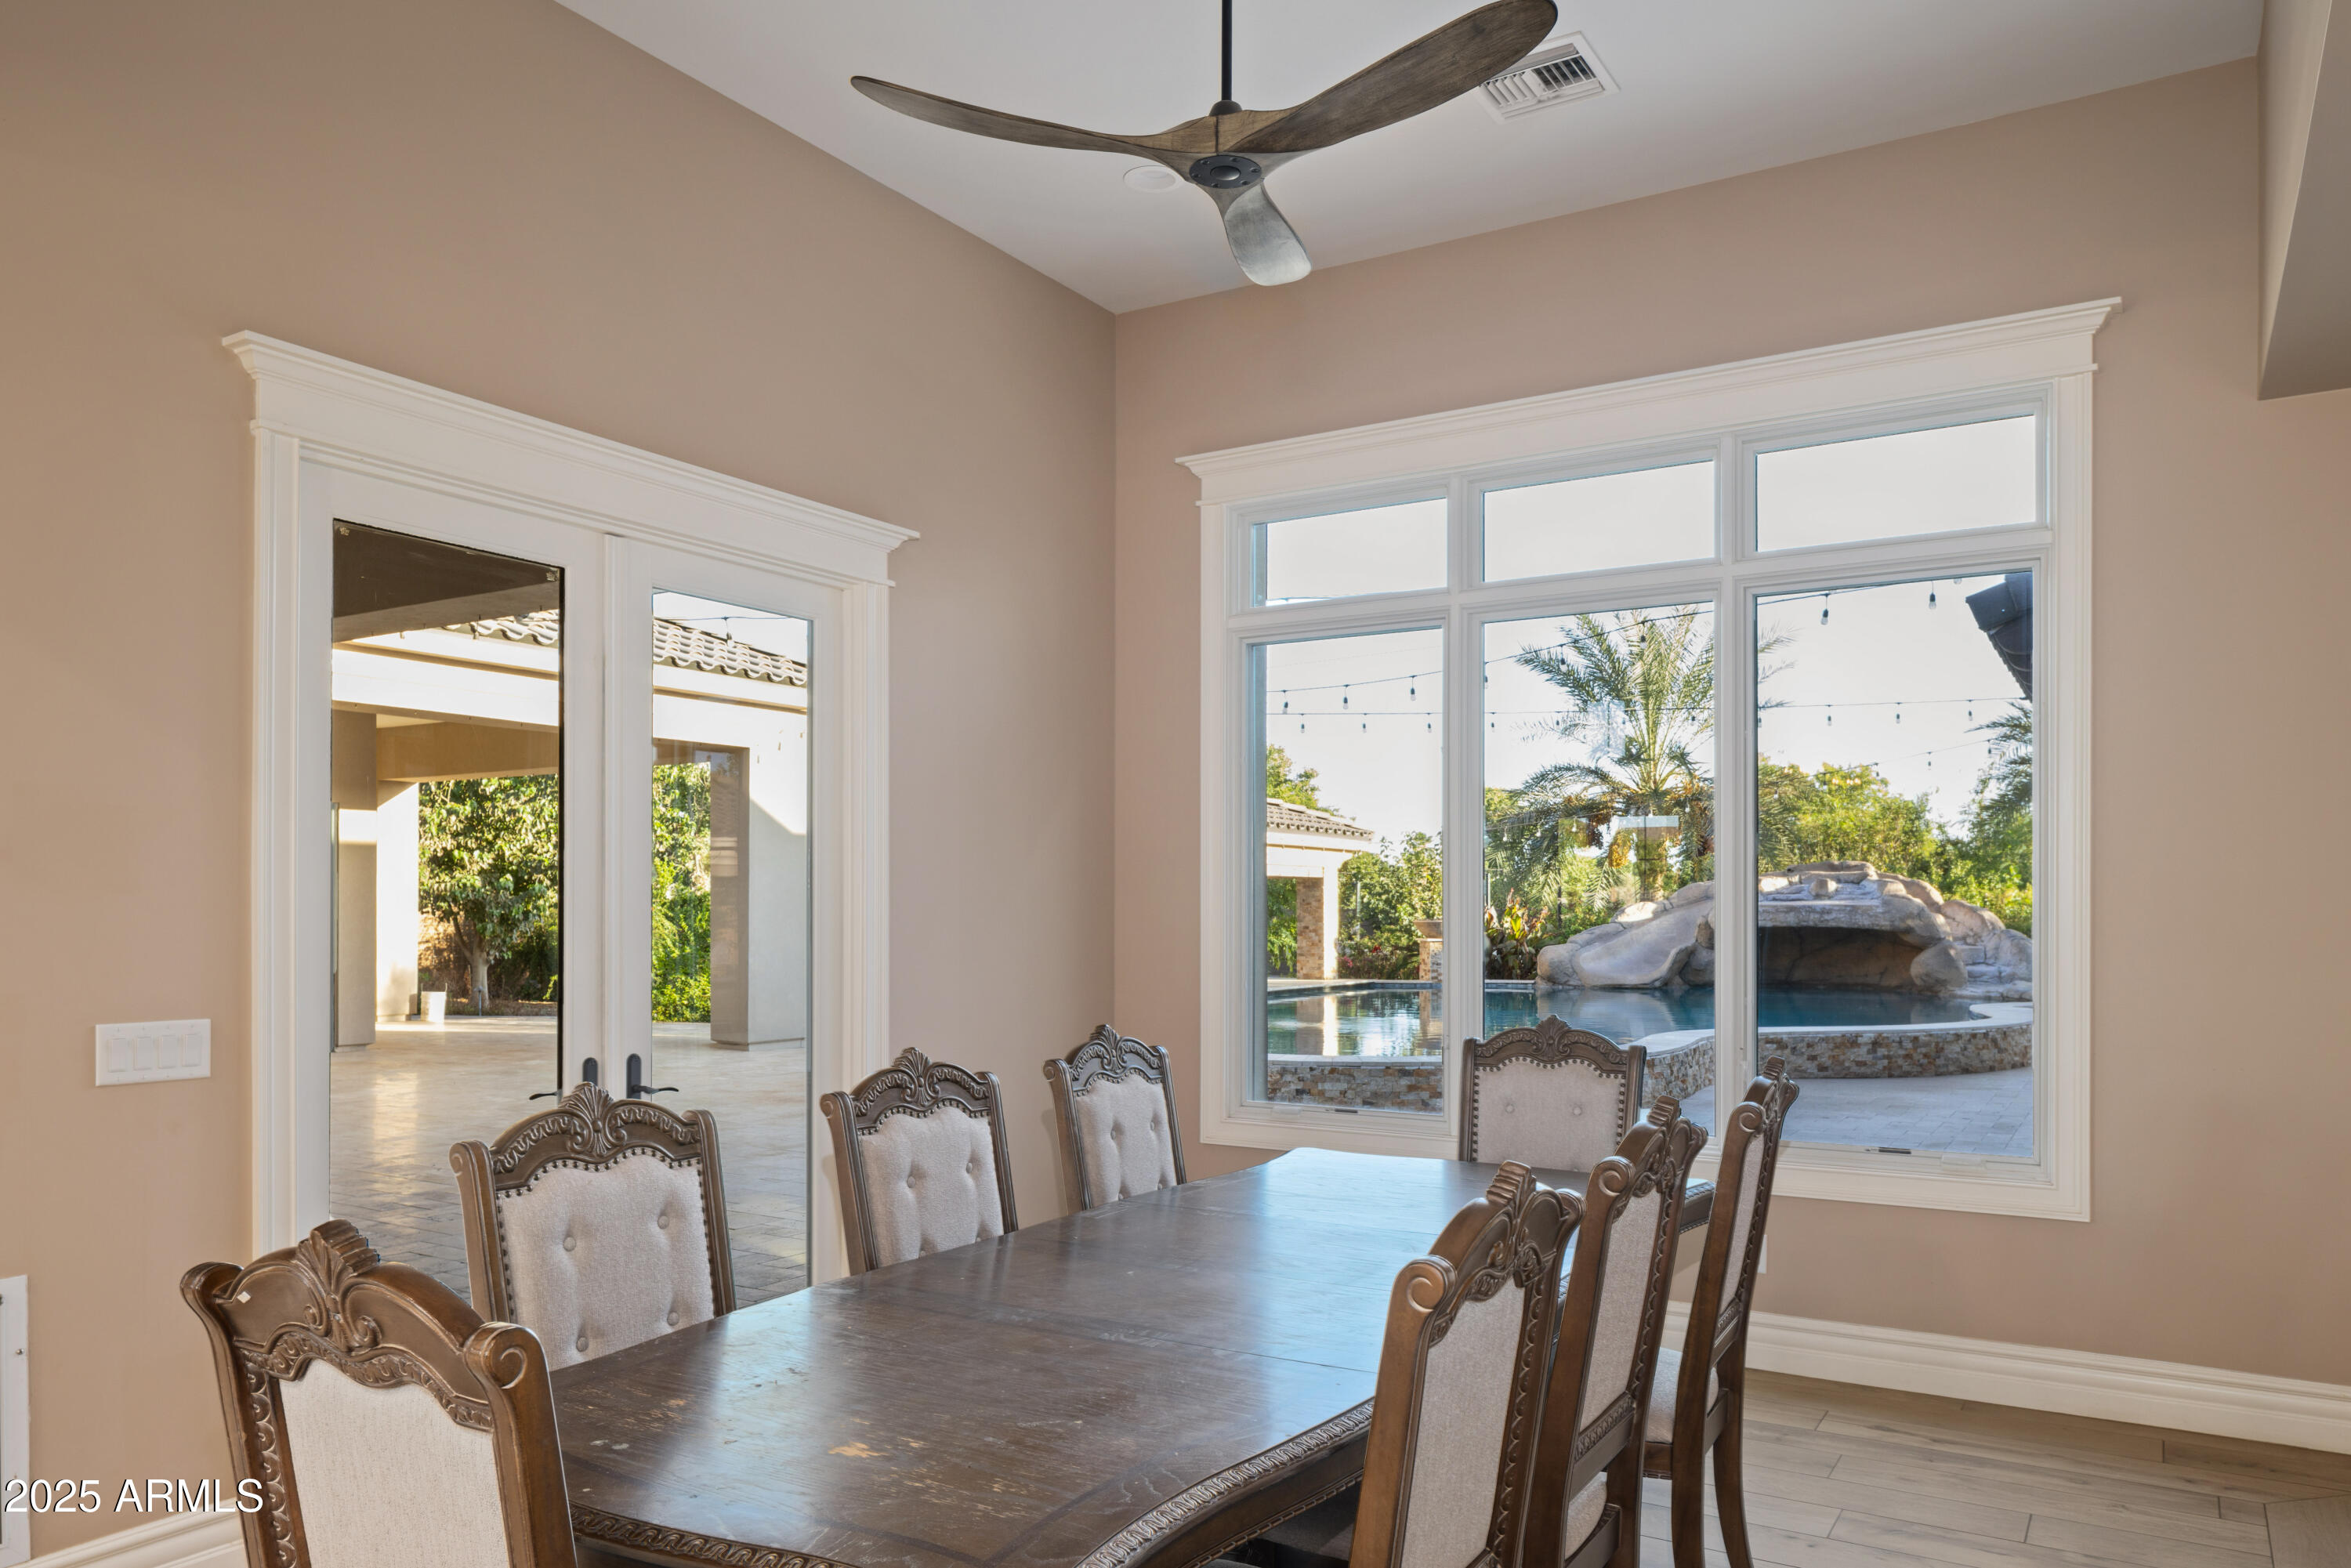
Dining room with an ornate wood table overlooking a backyard pool through wide windows.
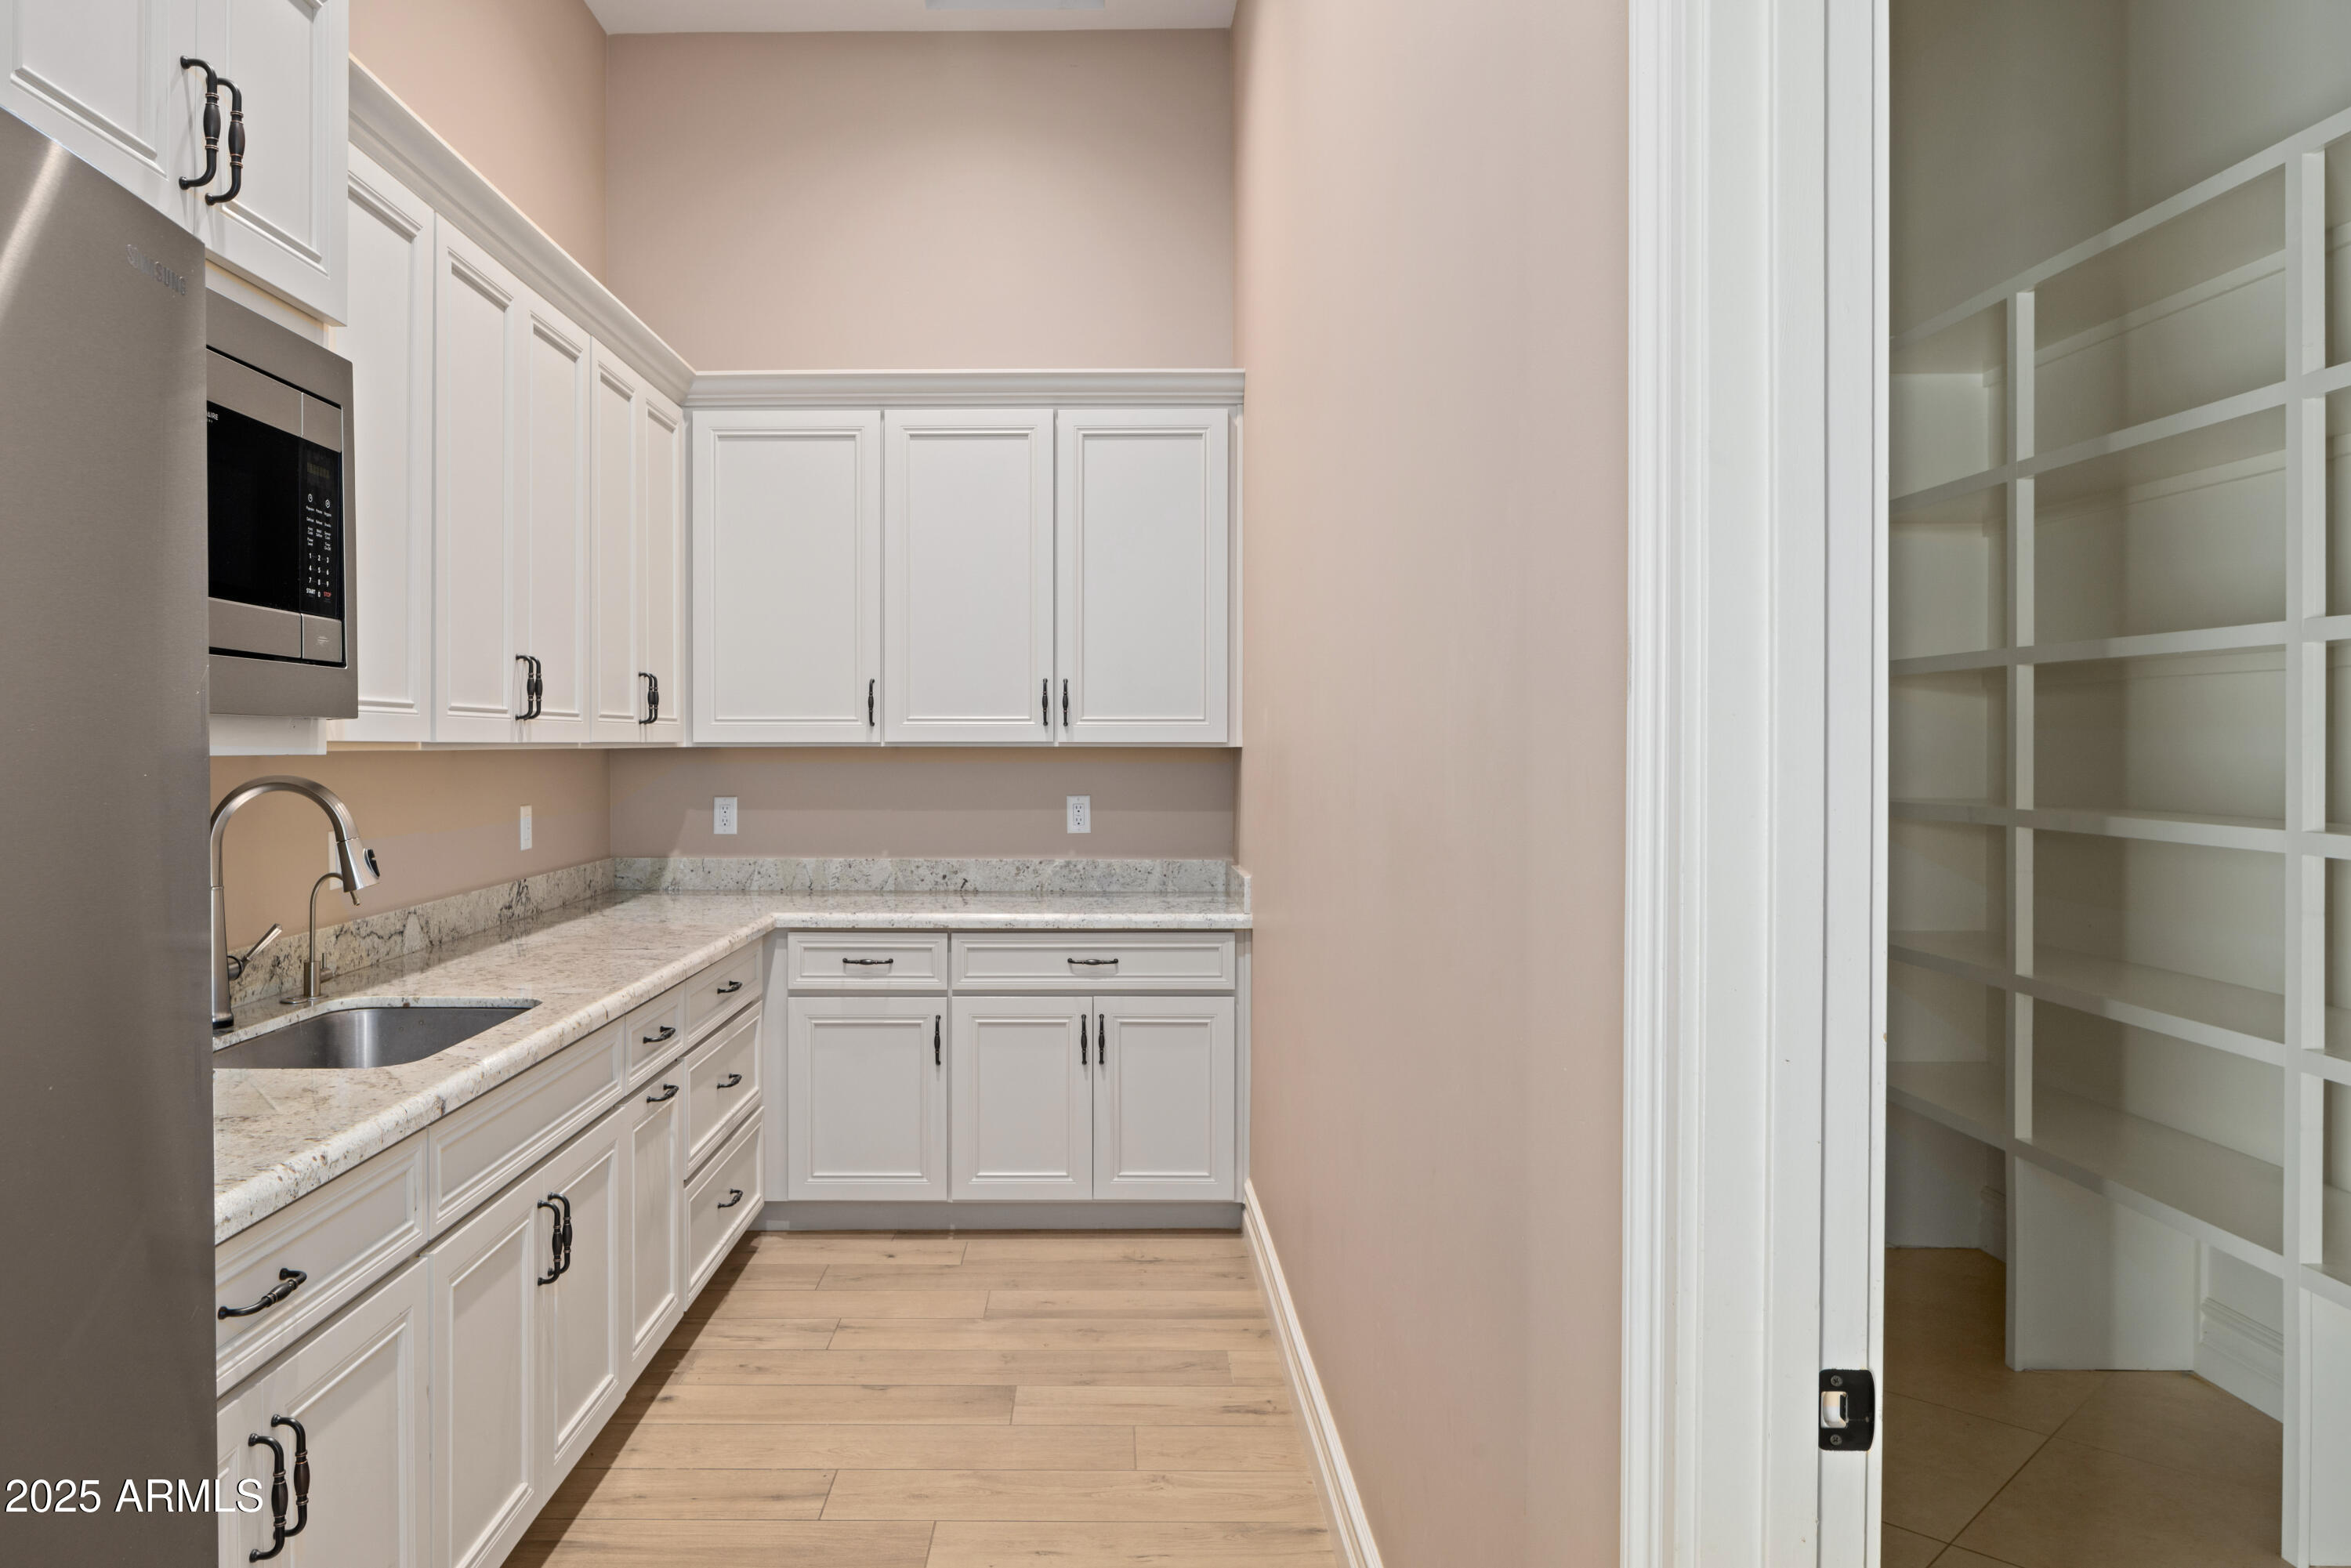
Kitchen with white cabinets, stone counters, stainless-steel appliances, and a doorway to built-in shelving.
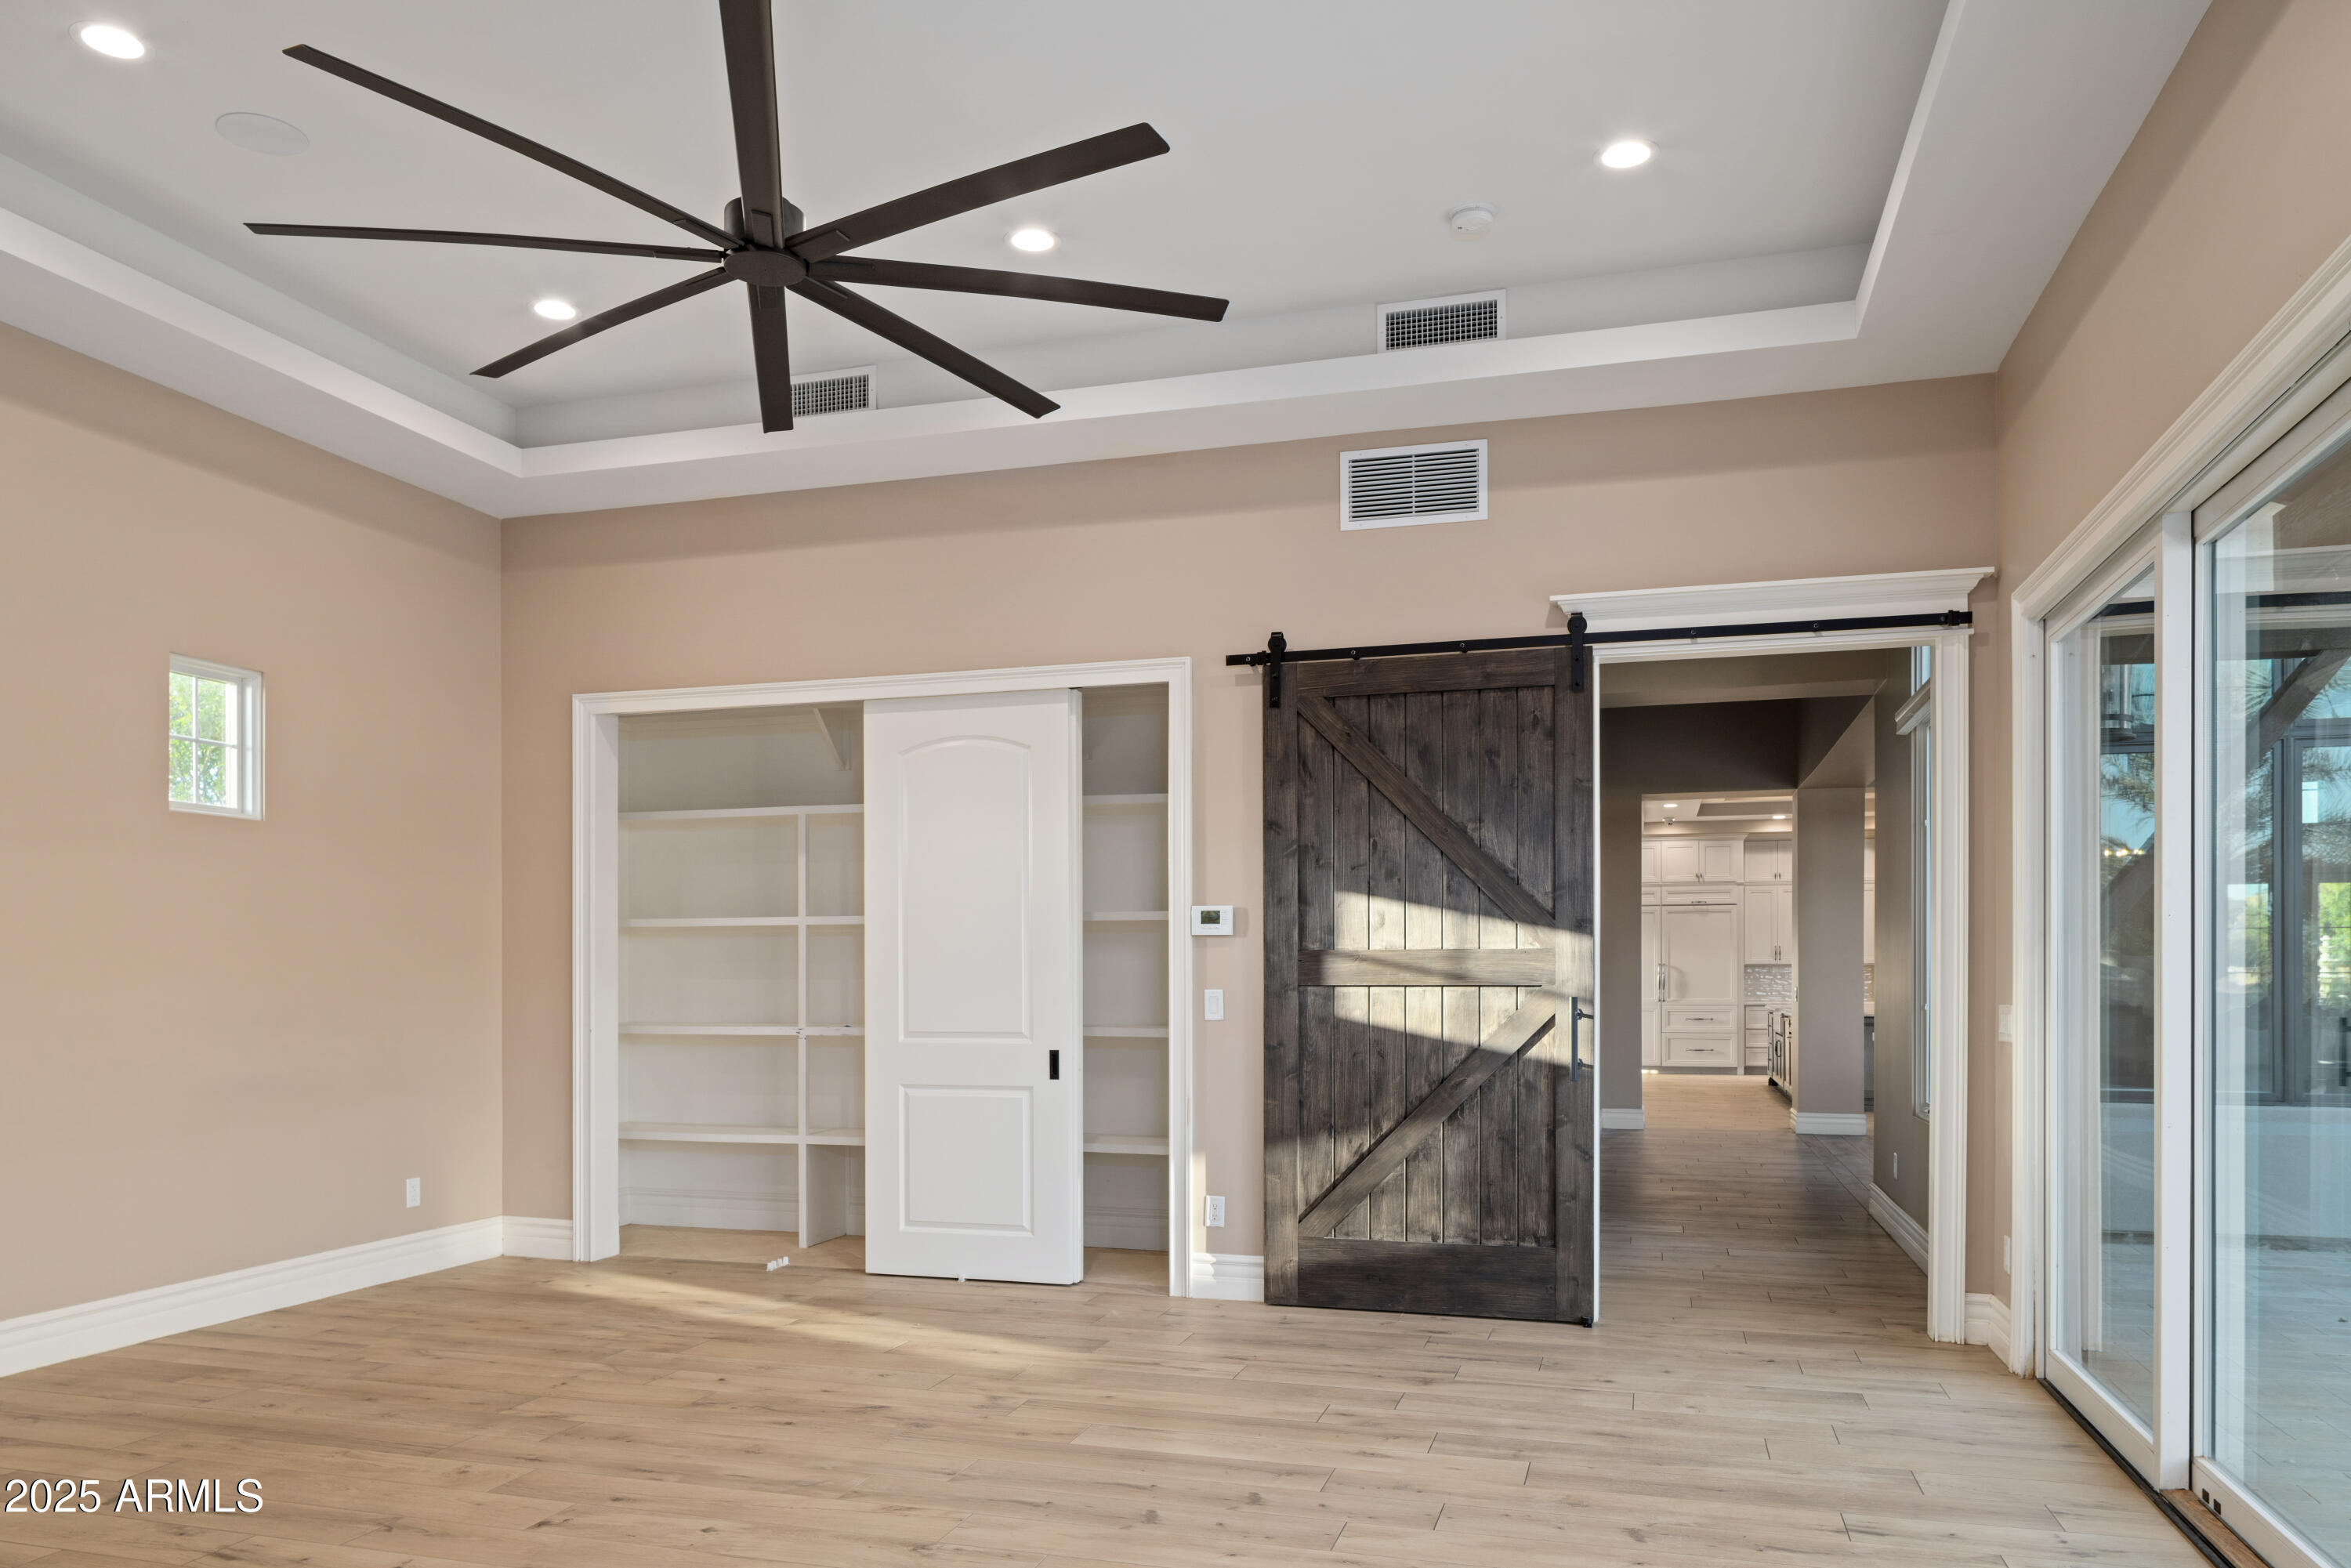
Empty room with built-in shelving, a dark barn door, and glass sliding doors.
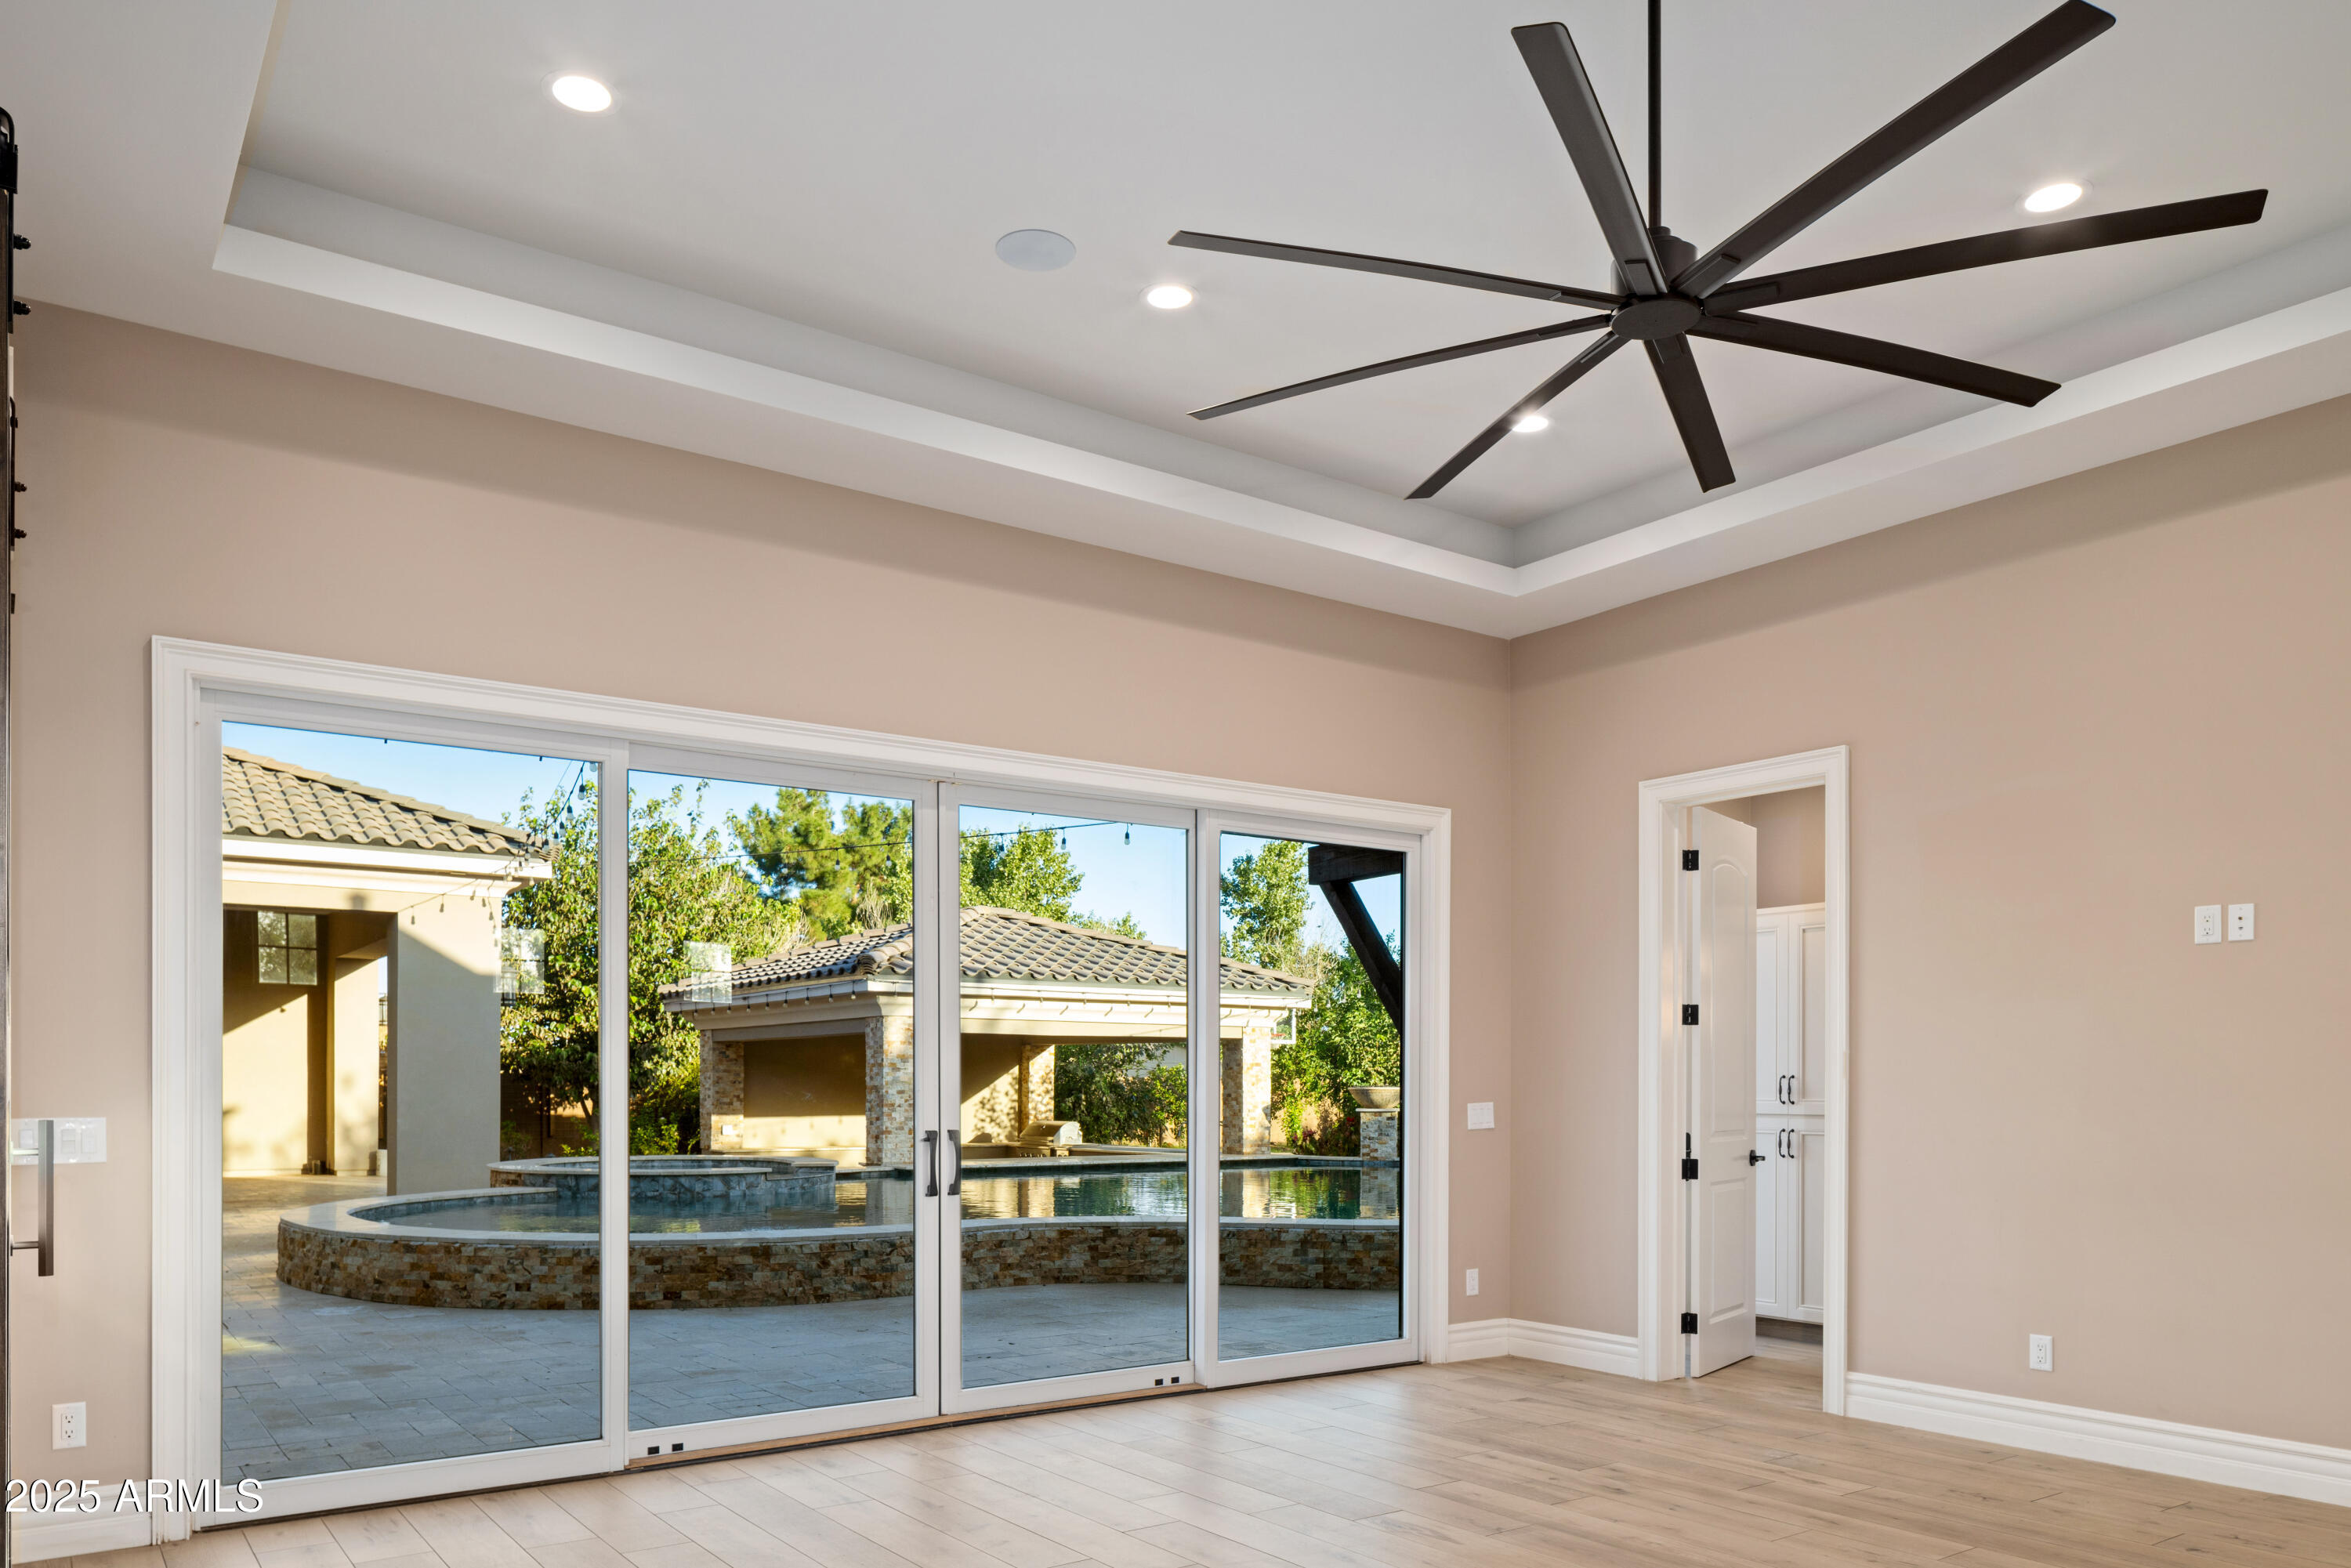
Empty room with a large ceiling fan and sliding doors overlooking a pool and raised spa.
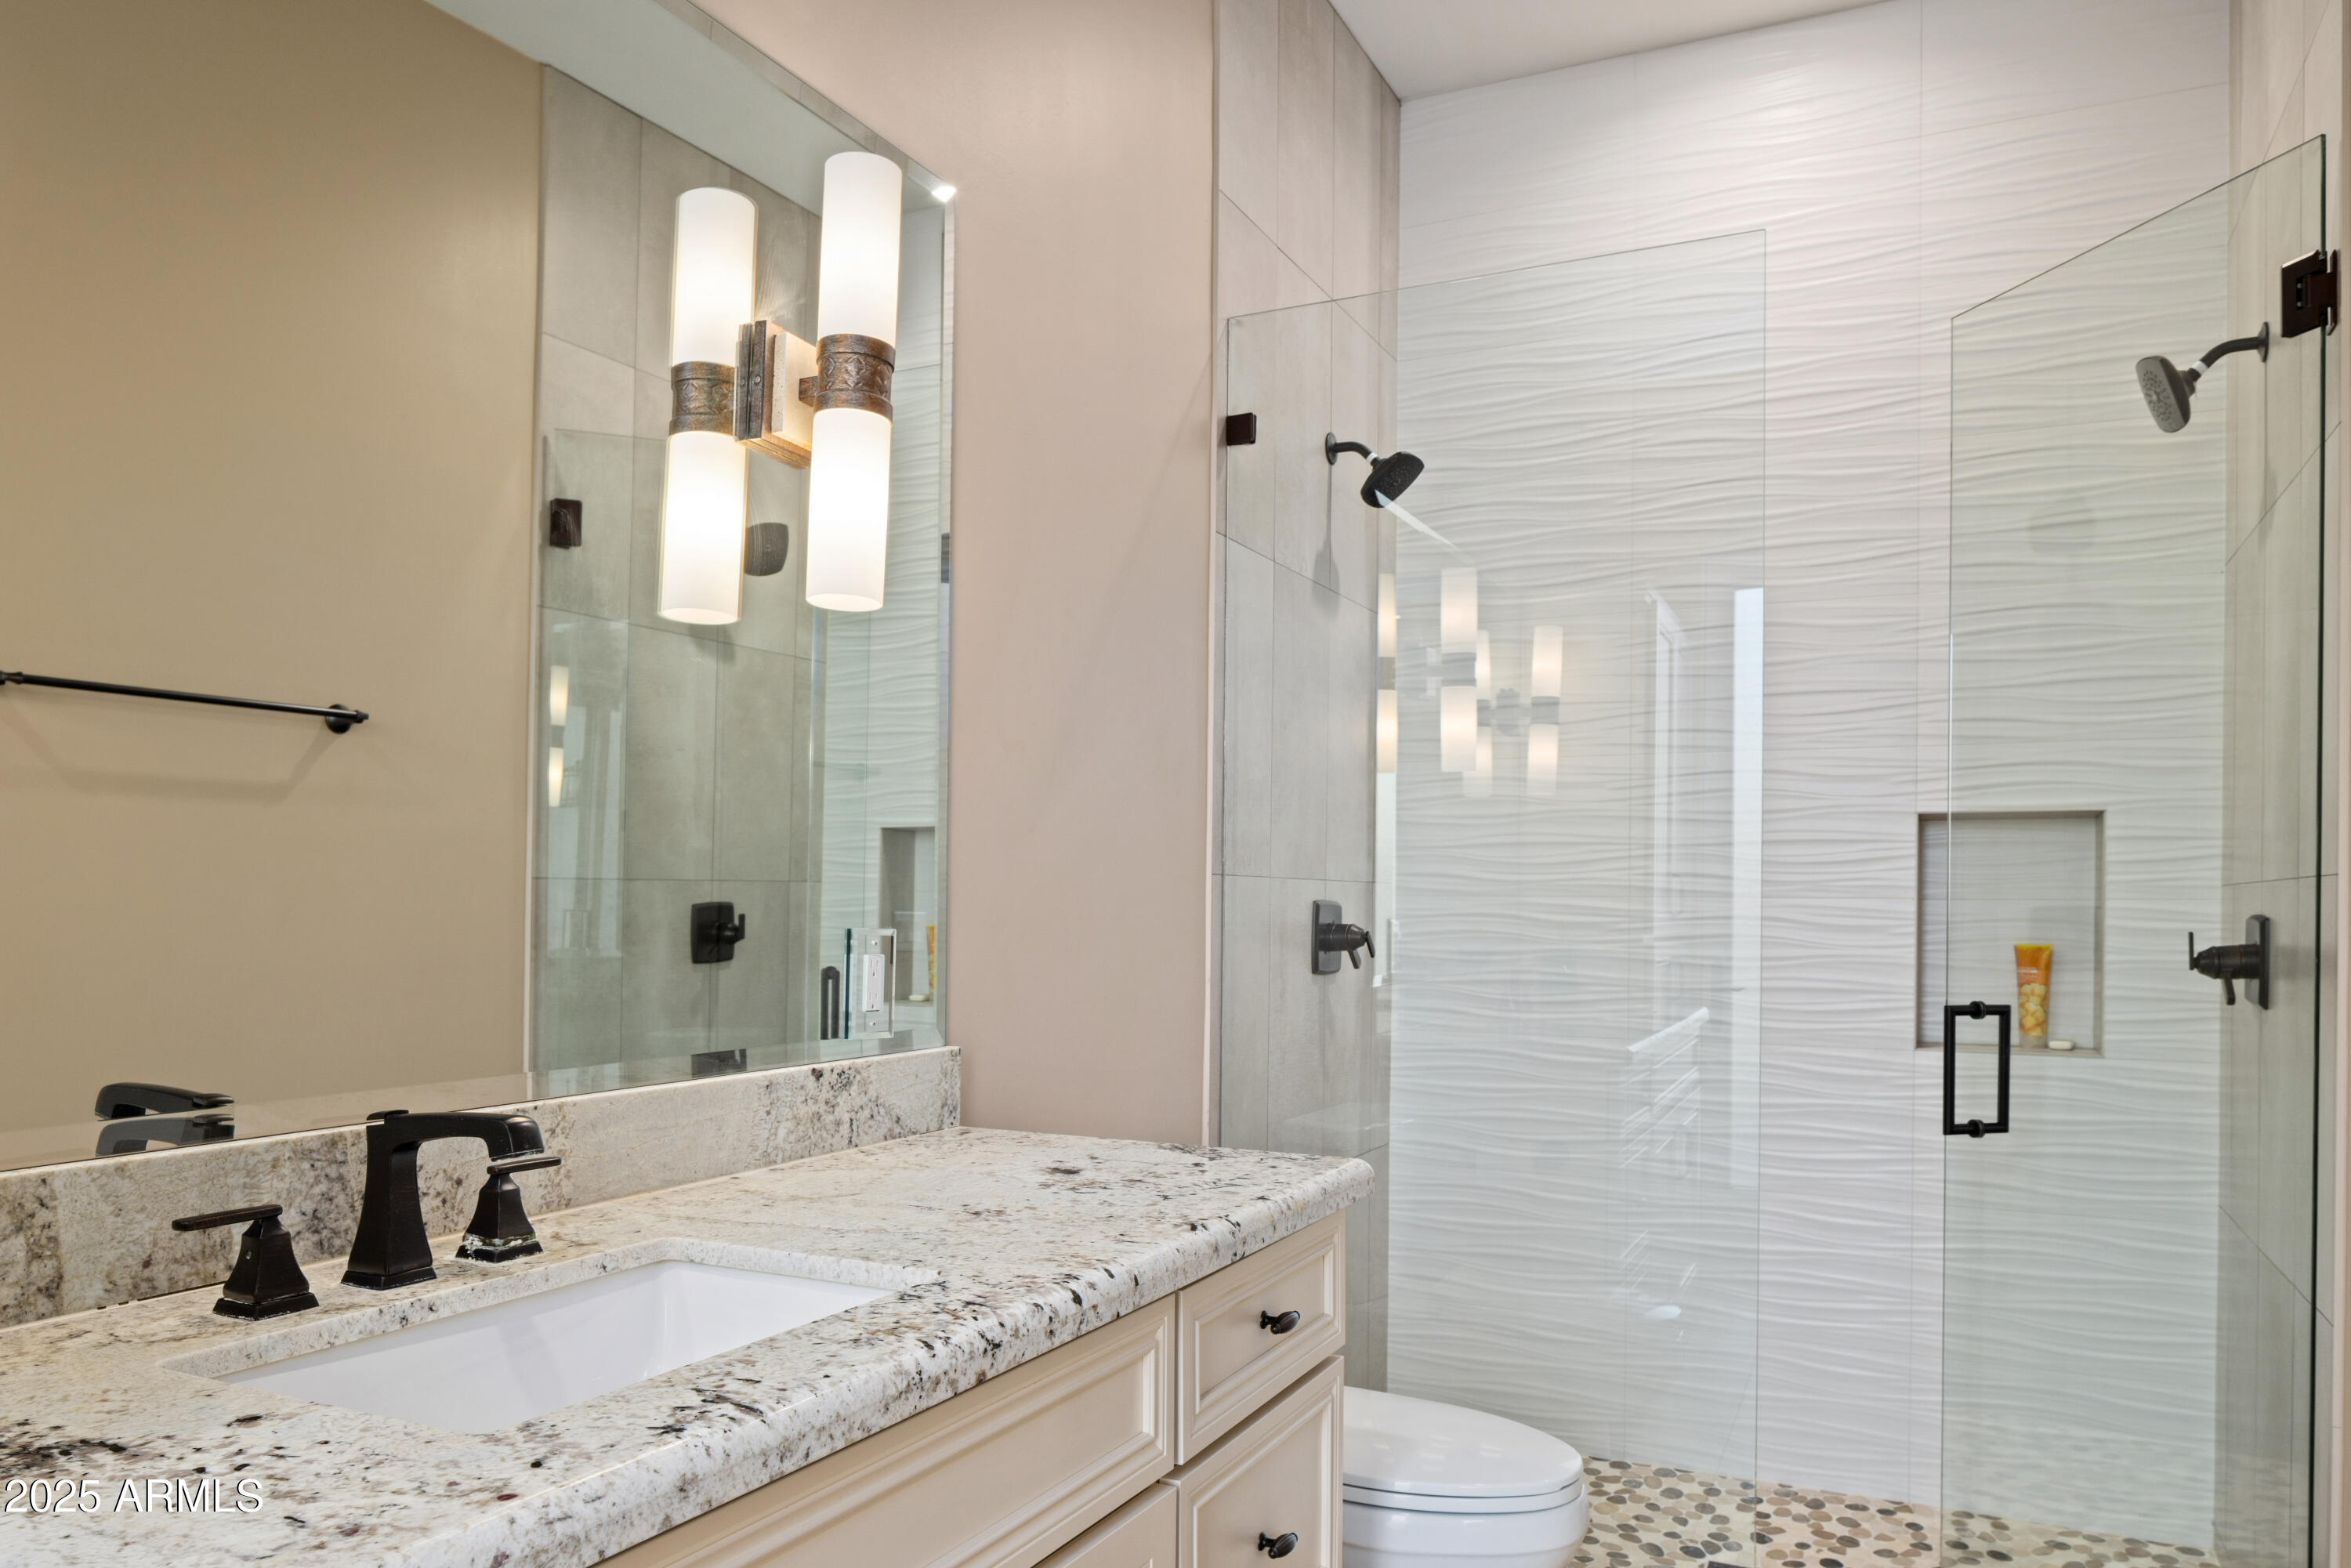
Bathroom with granite vanity and glass shower featuring wavy white tile and pebble flooring.
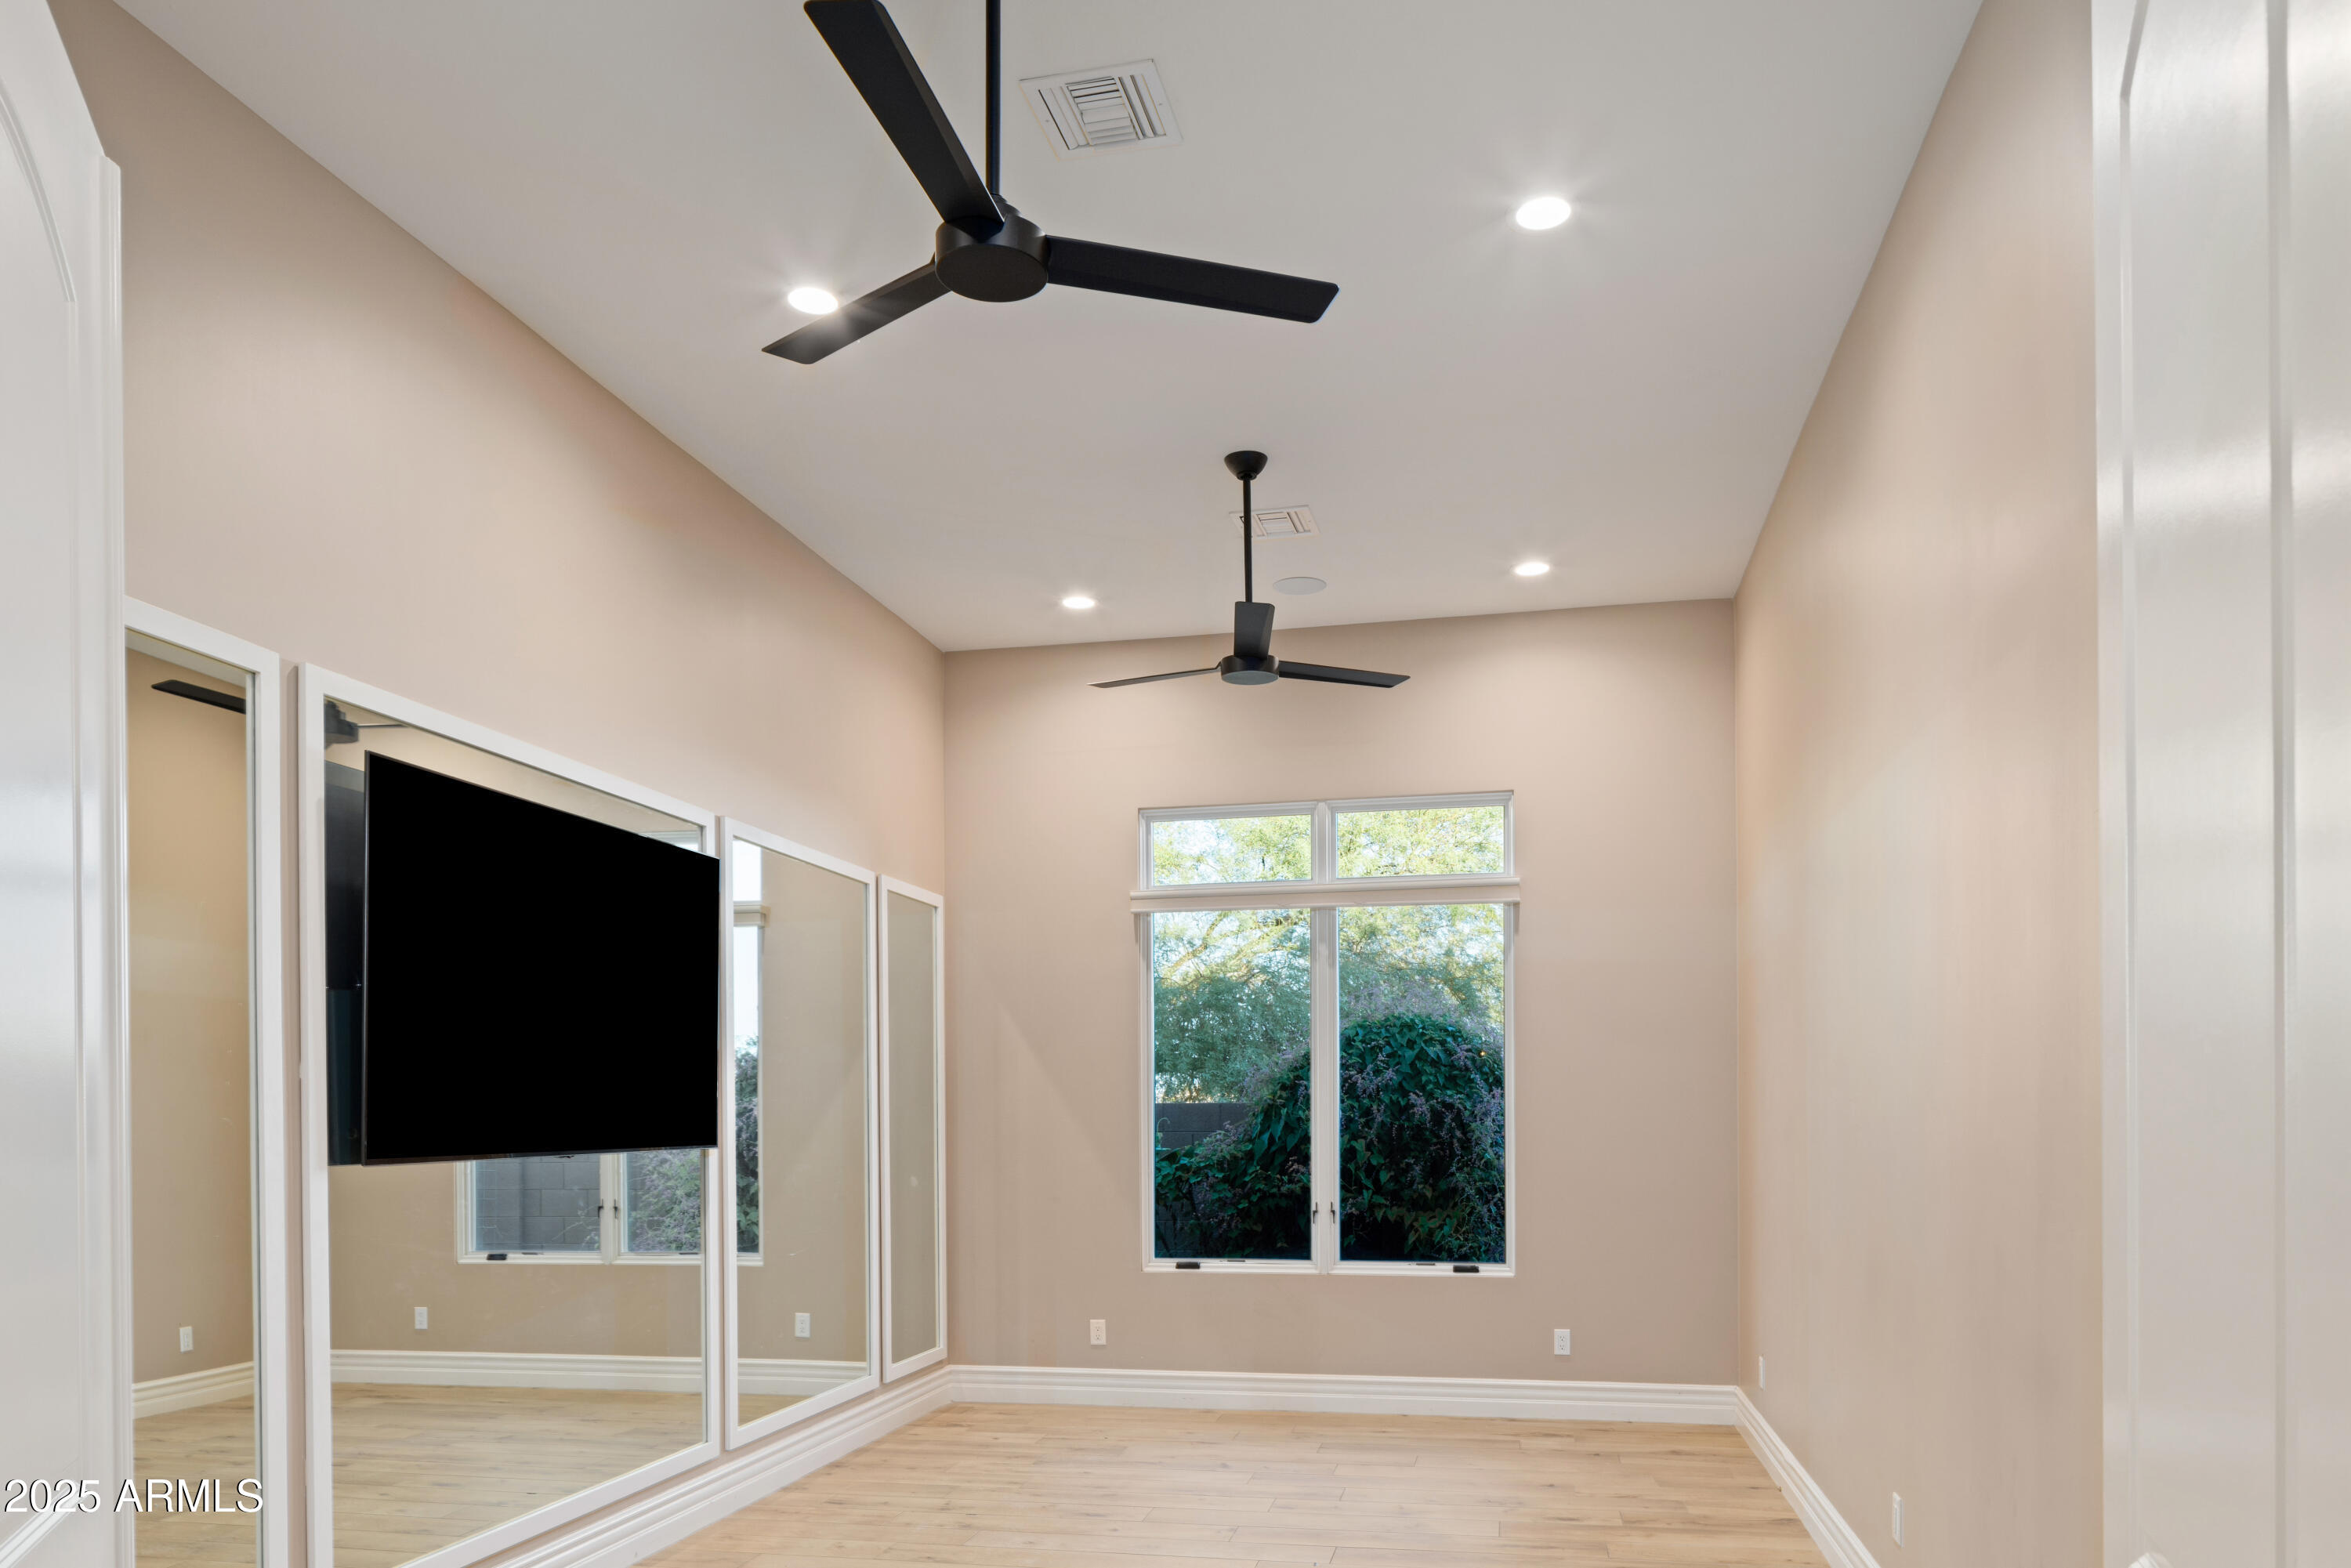
Empty bedroom with mirrored closet doors, a mounted television, and two ceiling fans.
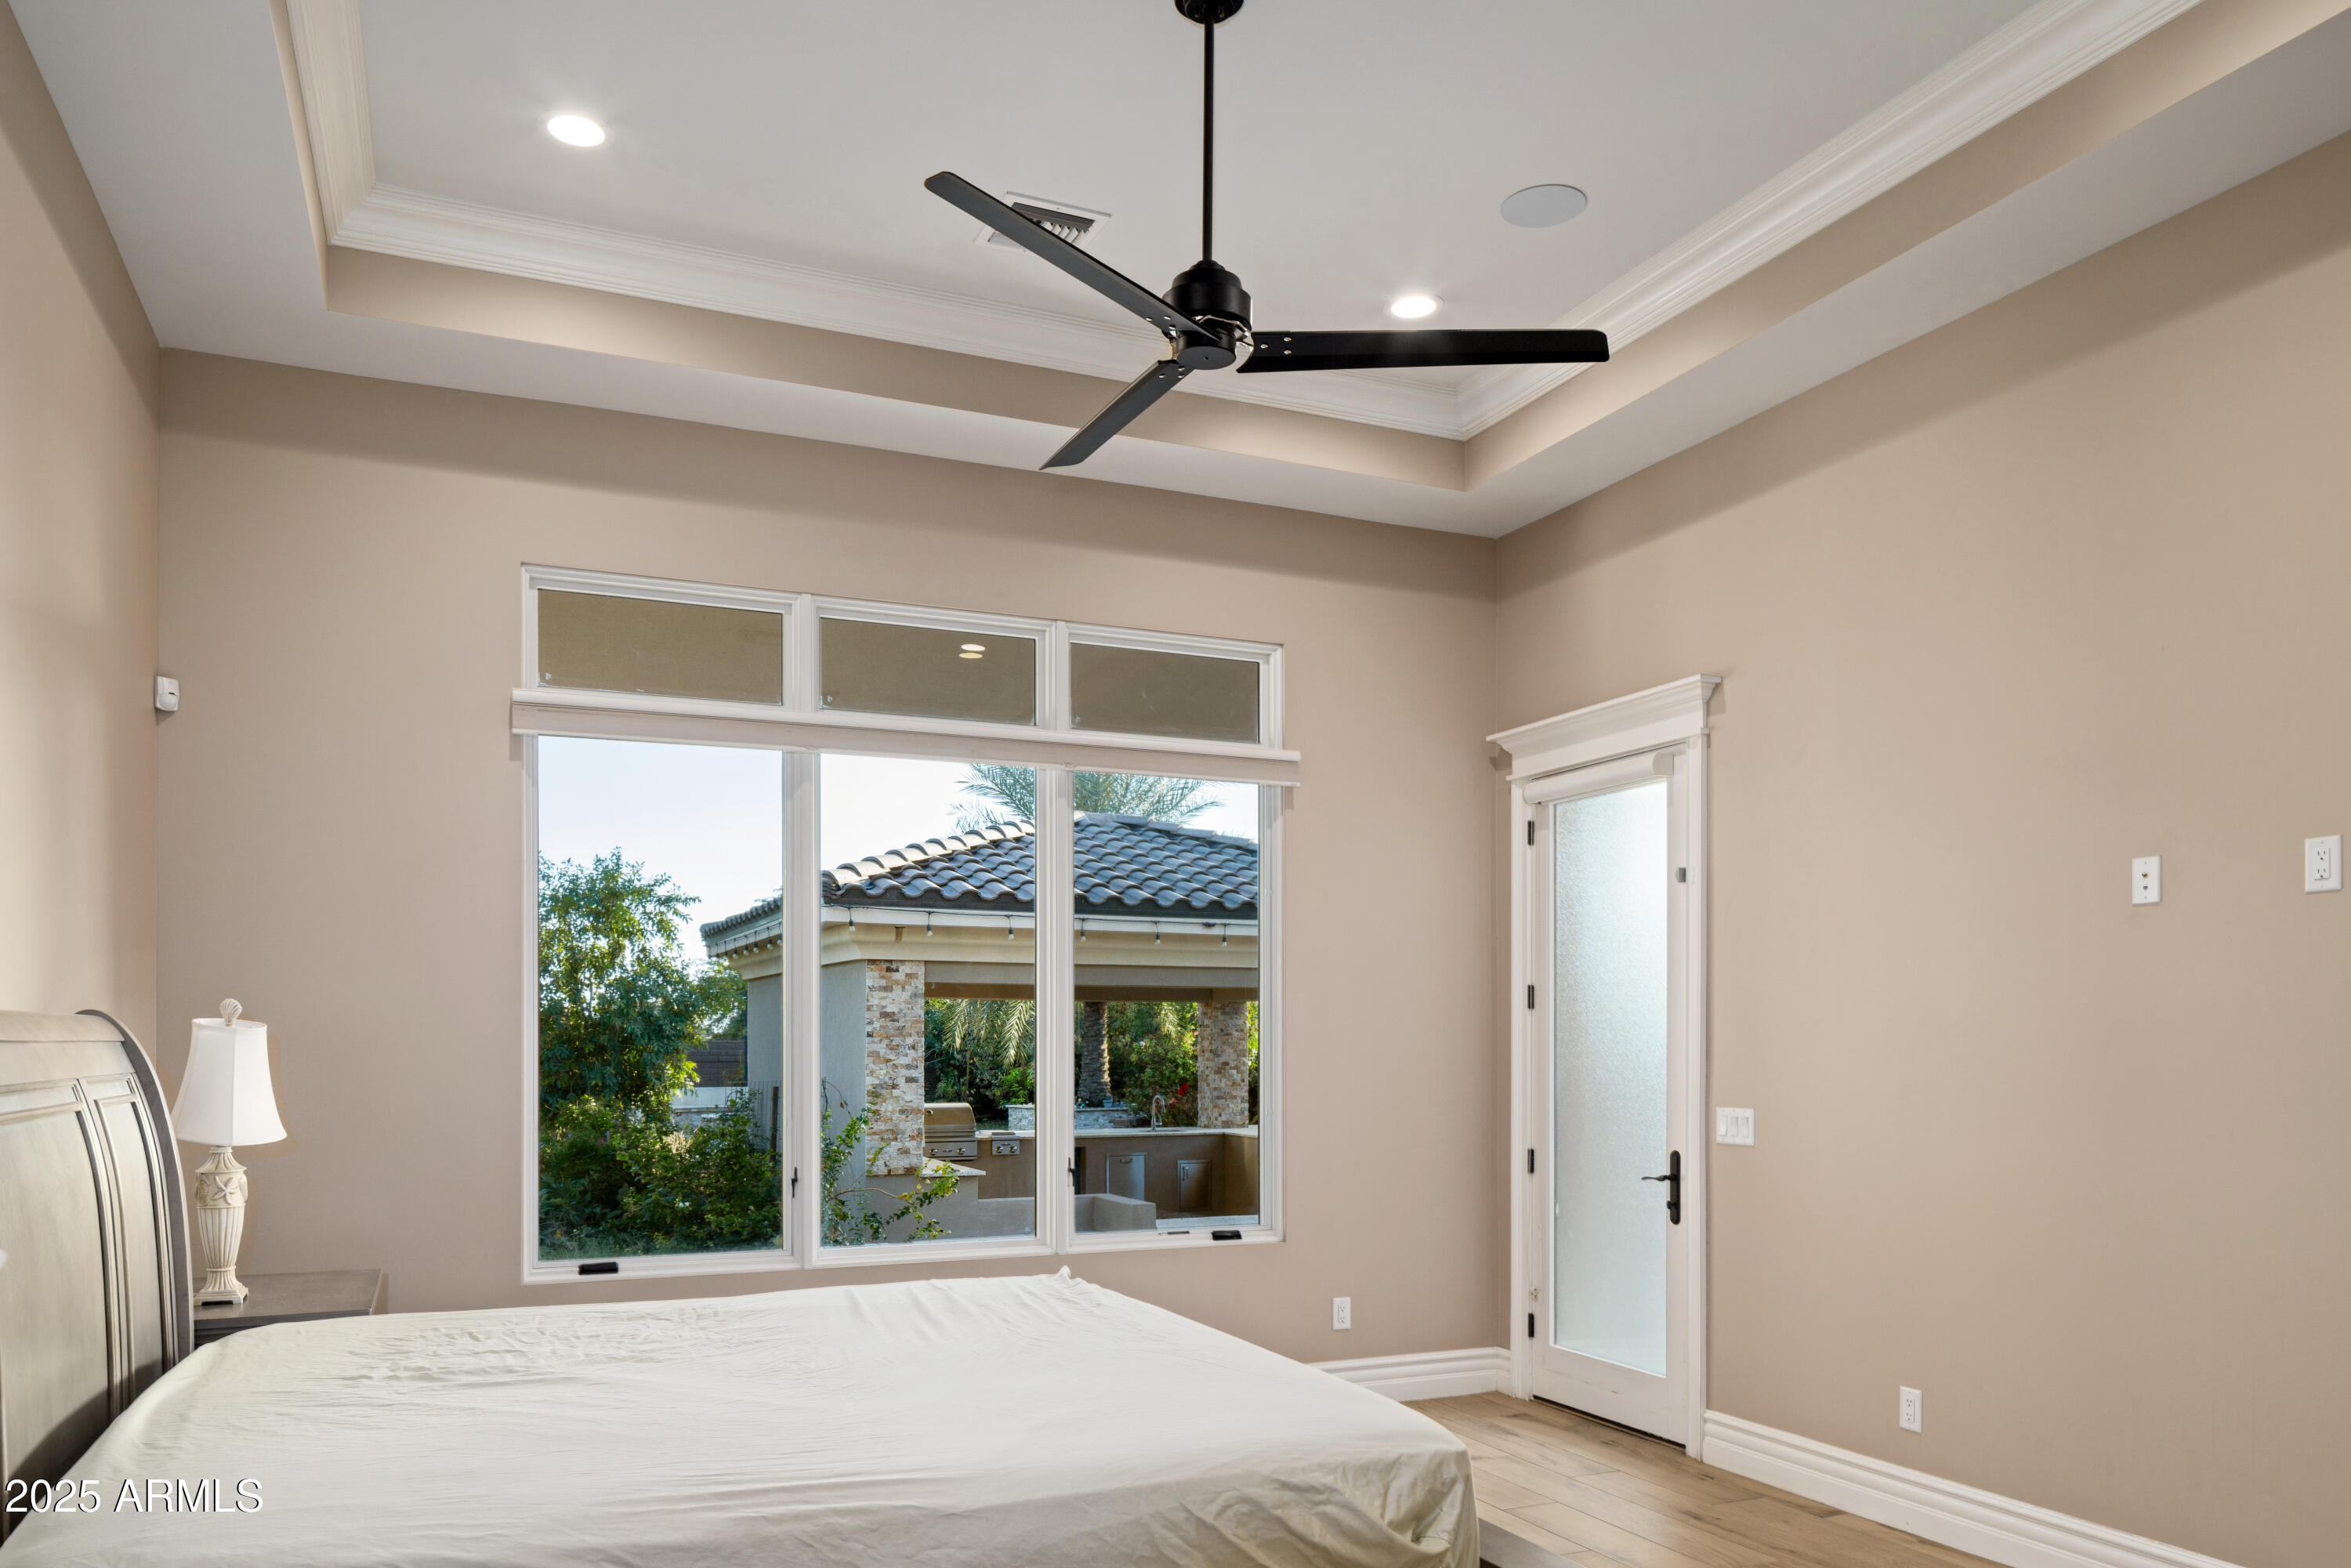
Bedroom with a tray ceiling, large window, and glass door overlooking a covered patio.
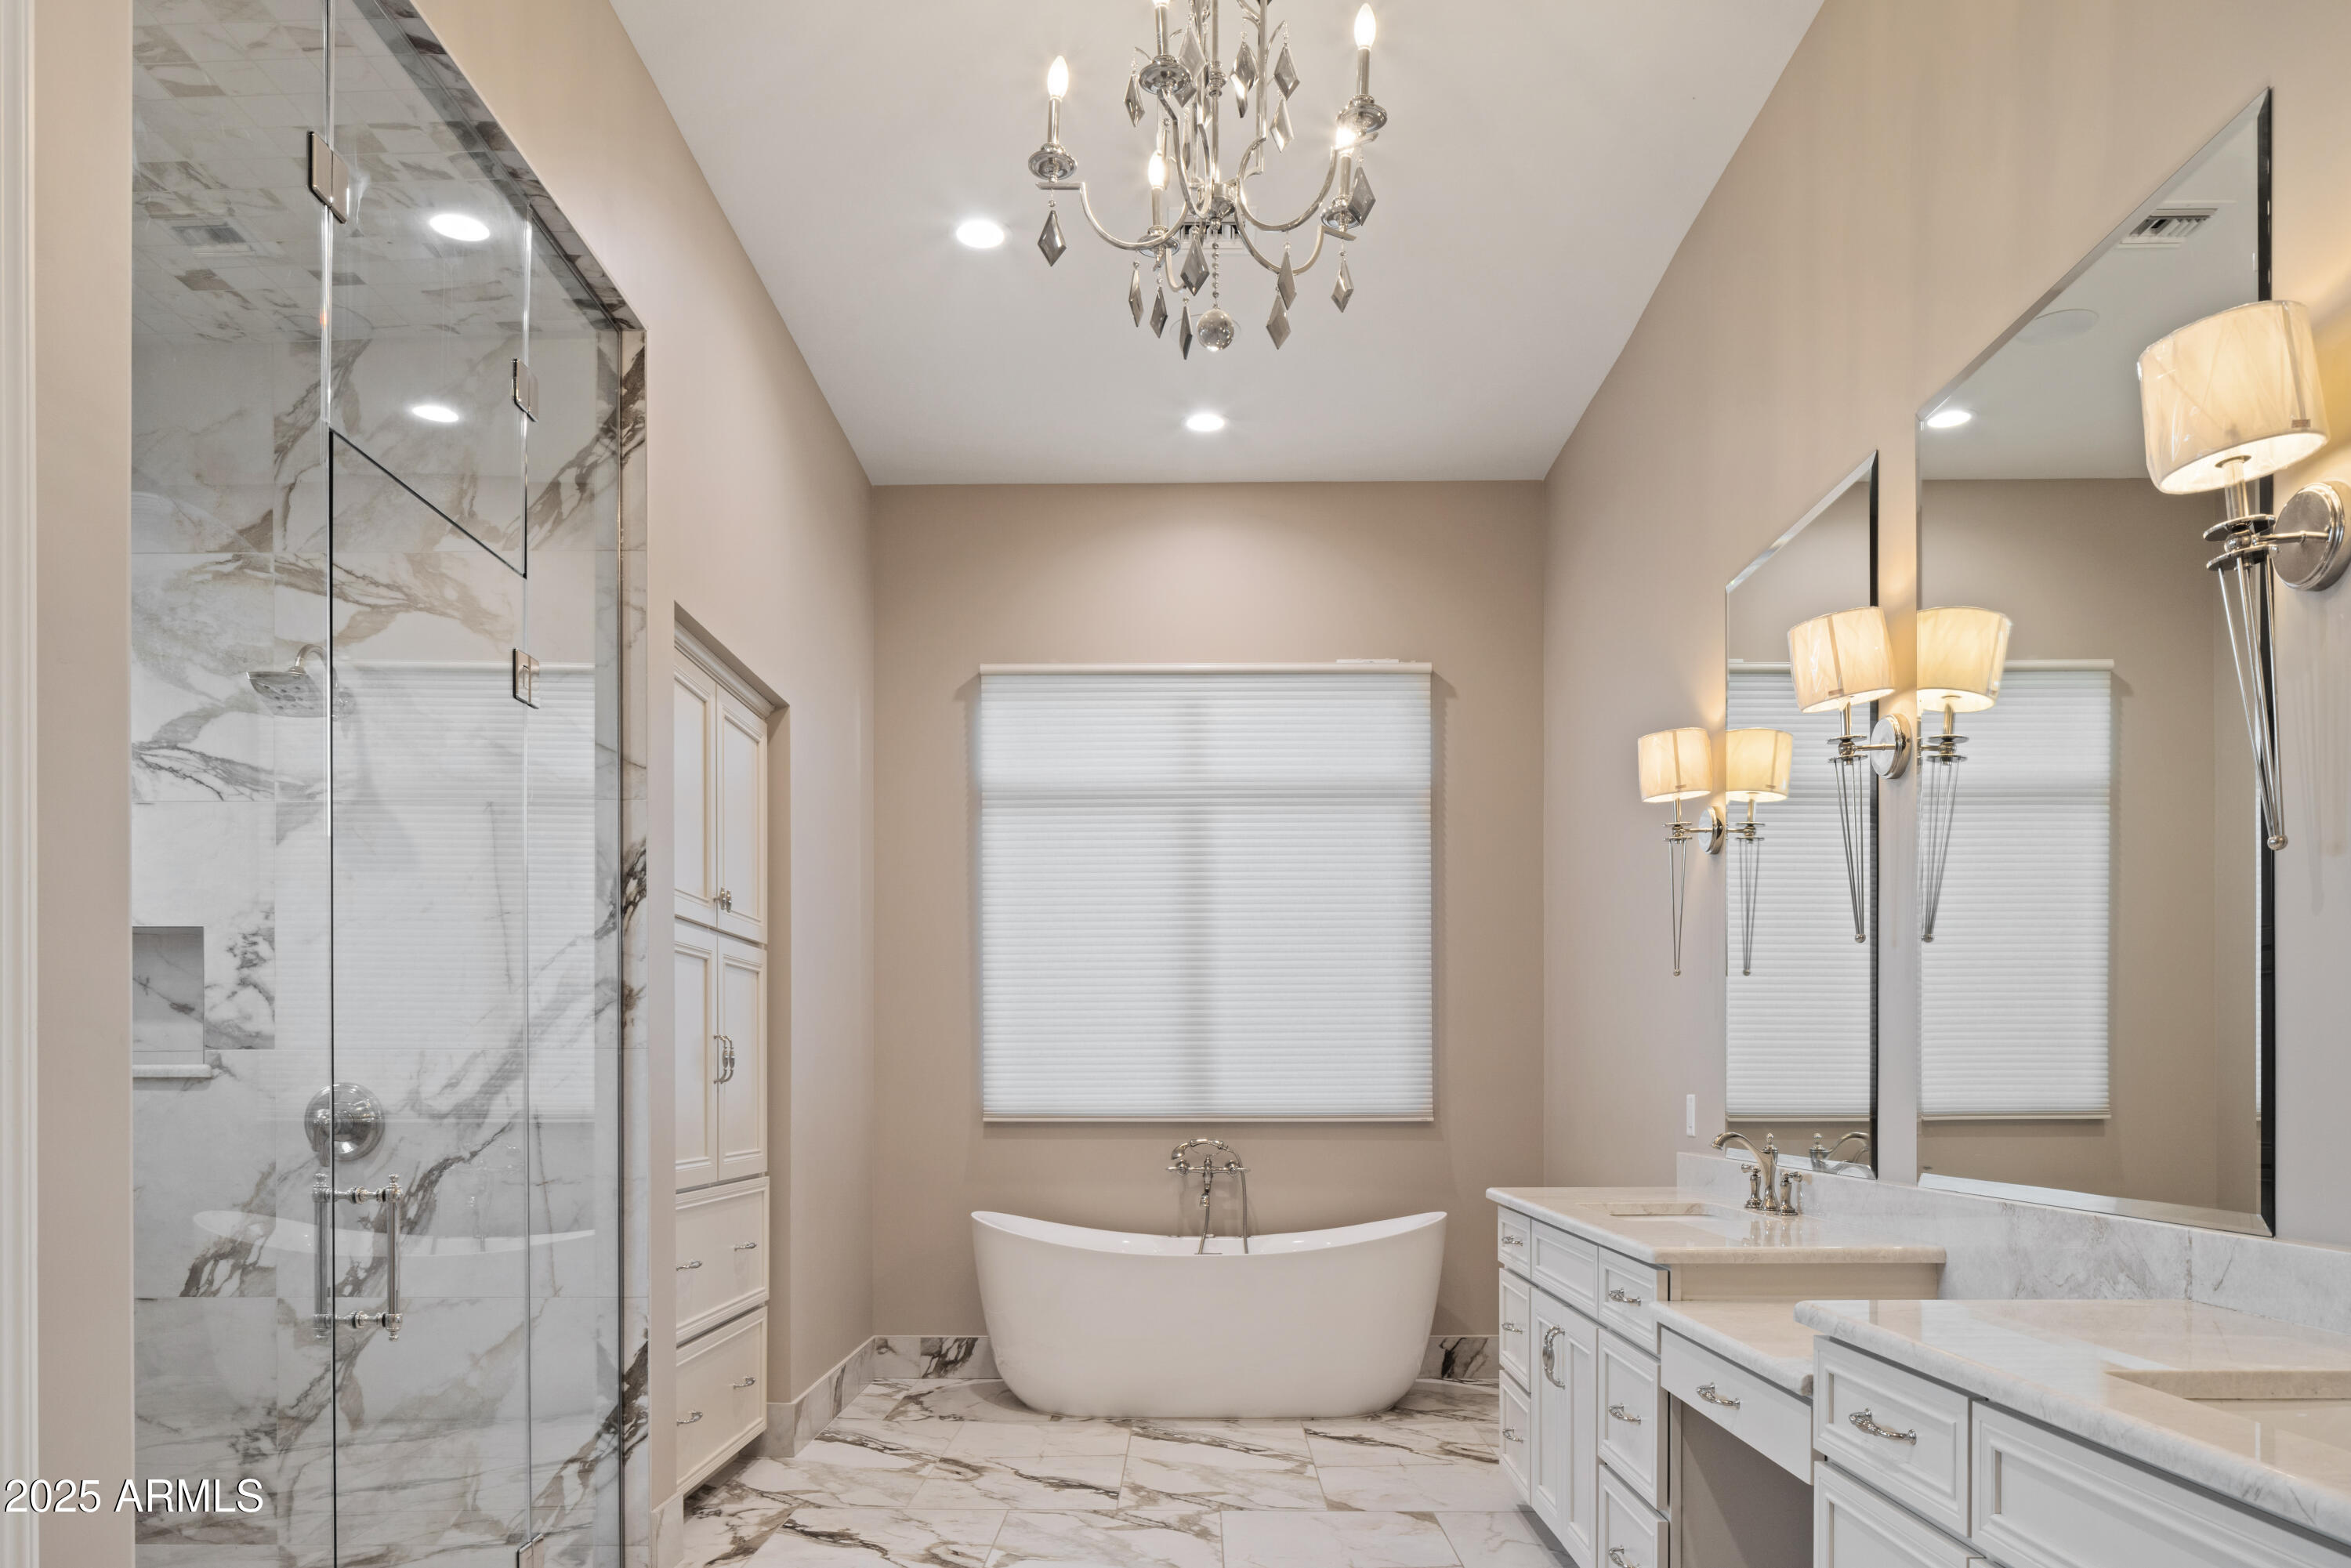
Bathroom with a freestanding tub, marble shower, and long double vanity.
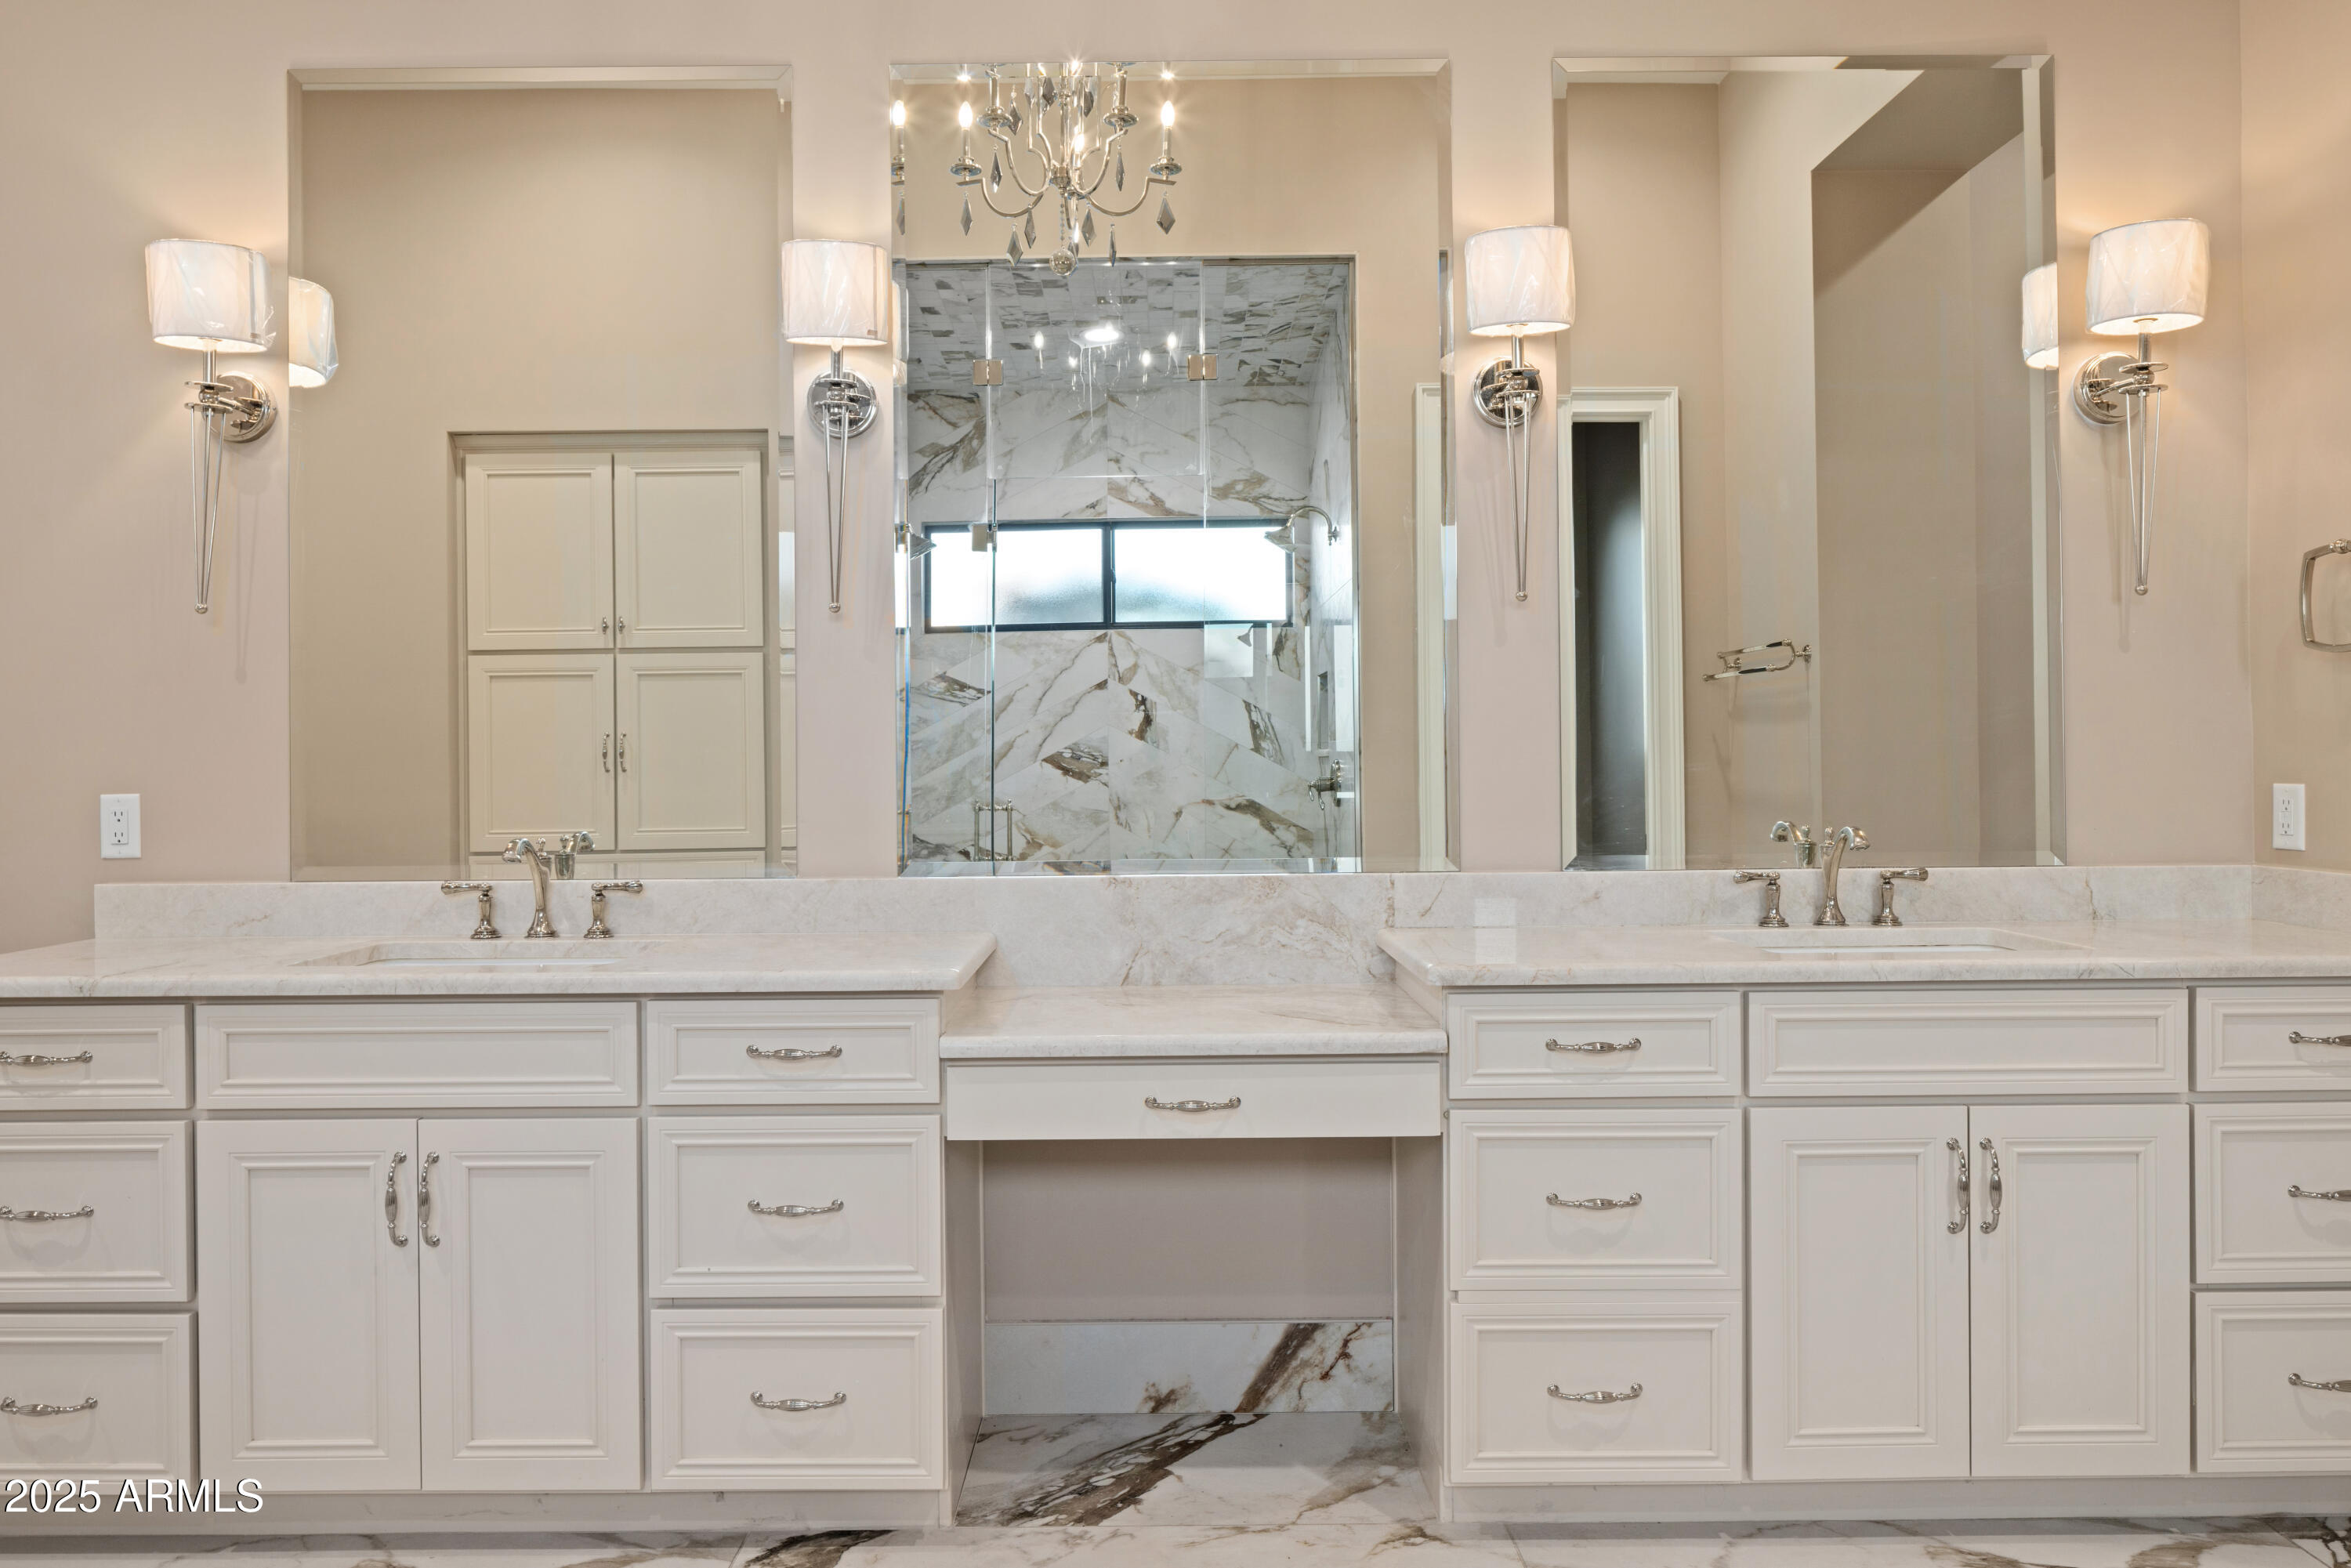
Bathroom with a long double vanity and a glass-enclosed marble shower.
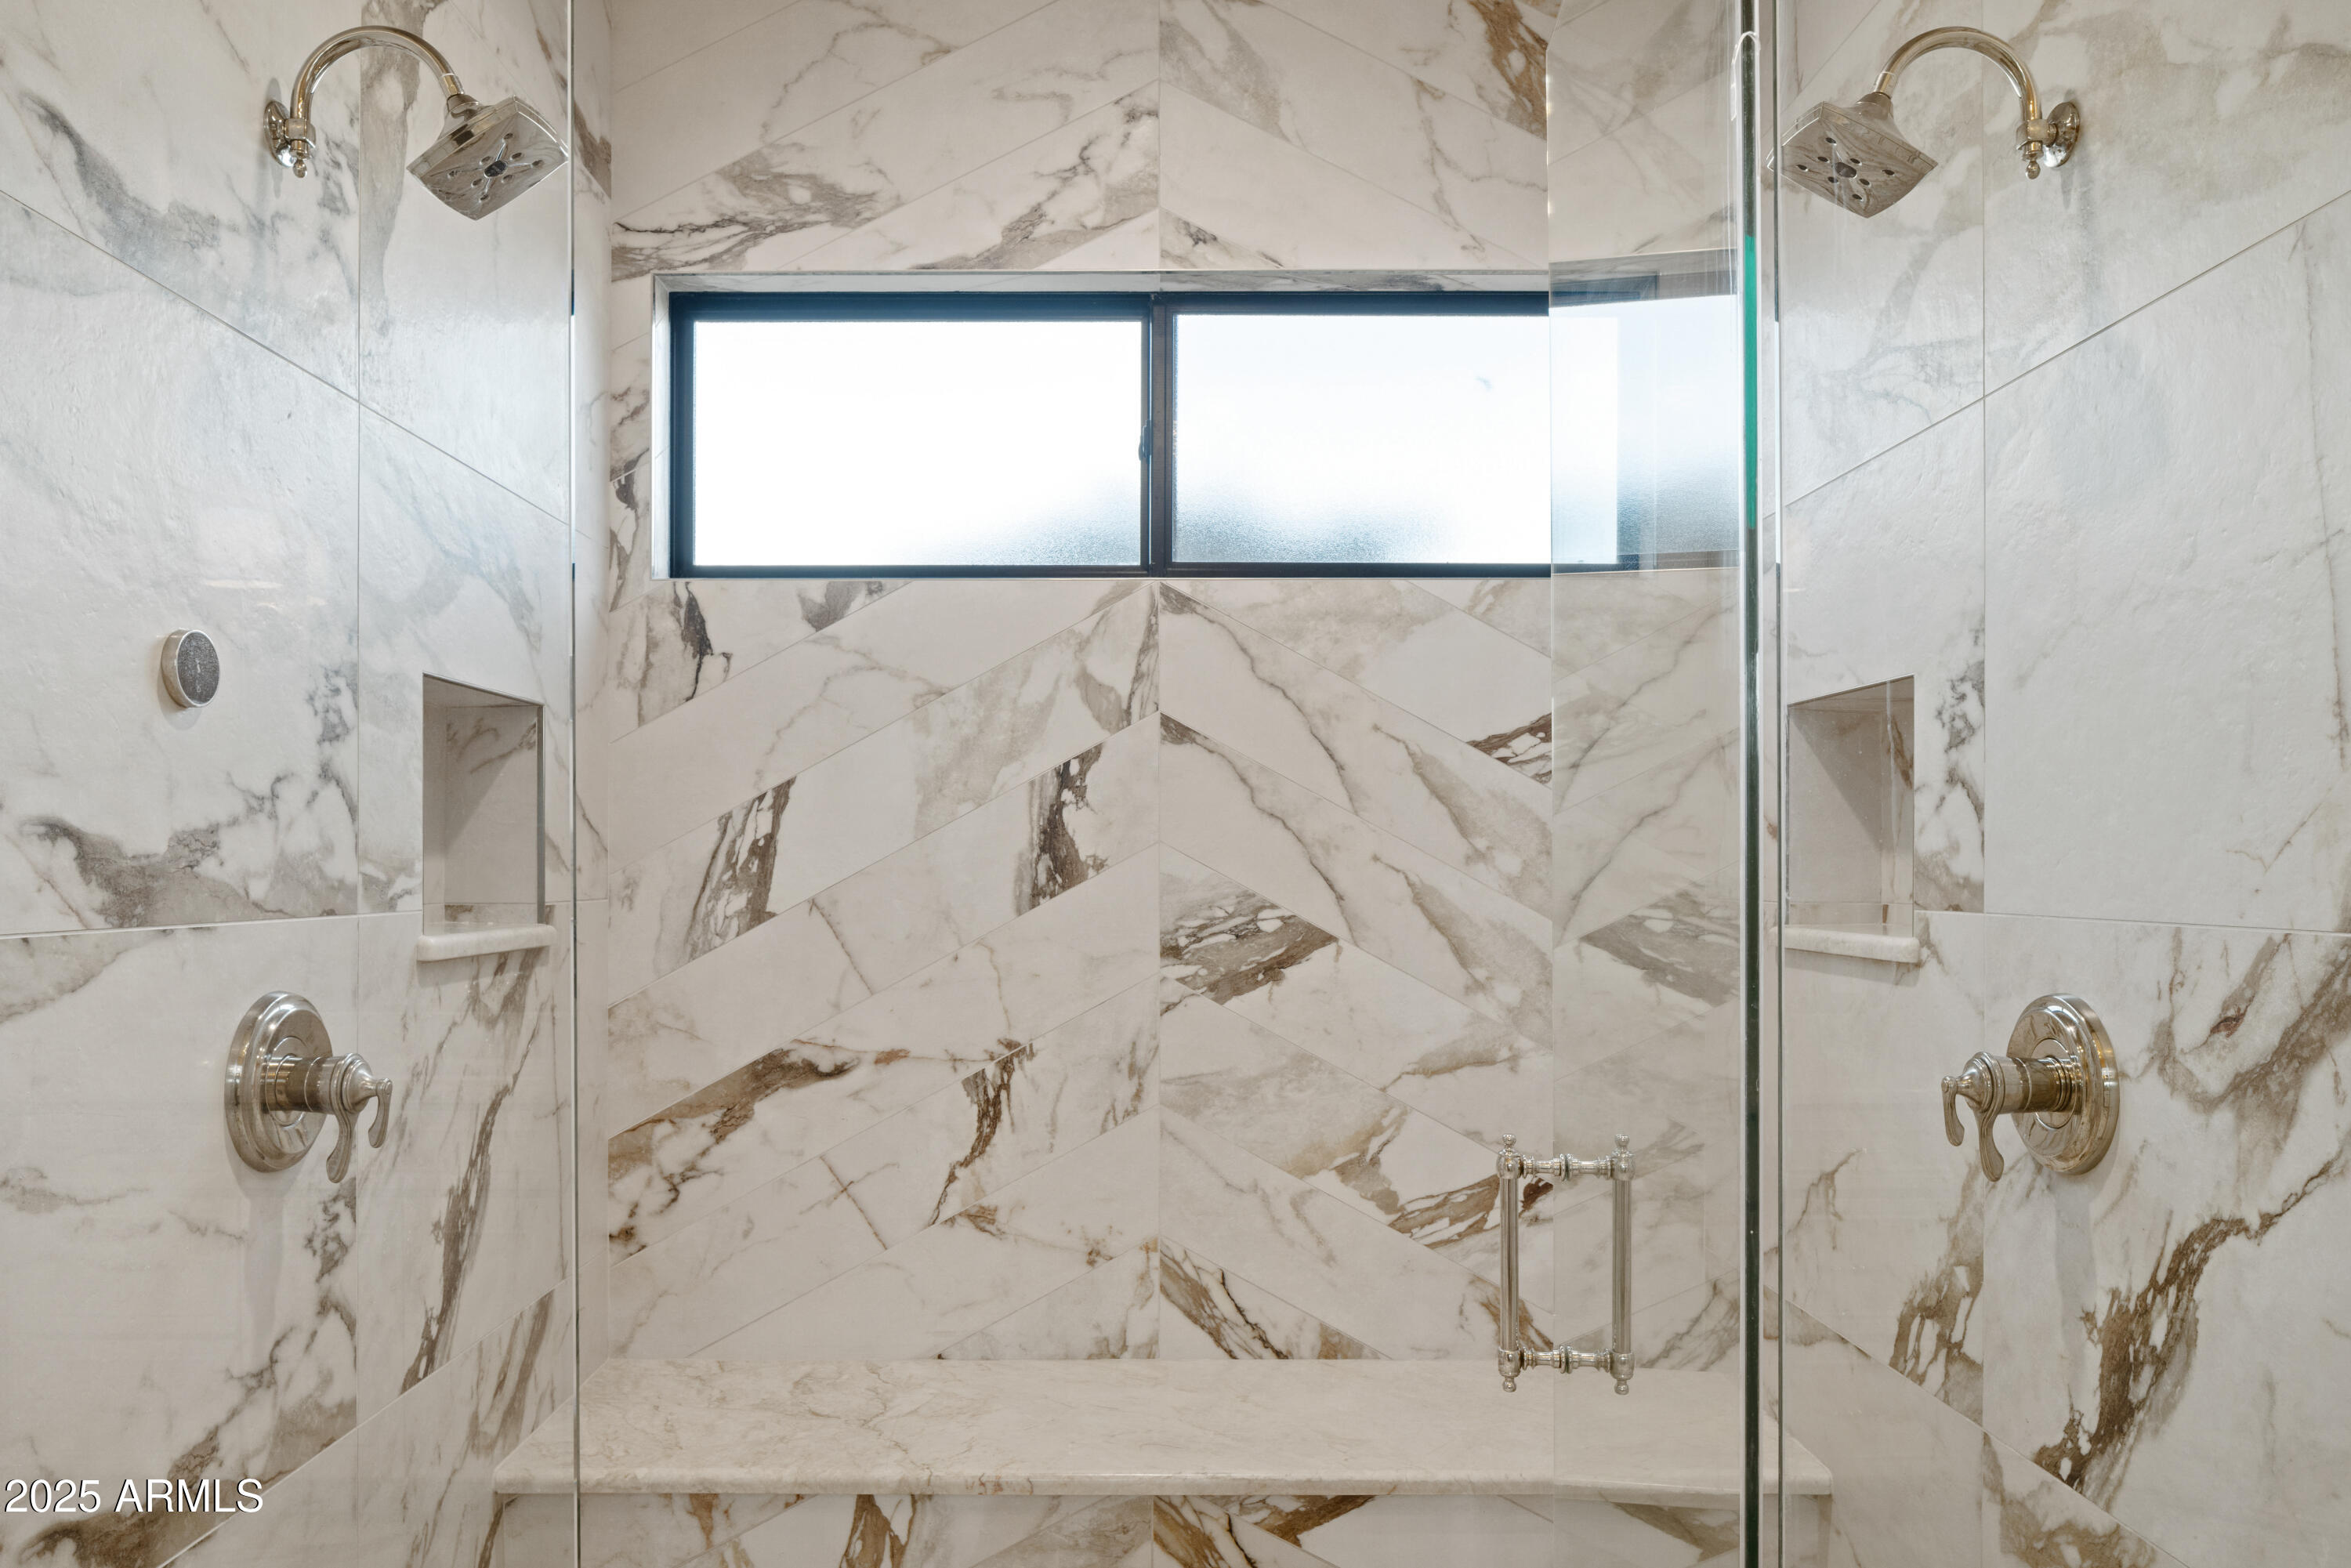
Marble walk-in shower with glass enclosure, dual showerheads, and a wide frosted window.
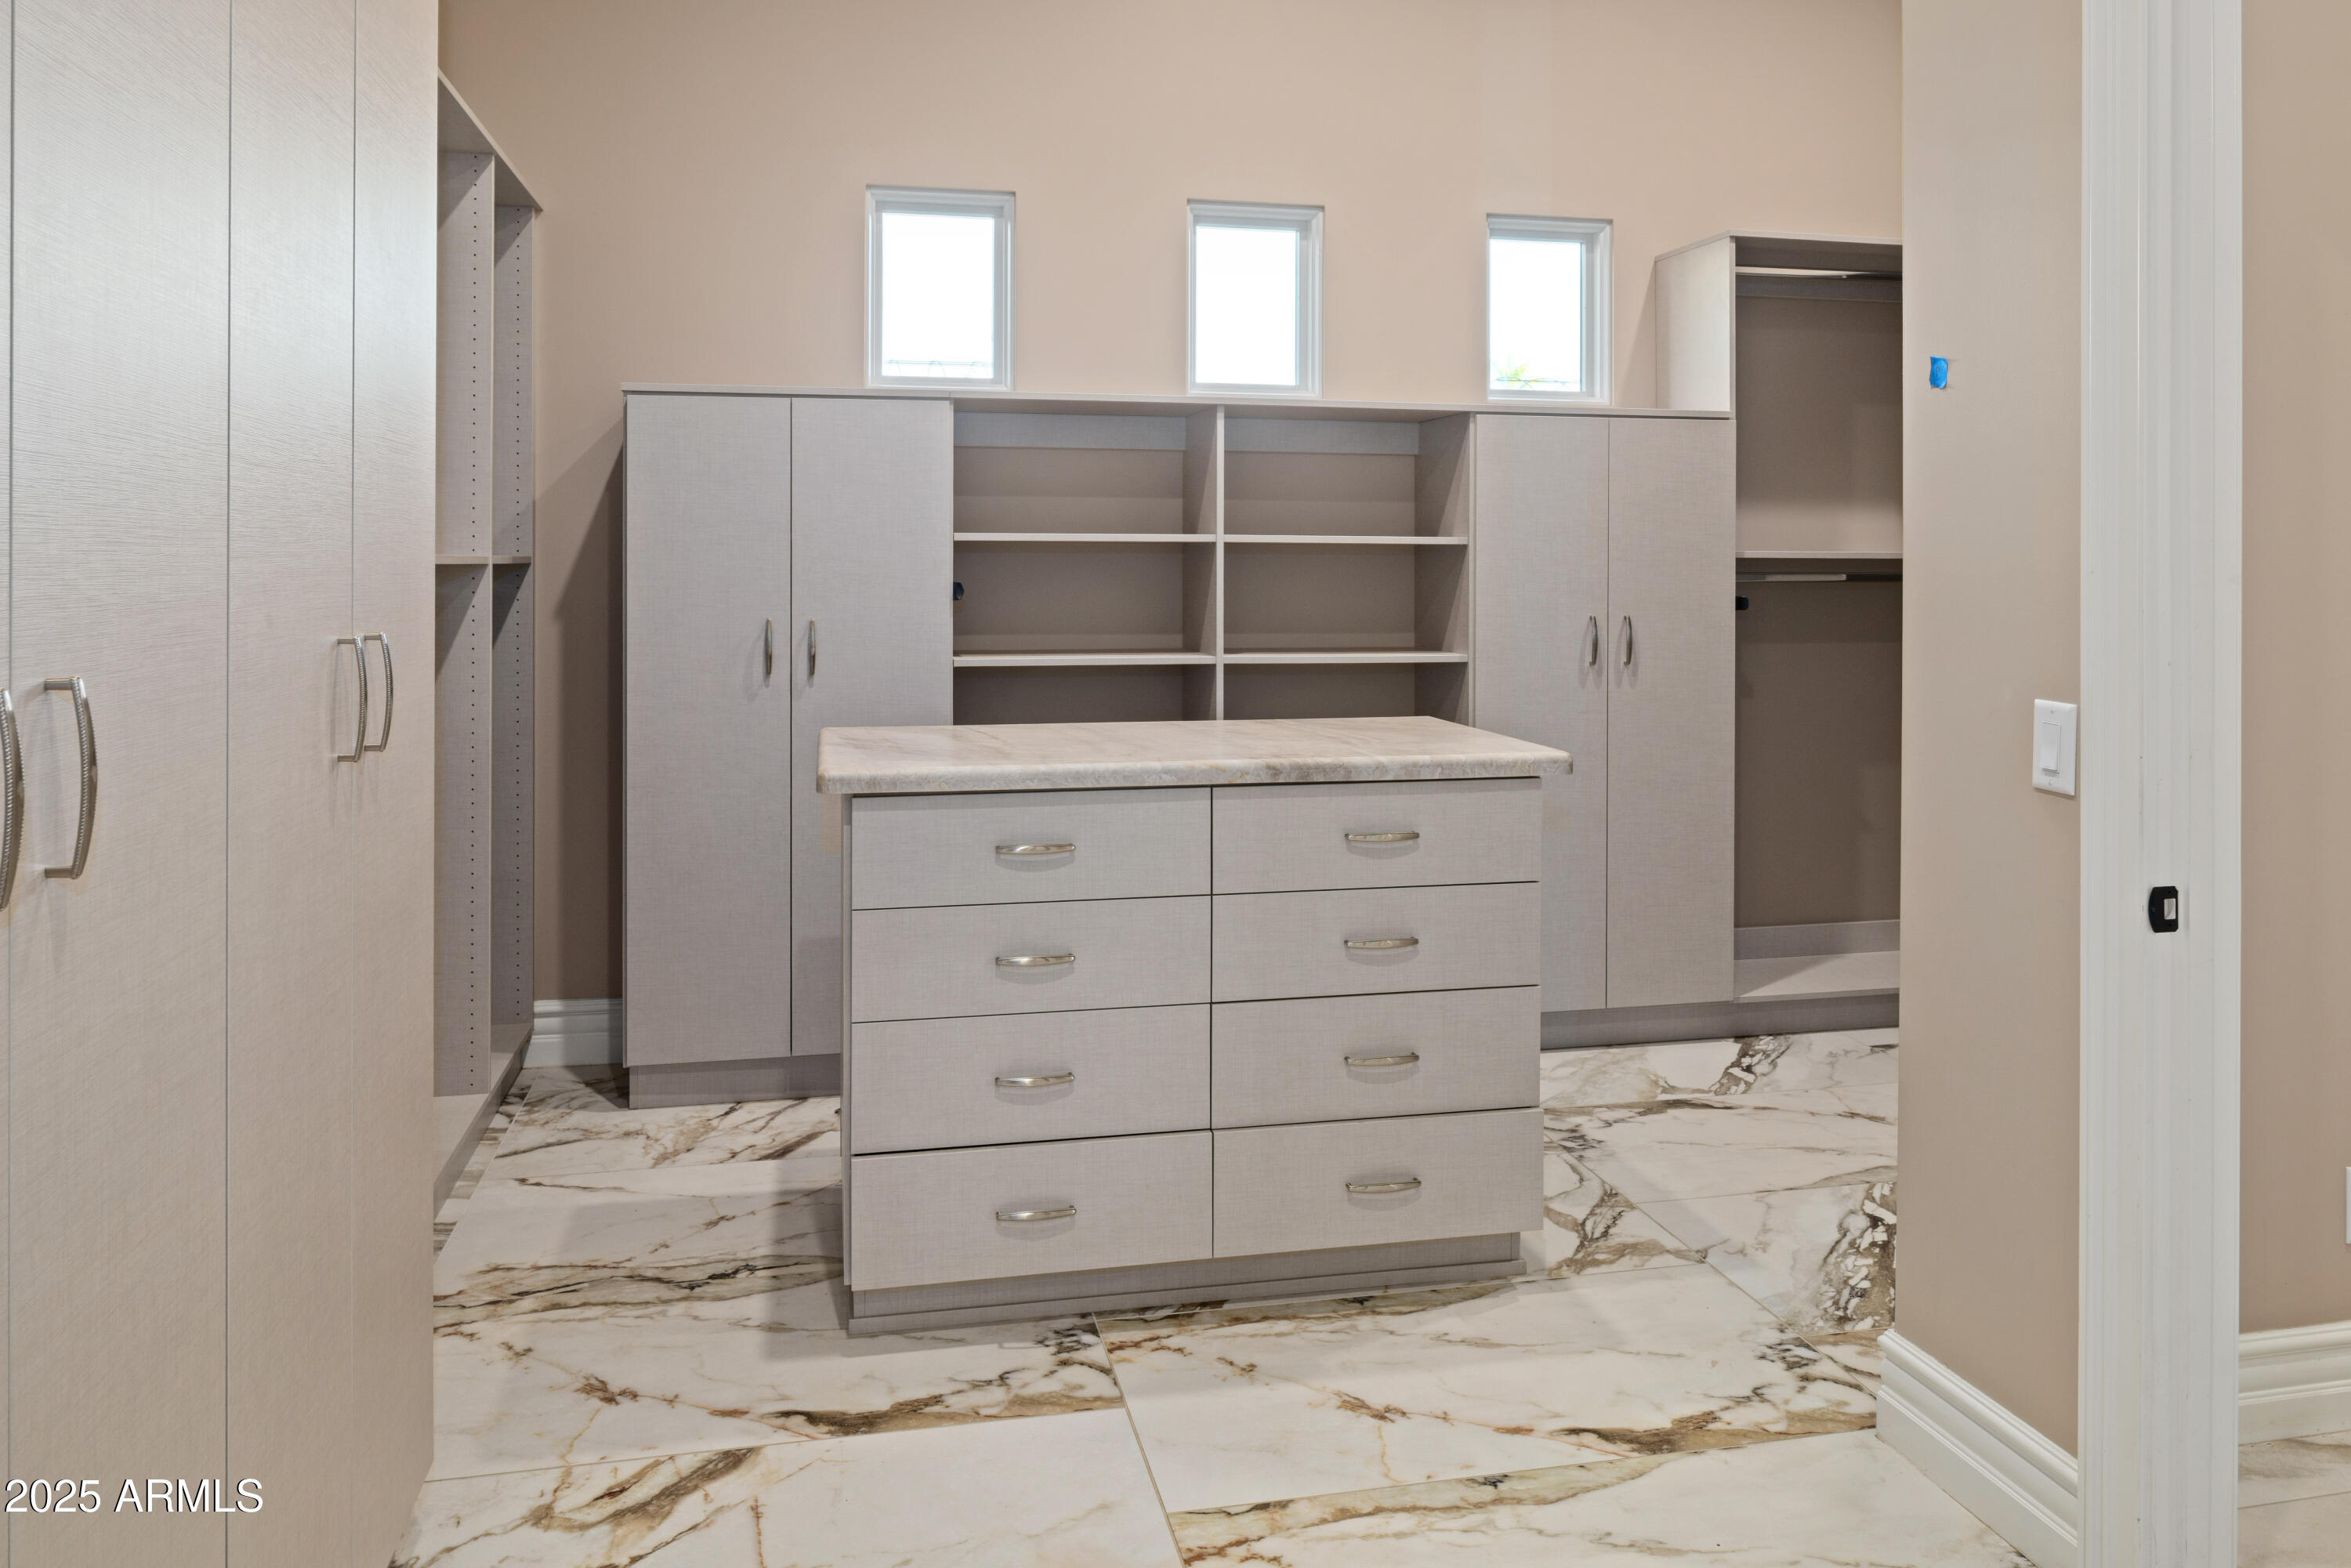
Walk-in closet with built-in cabinetry, open shelving, a central drawer island, and marble-look tile flooring.
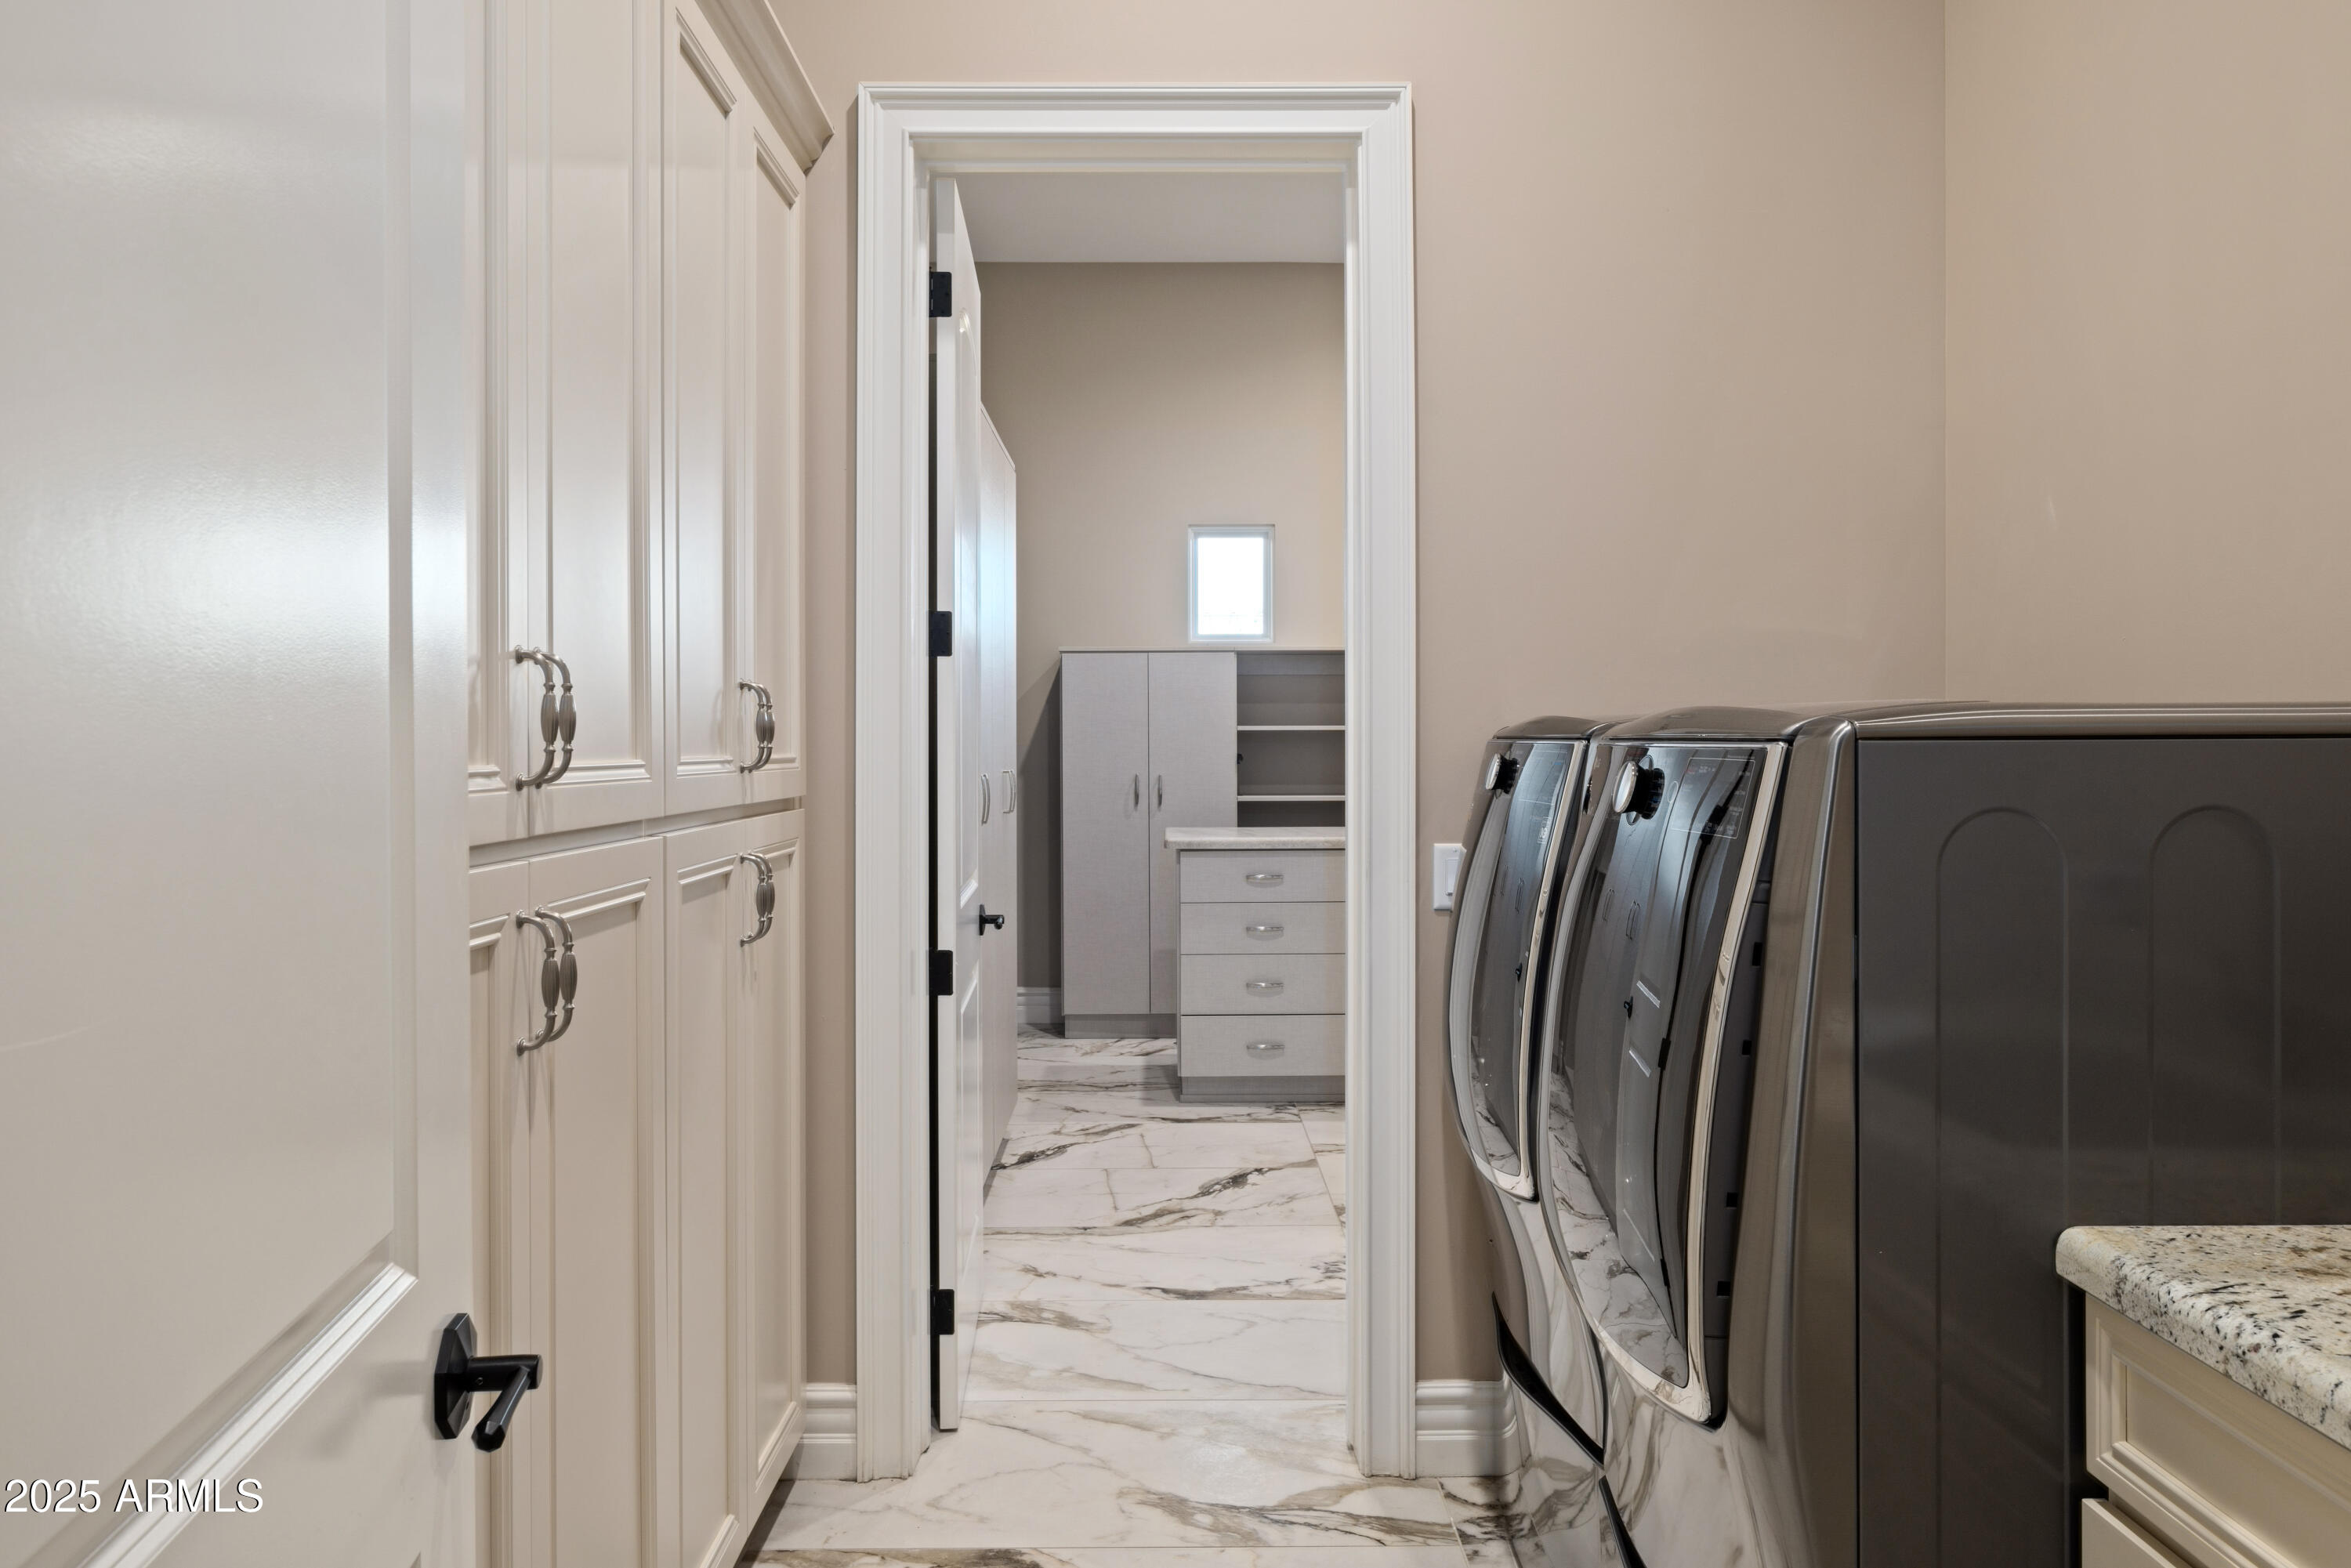
Laundry room with front-loading washer and dryer, white cabinets, and marble-look tile flooring.
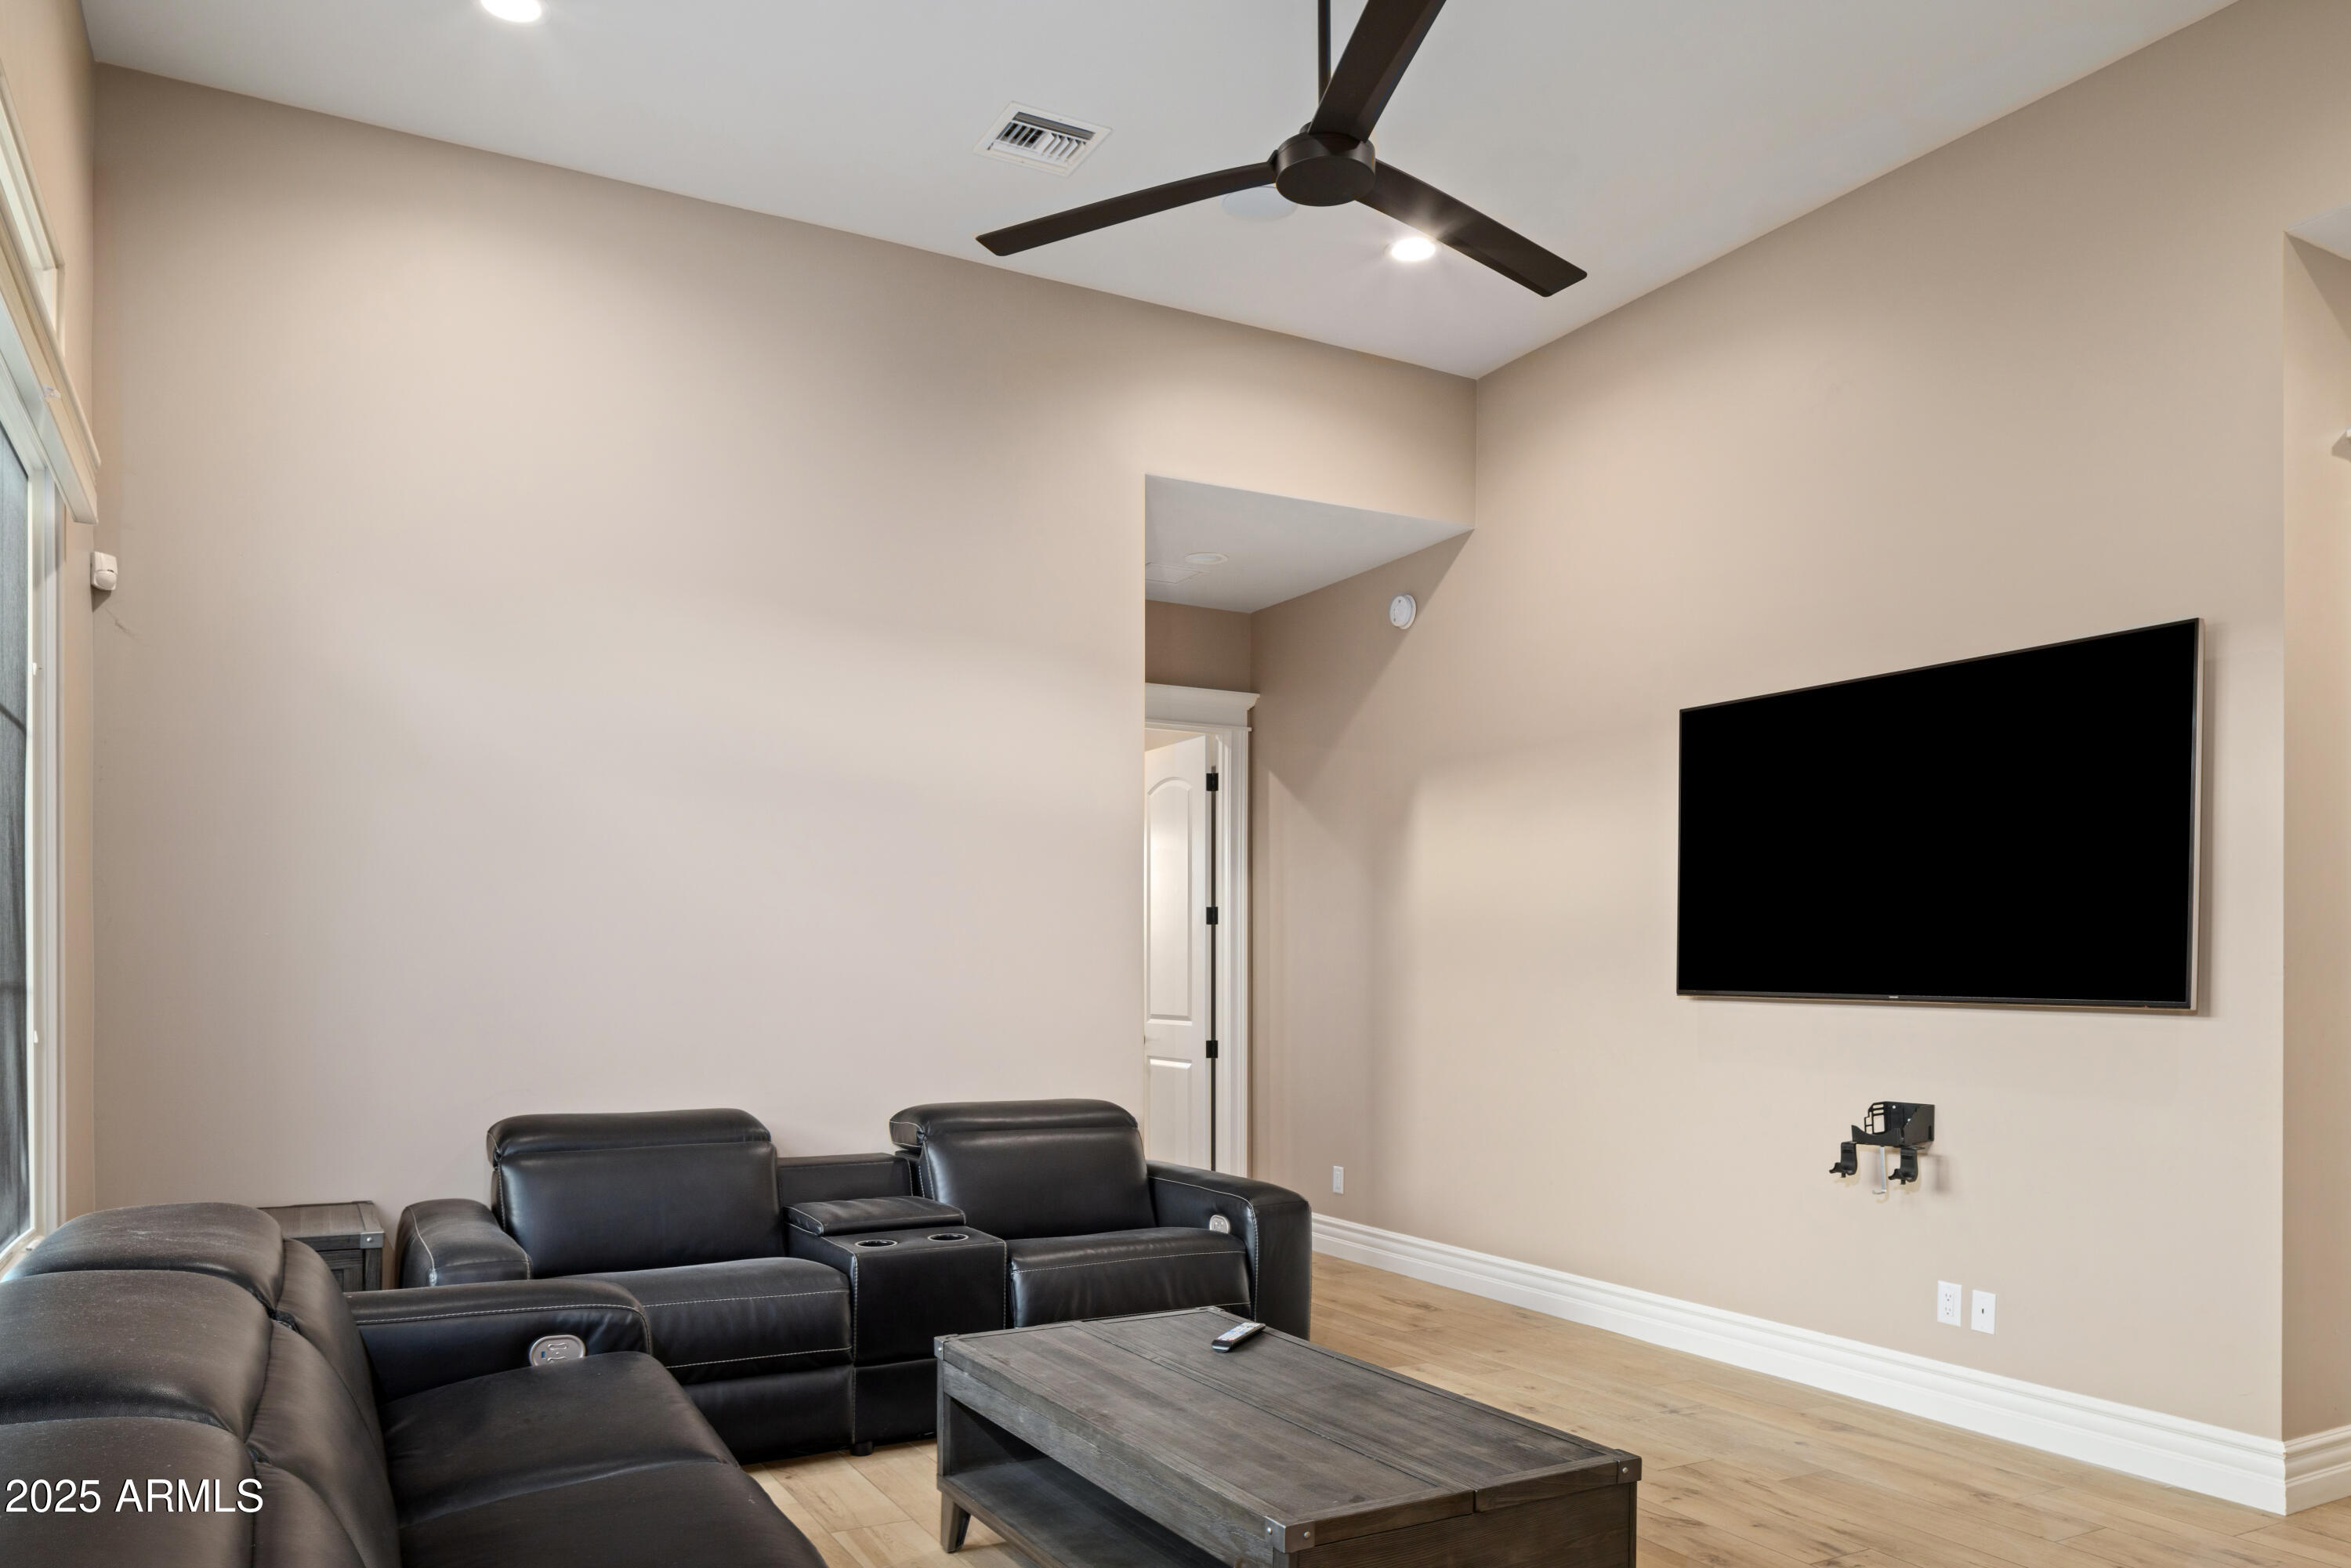
Media room with black leather recliners, wall-mounted television, and wood coffee table.
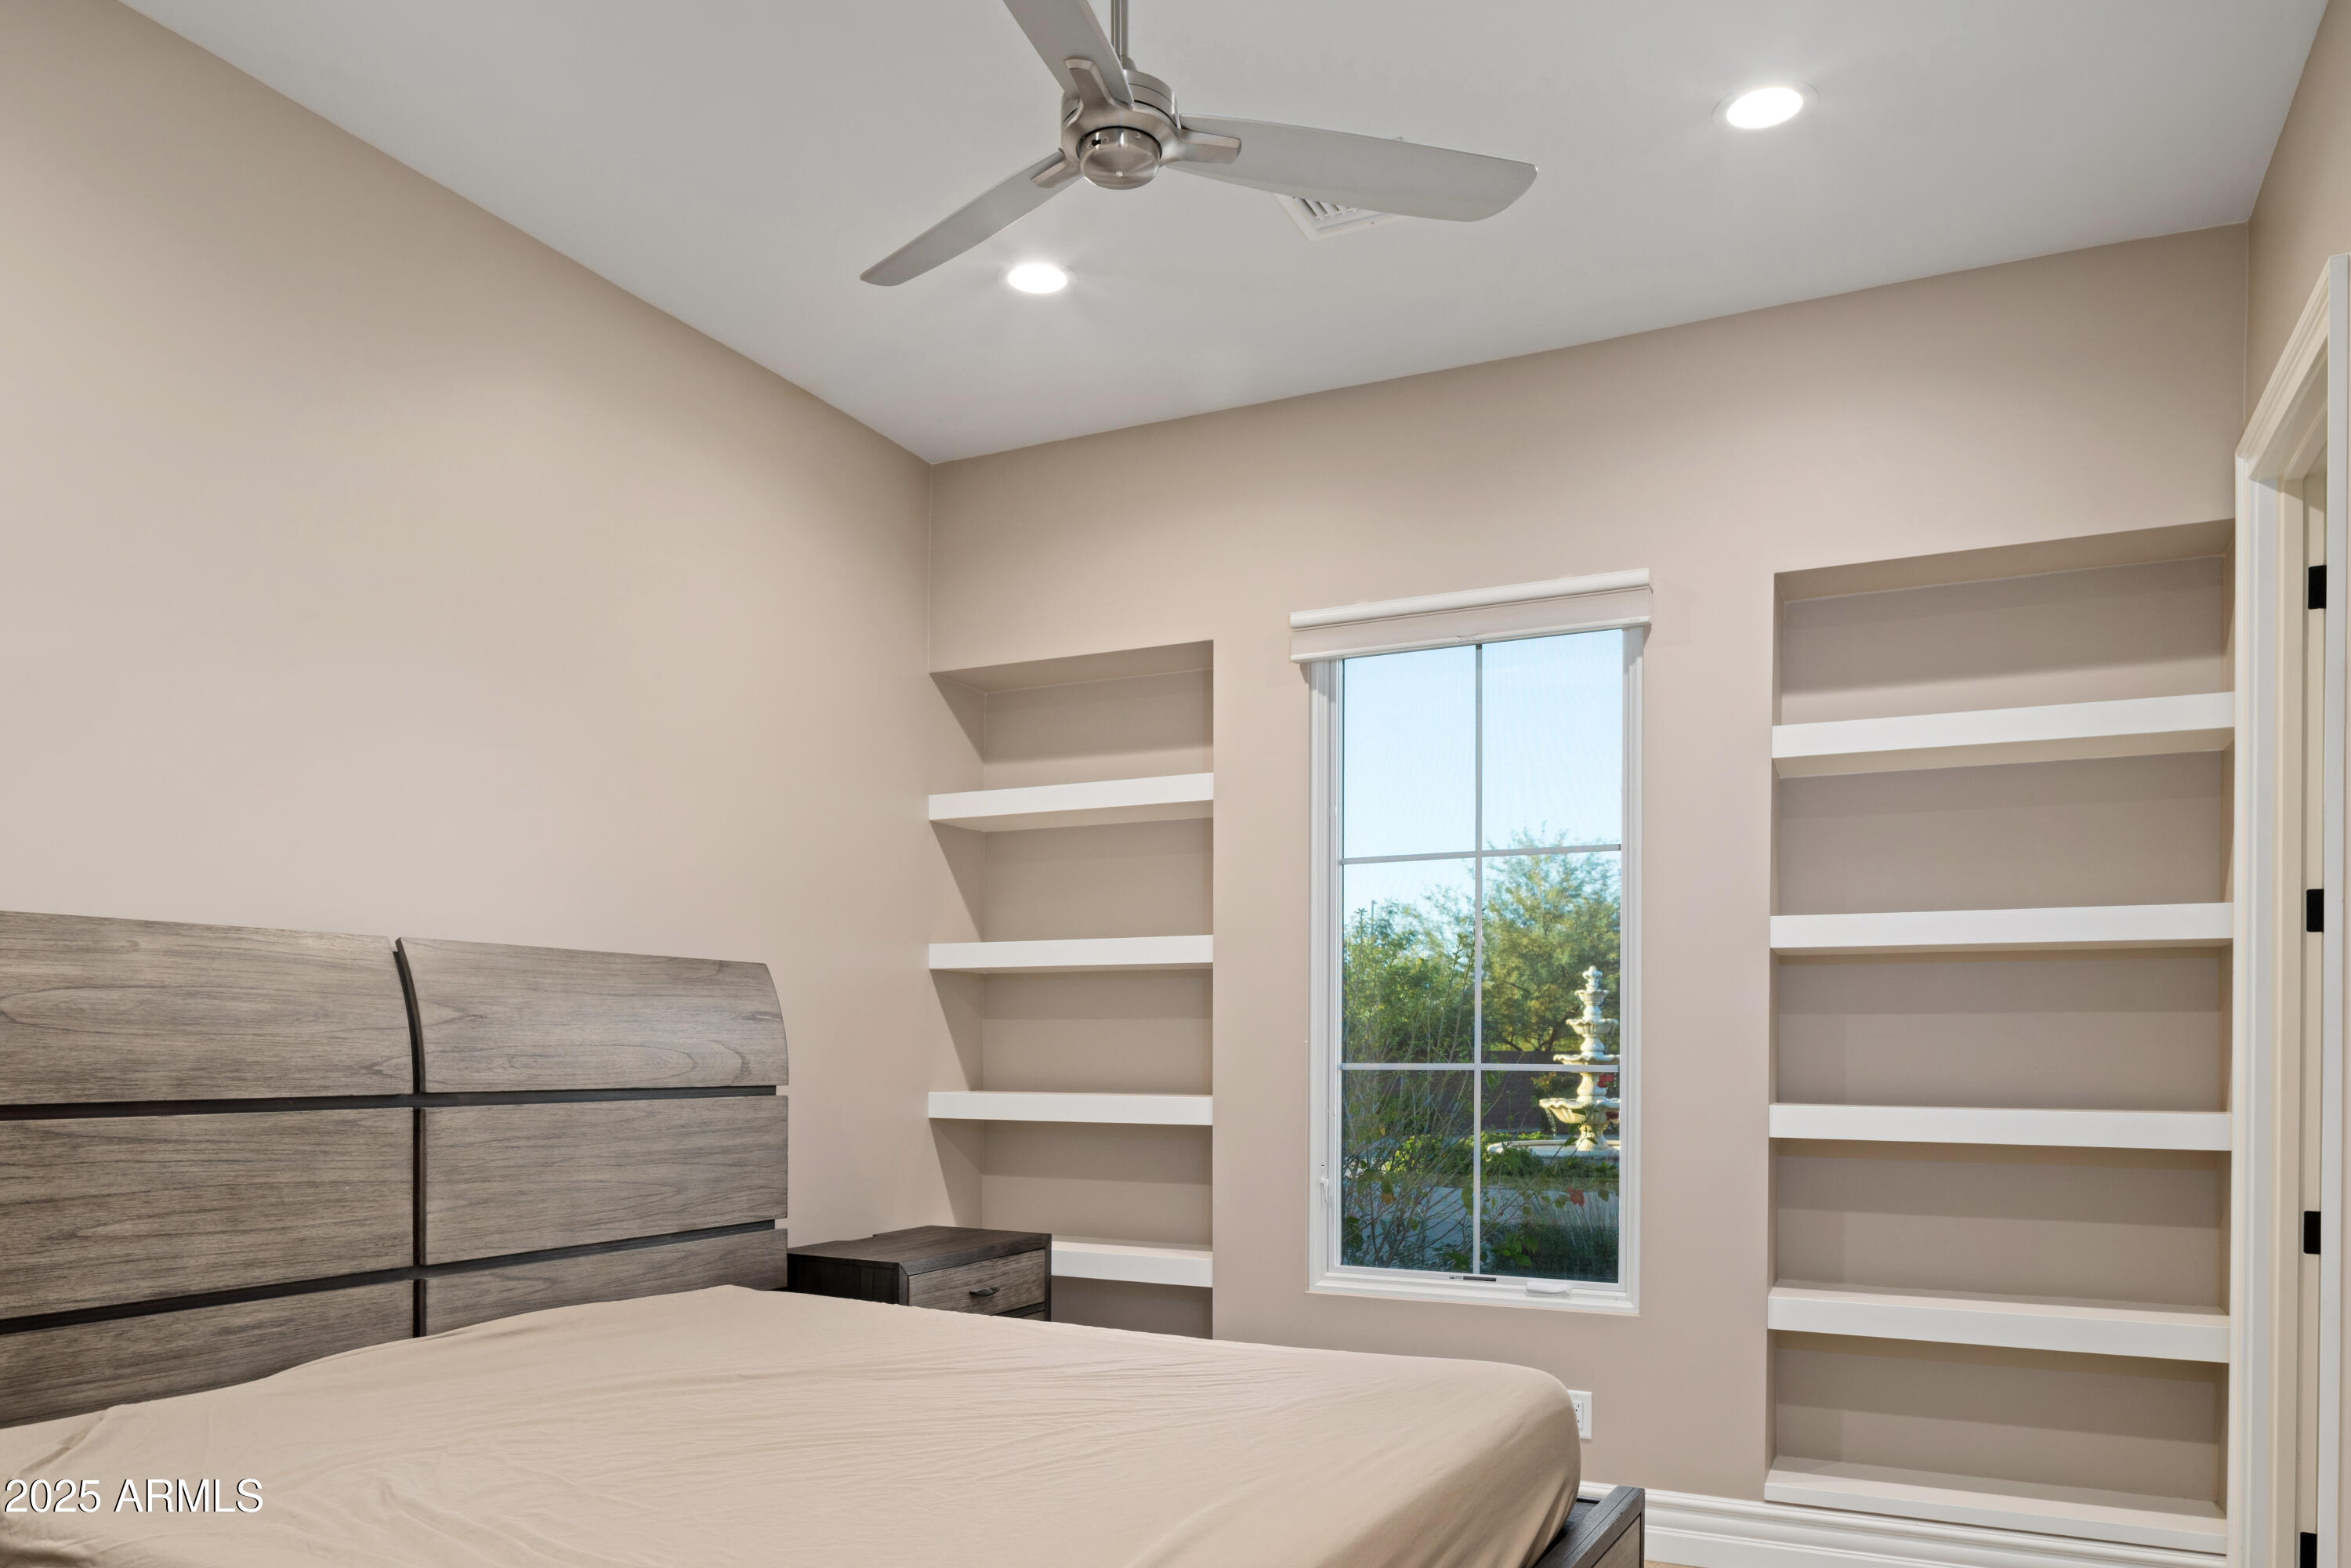
Bedroom with built-in open shelves flanking a window and a ceiling fan.
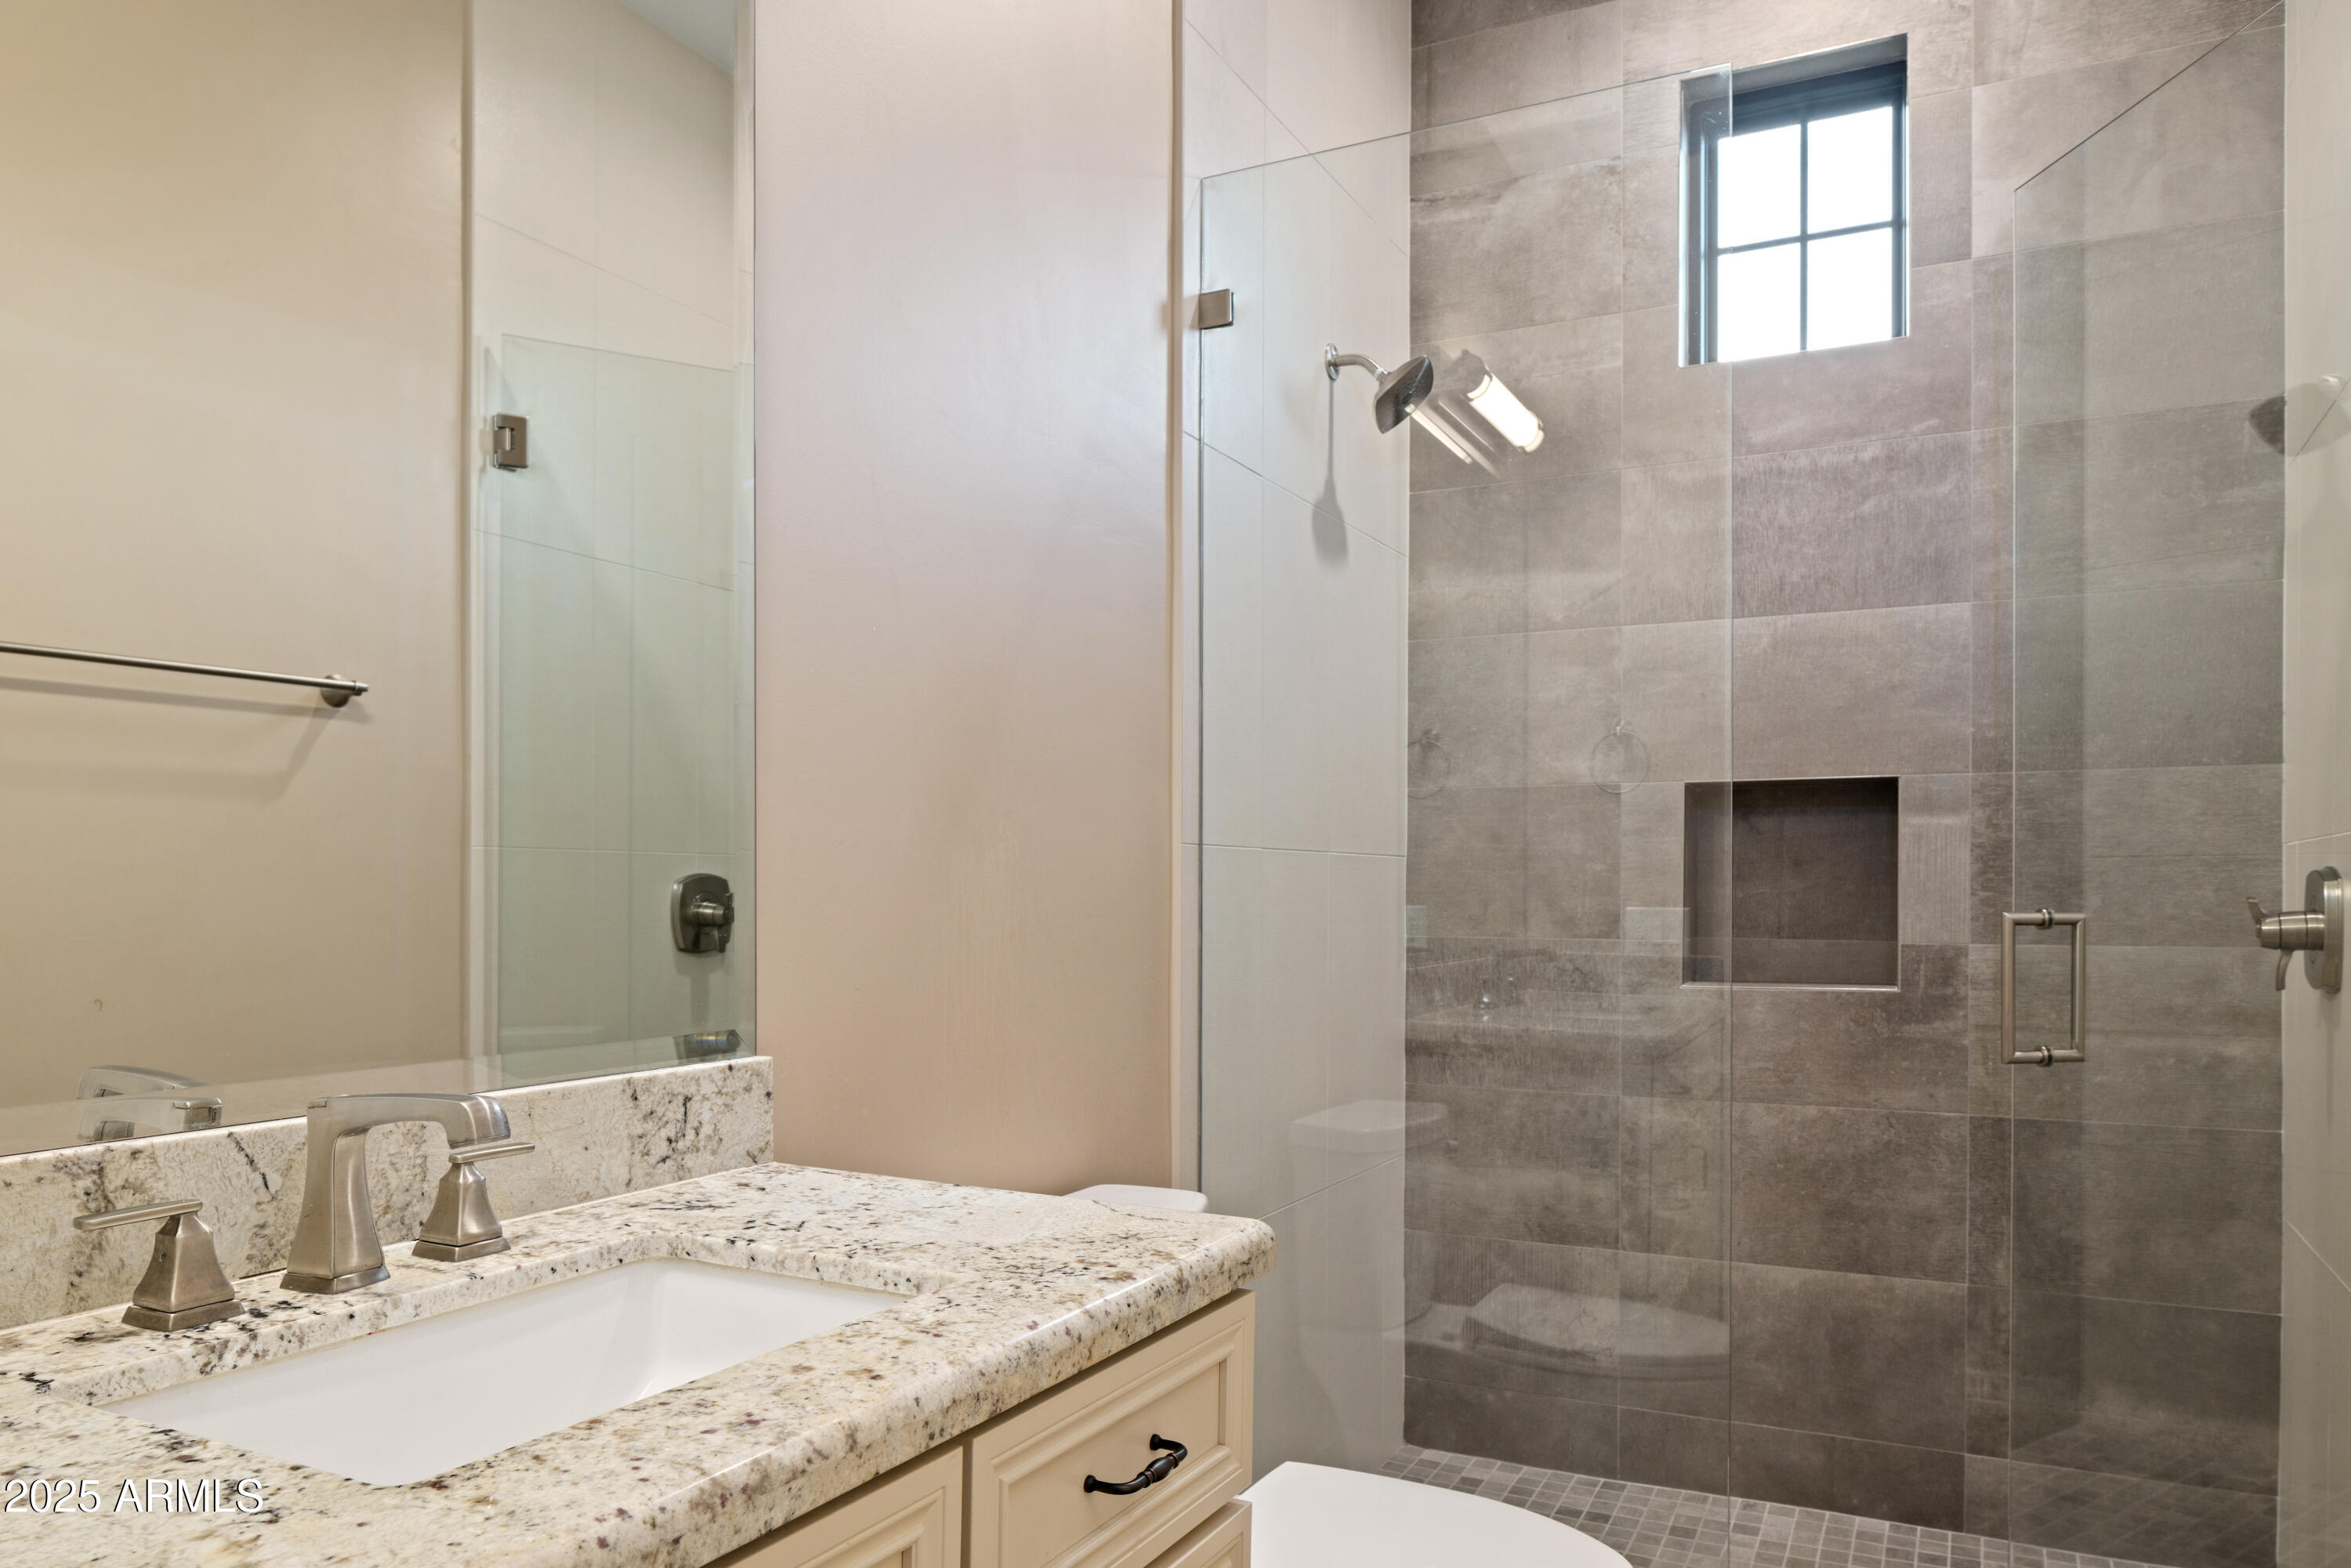
Bathroom with granite vanity and glass-enclosed gray tile shower with a high window.
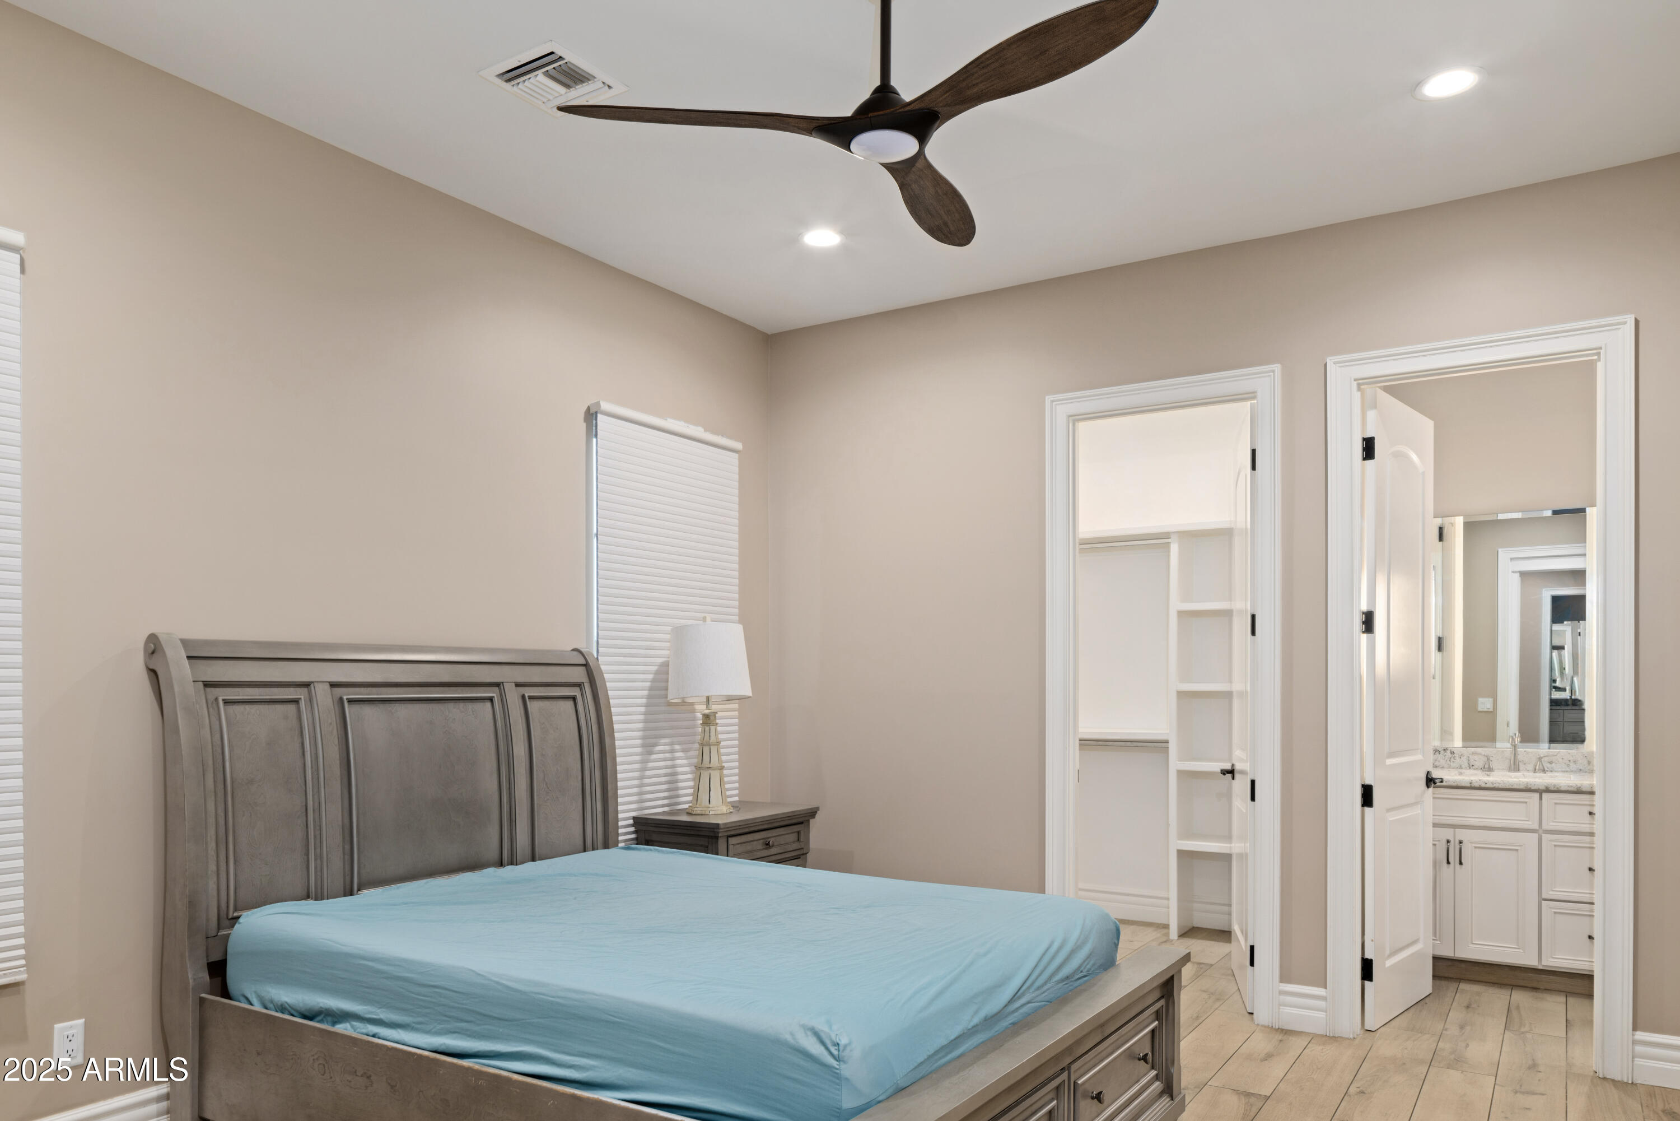
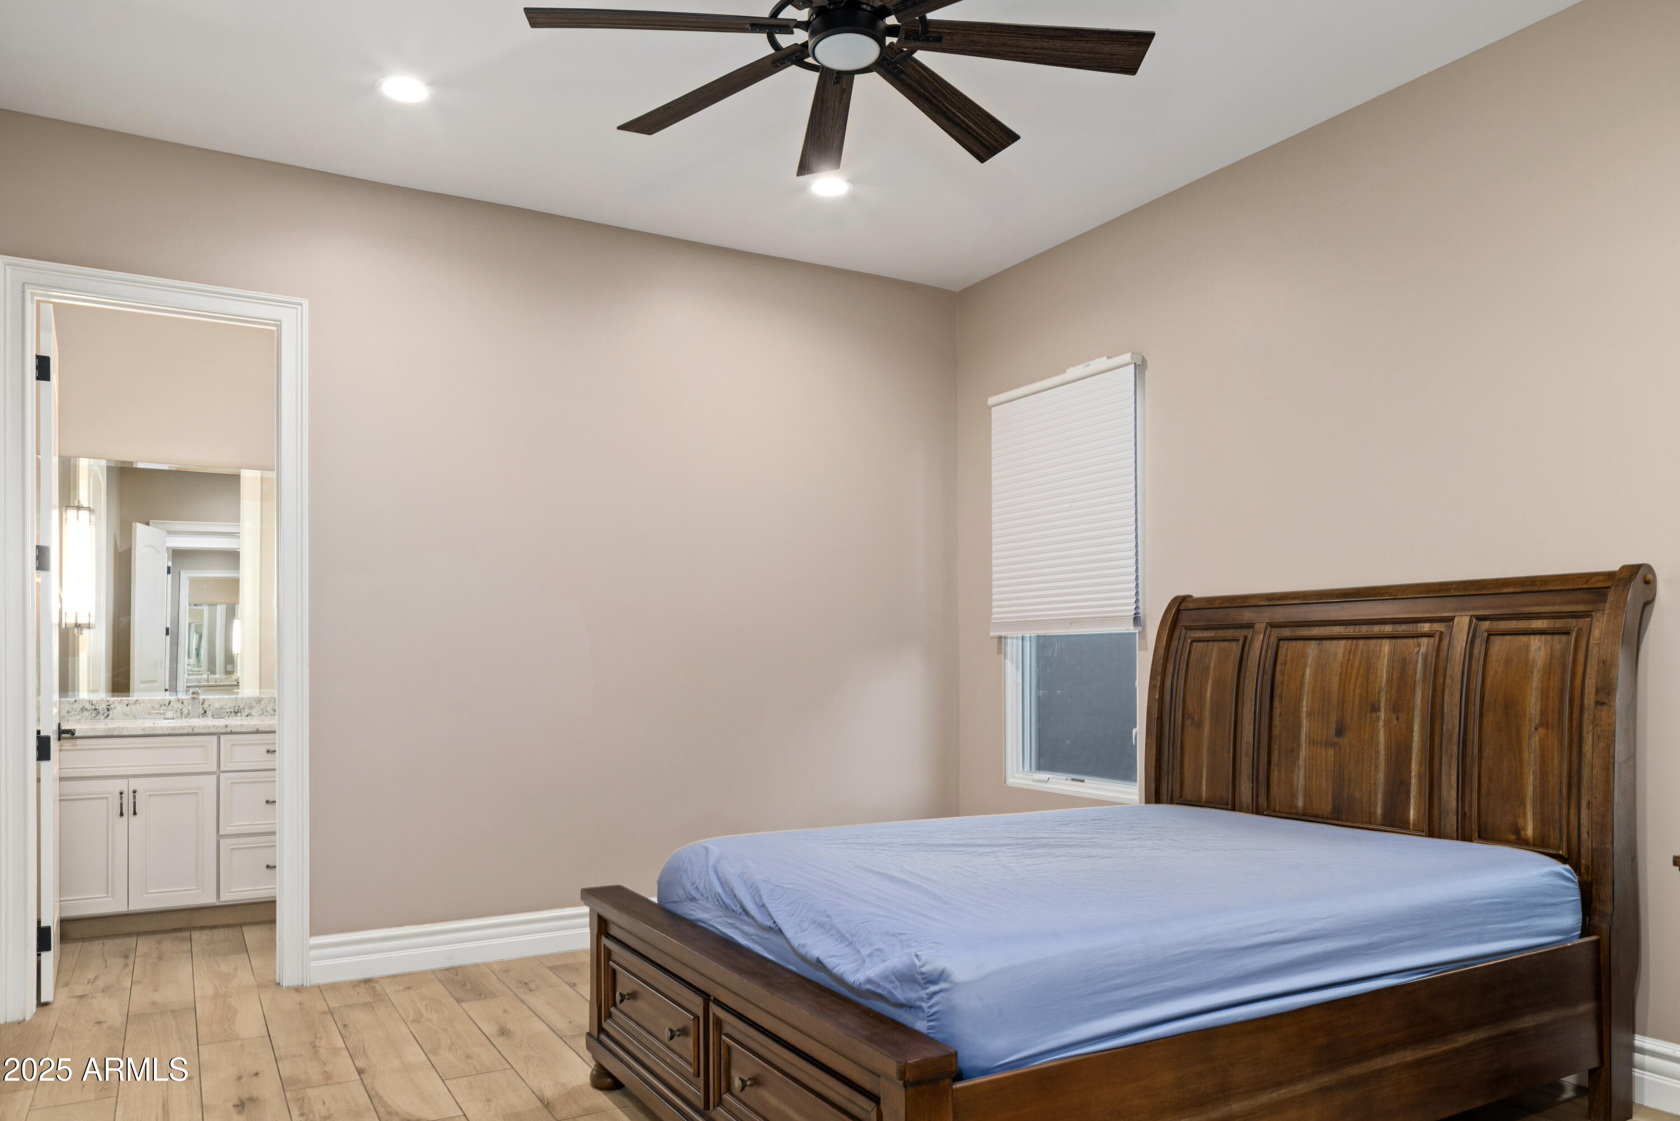
Bedroom with blue bedding, a dark wood ceiling fan, and ensuite bathroom access.
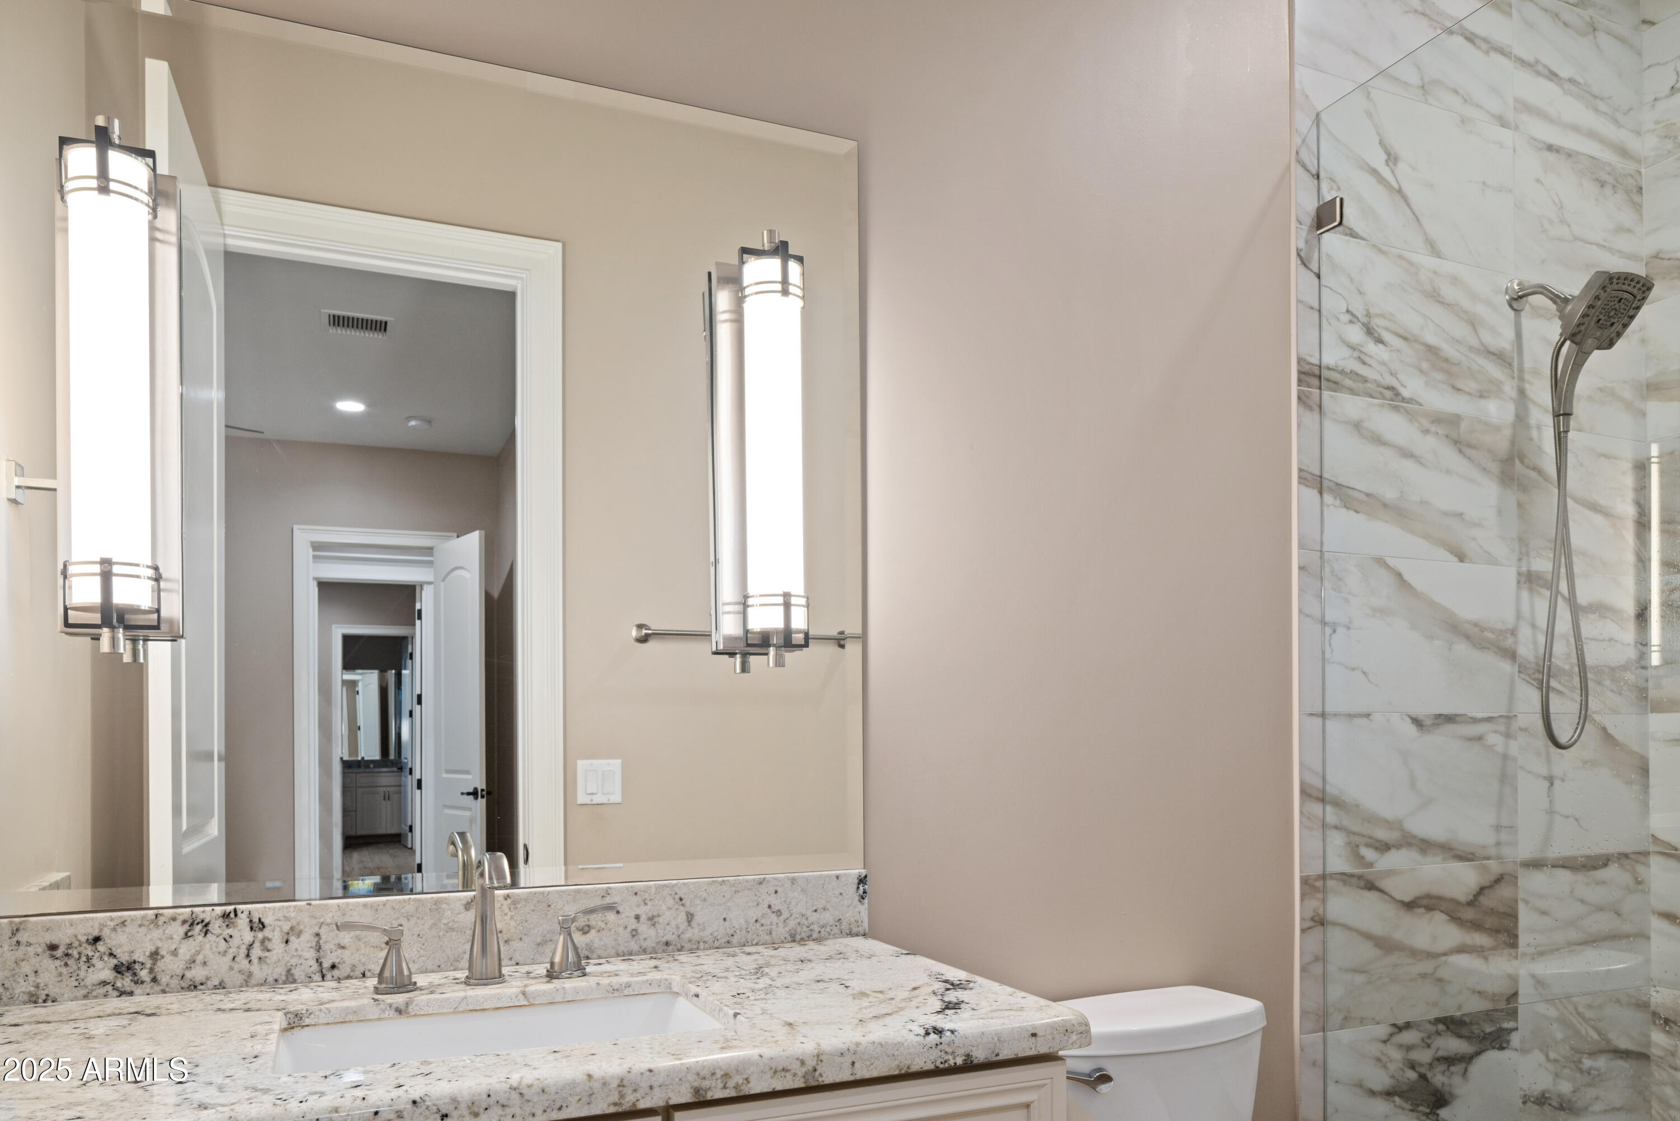
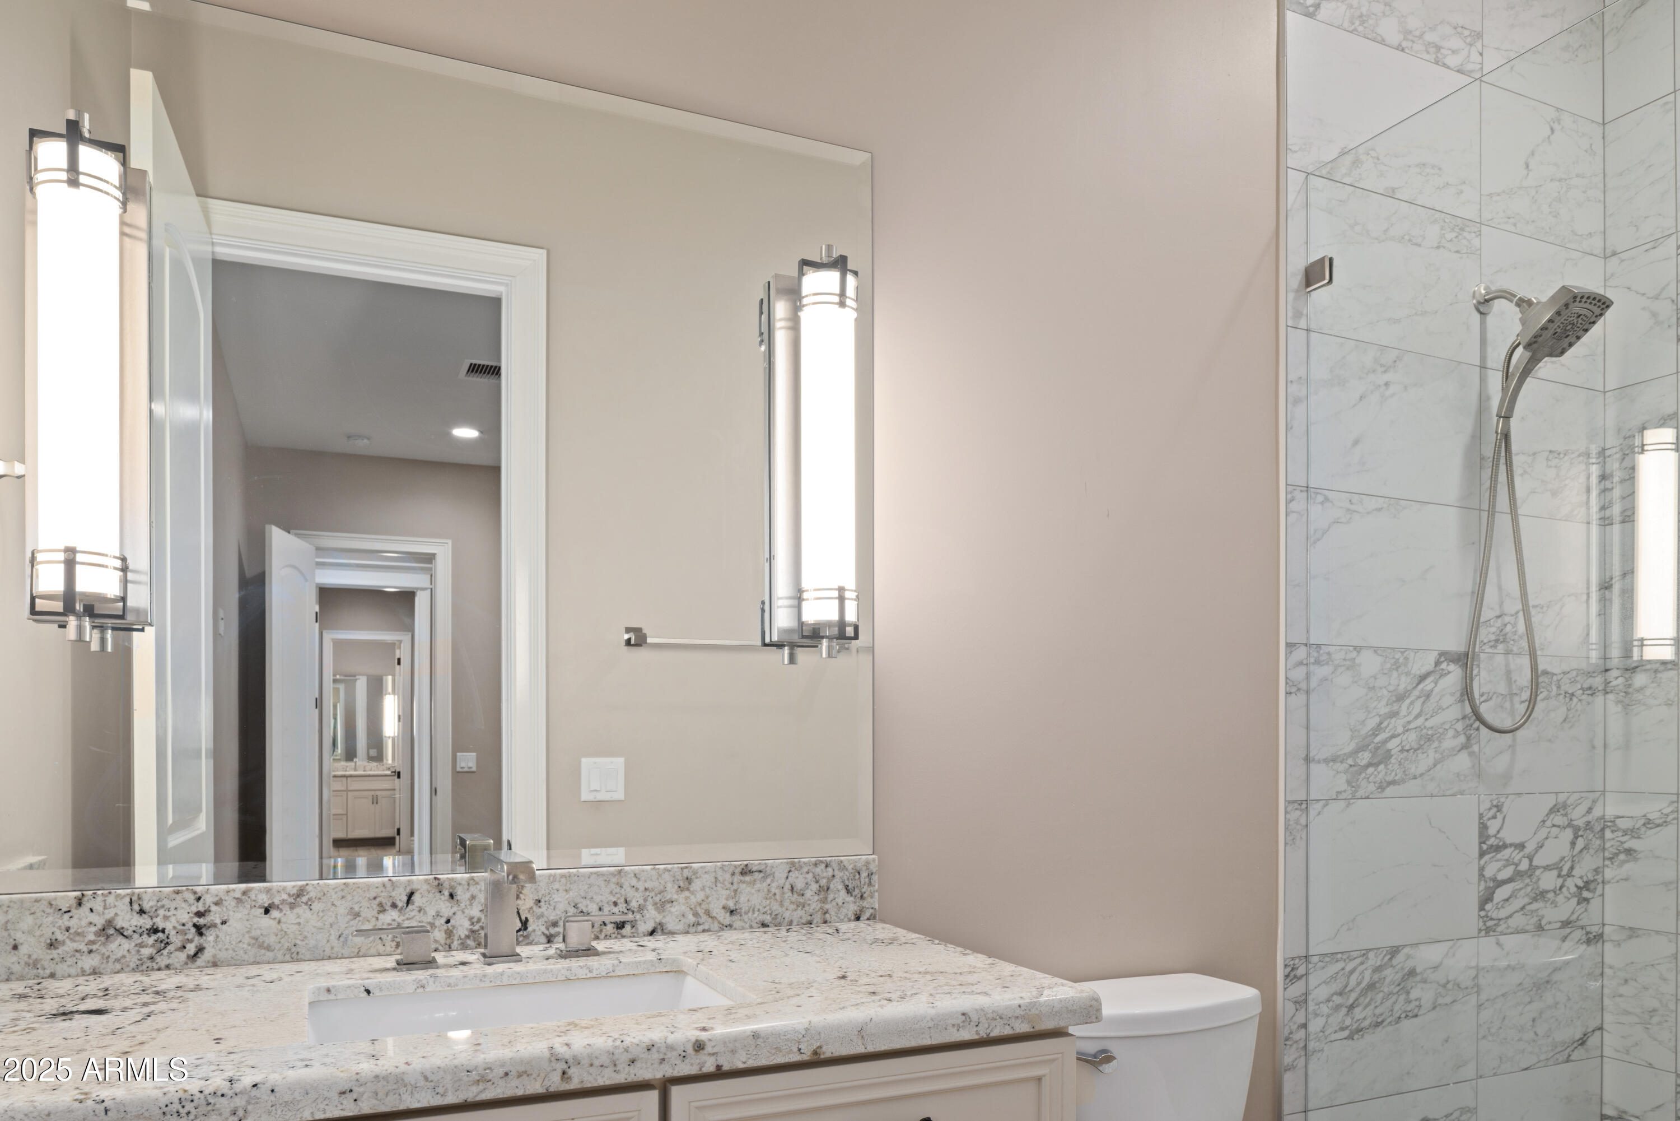
Bathroom vanity with granite countertop and mirror beside a marble-look tiled shower.
Bedroom with a dark wood bed, blue mattress, ceiling fan, and doorway to an adjoining bathroom.
Bathroom vanity with granite countertop and mirror beside a marble-look tiled walk-in shower.
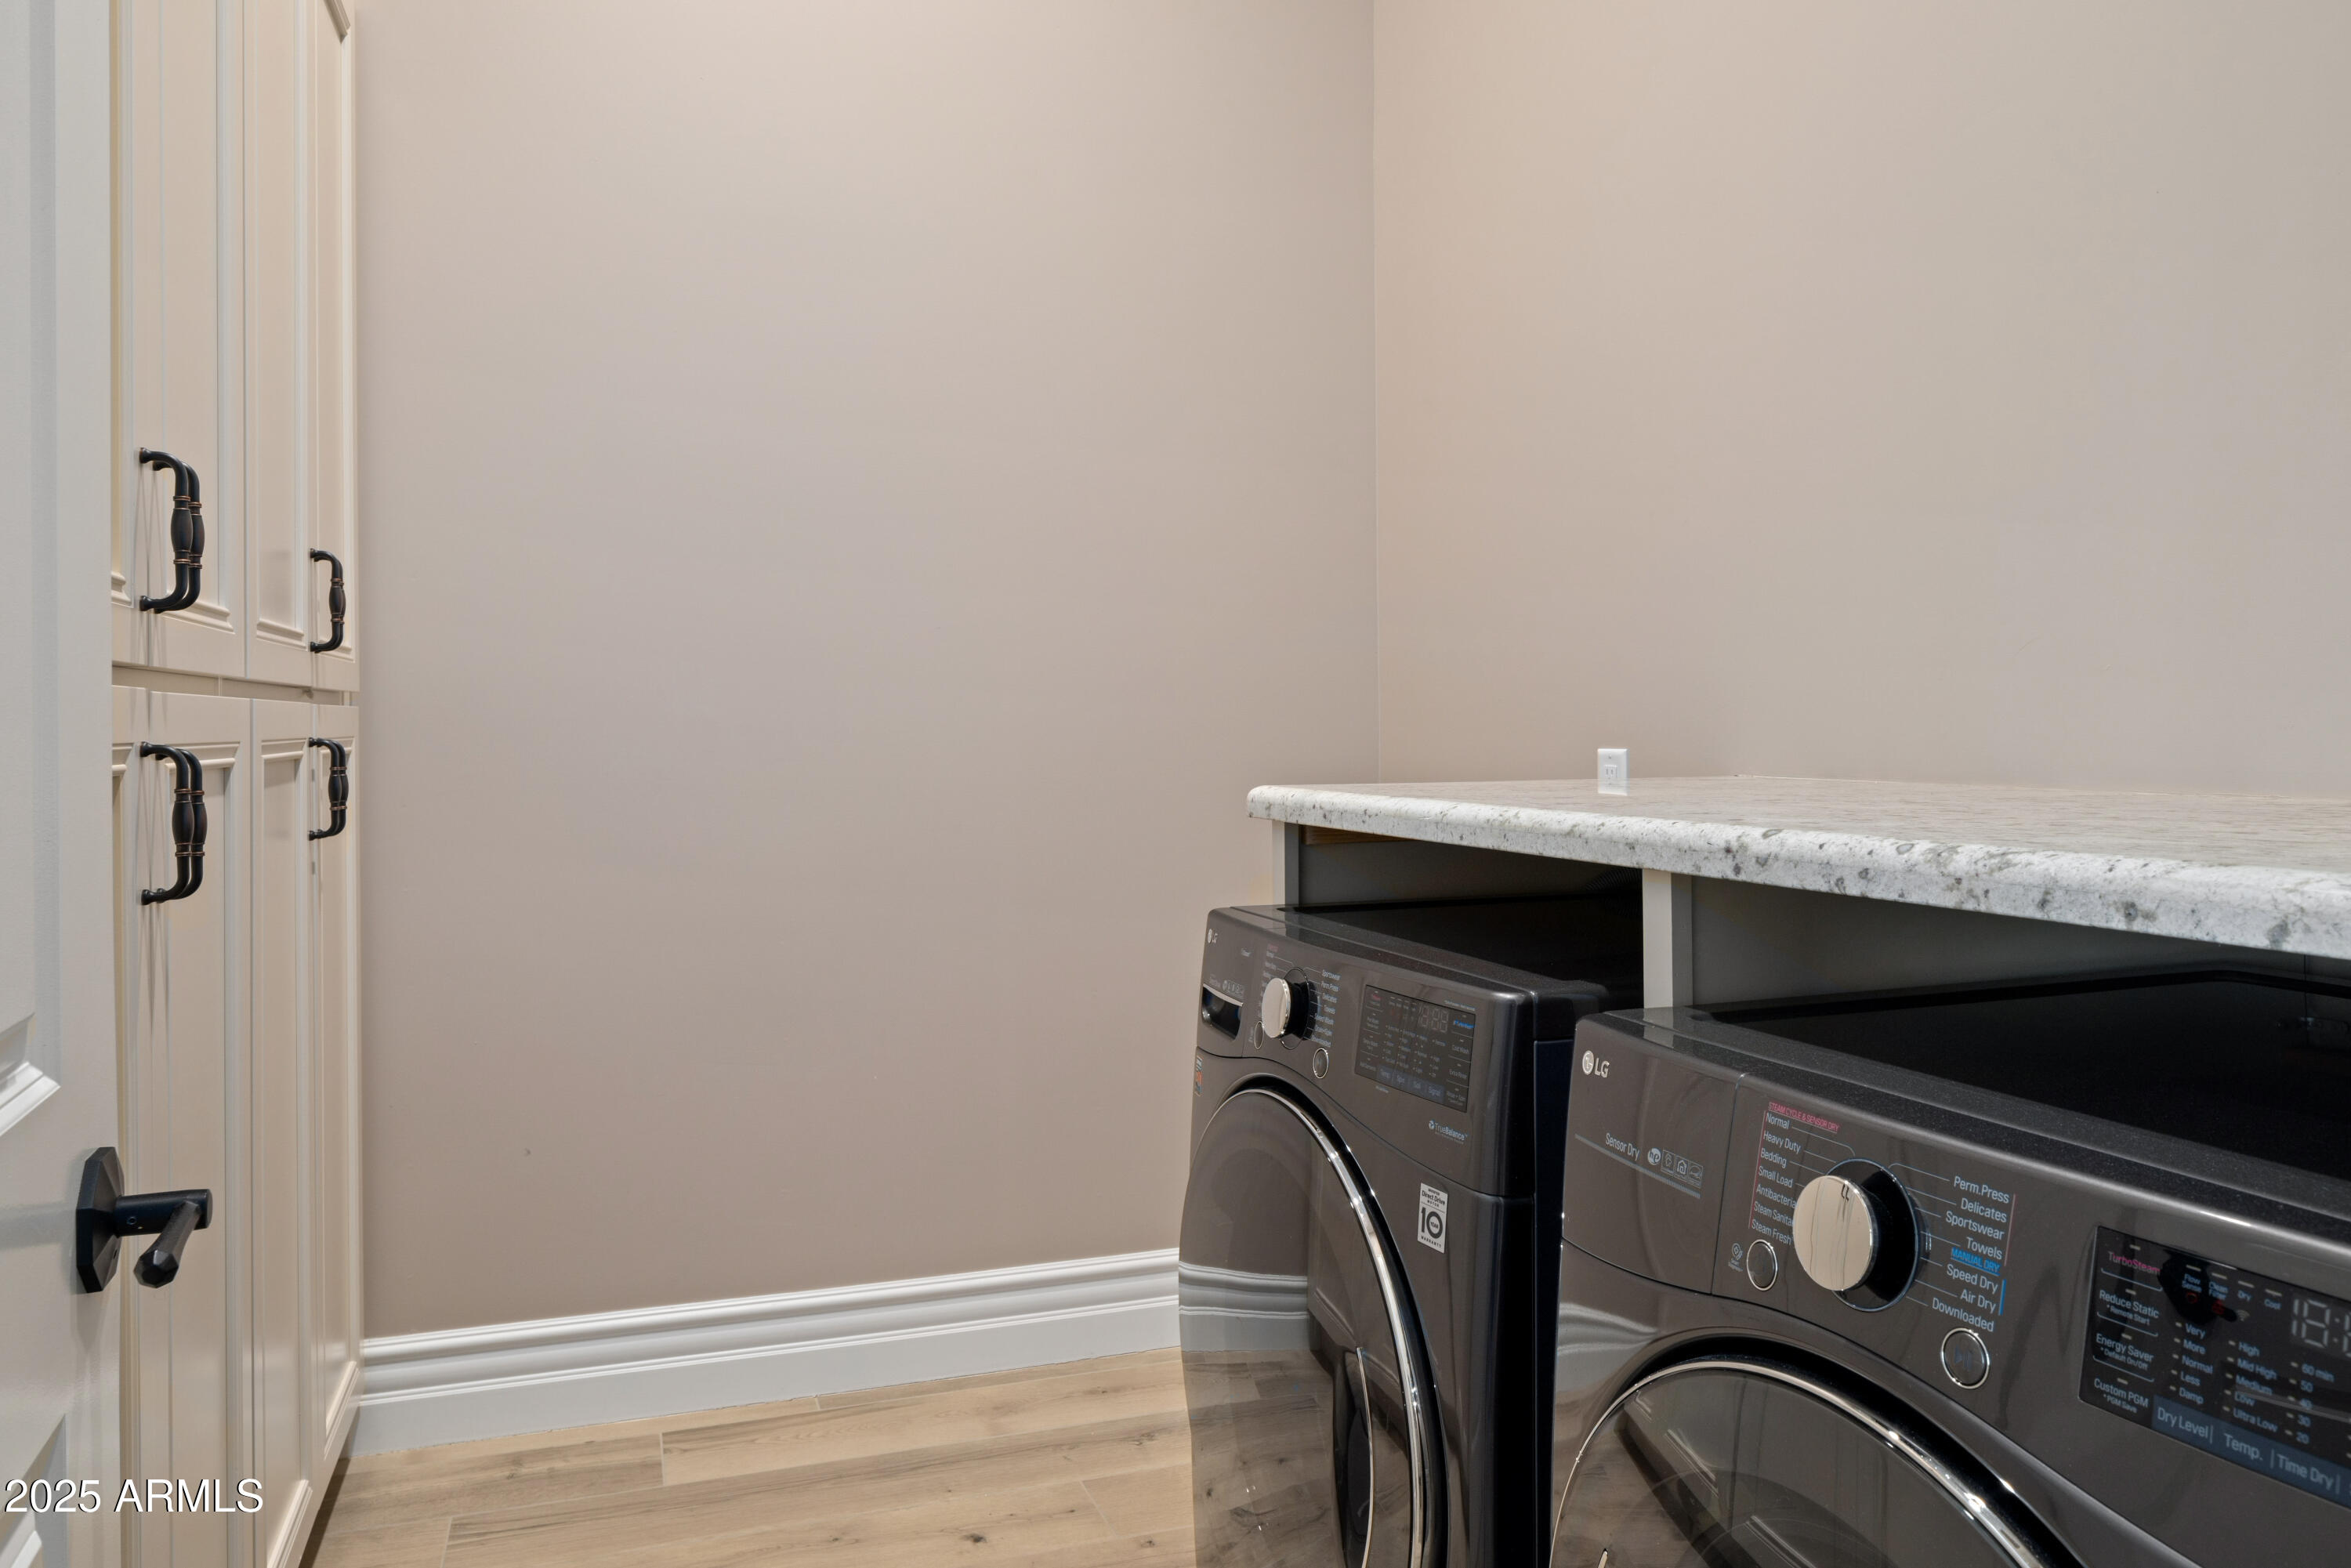
Laundry room with front-loading washer and dryer, granite countertop, and tall white cabinets.
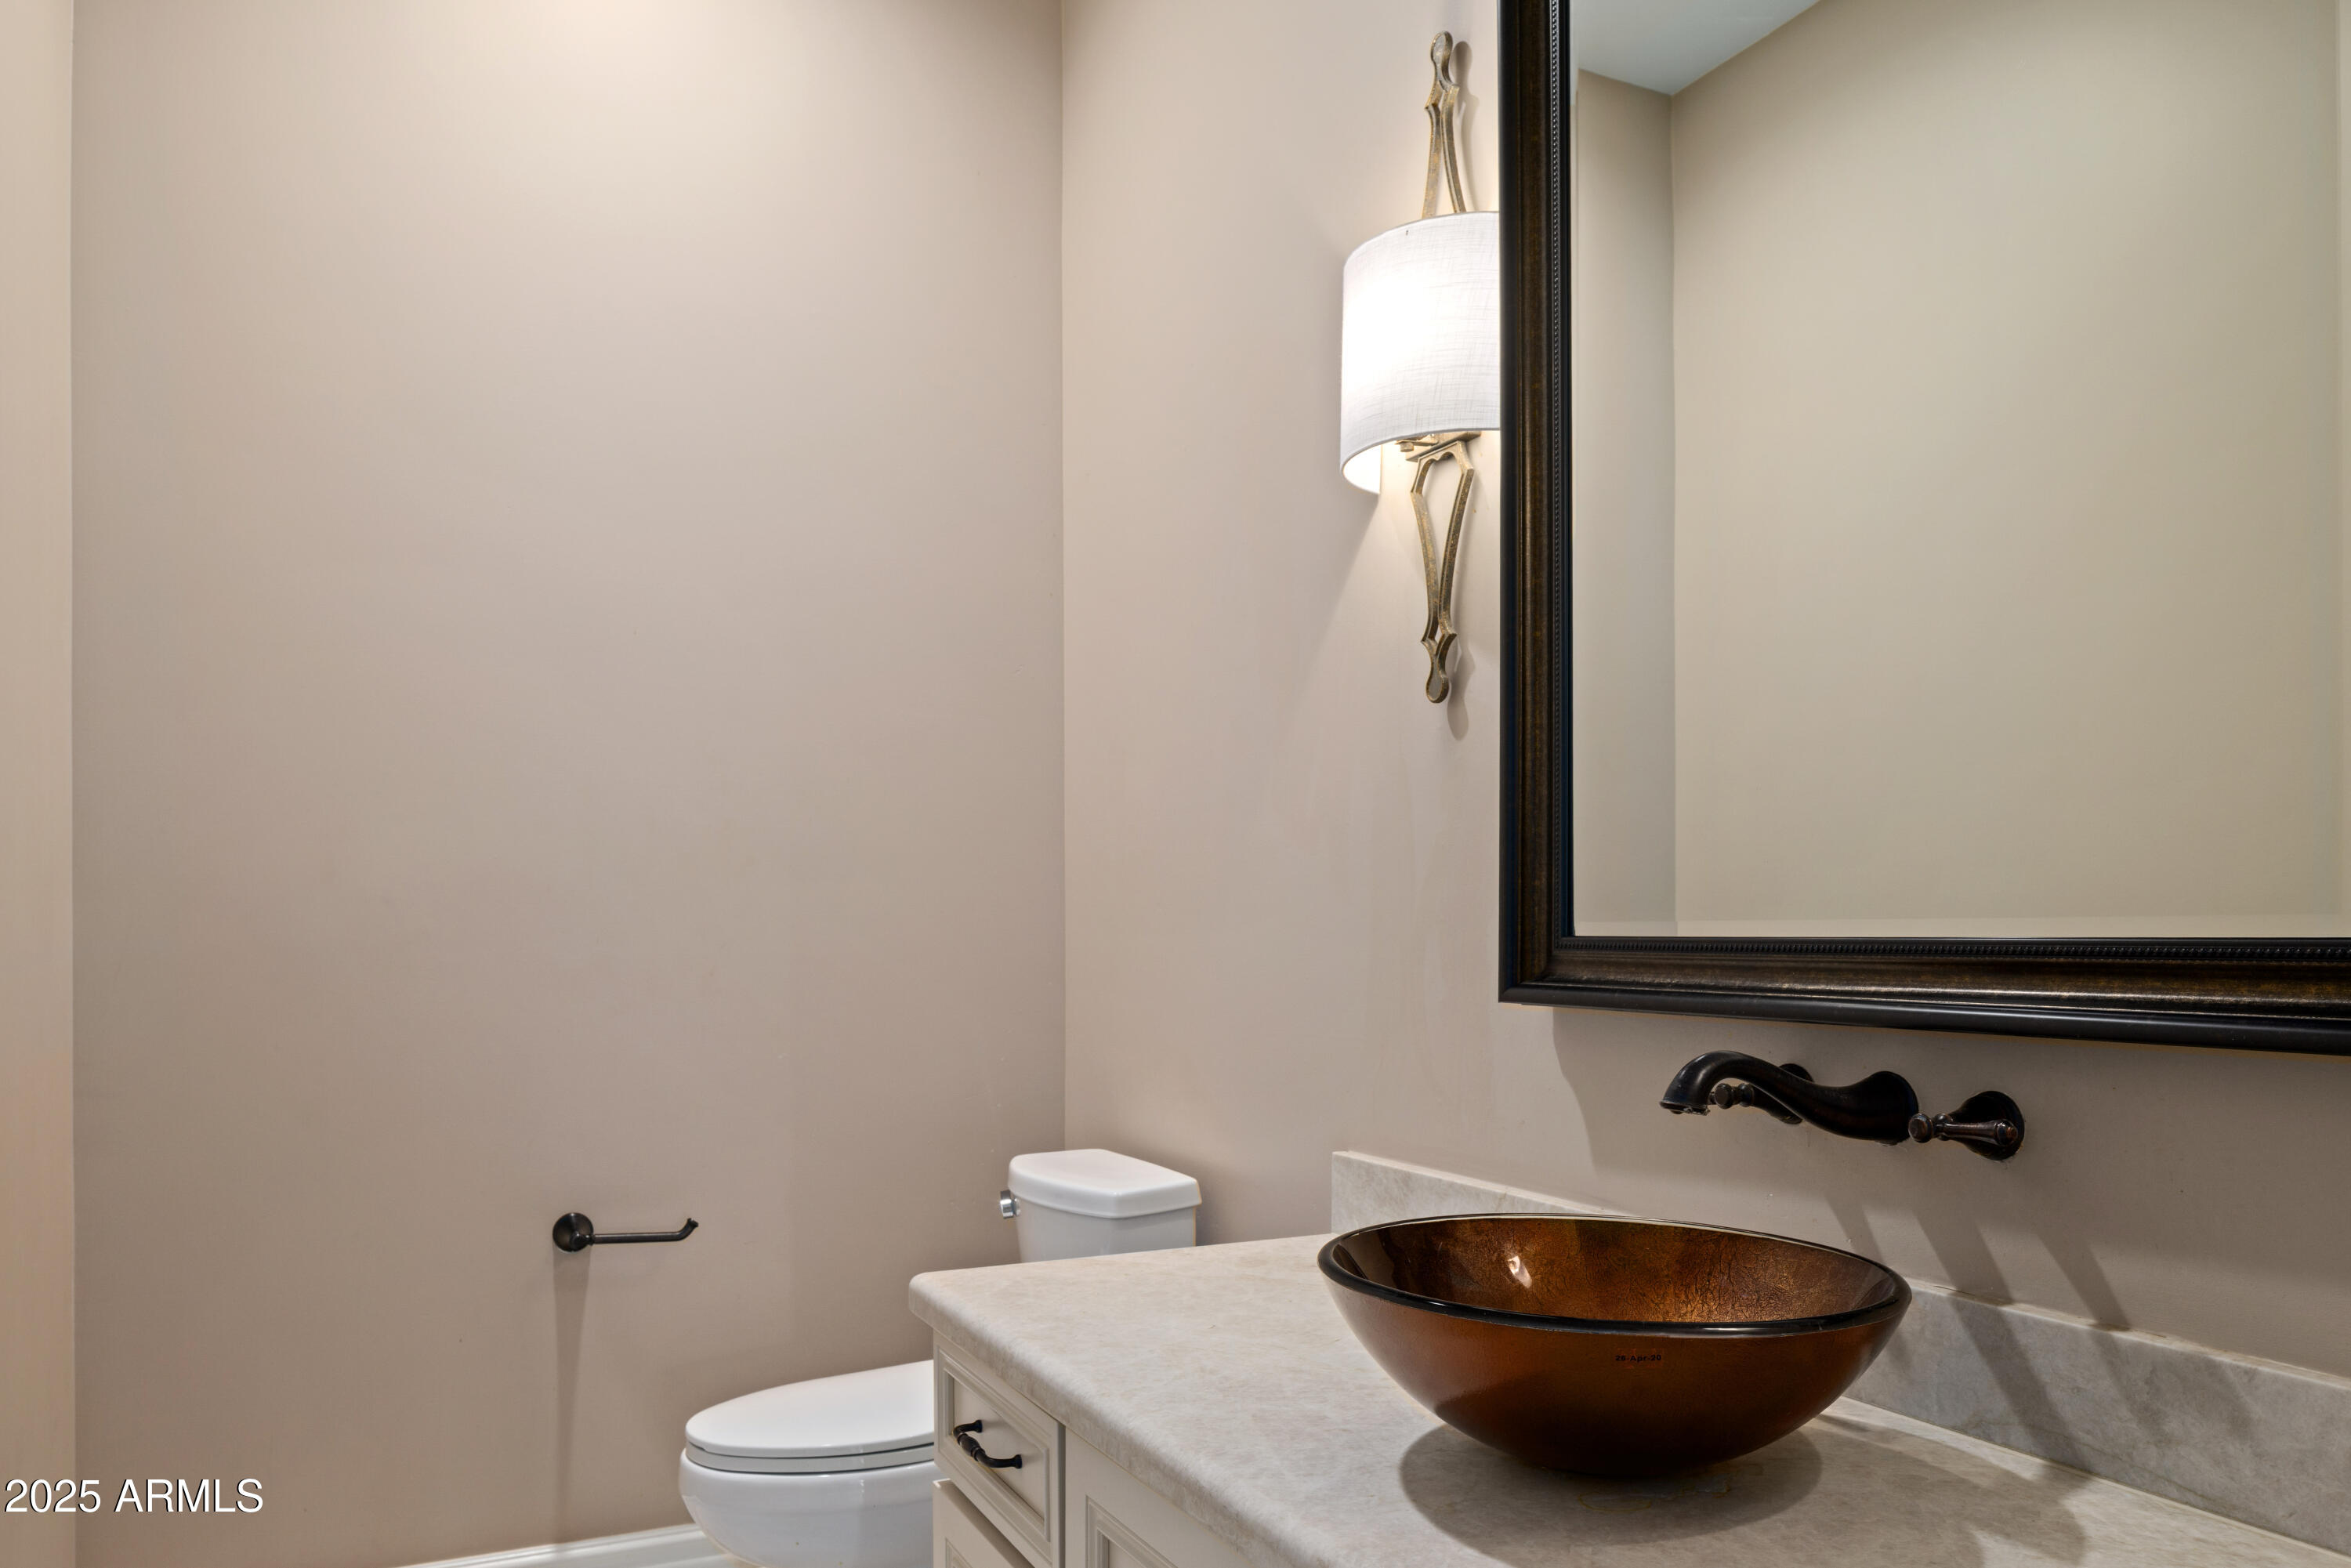
Bathroom vanity with a brown vessel sink, large framed mirror, and wall sconce.
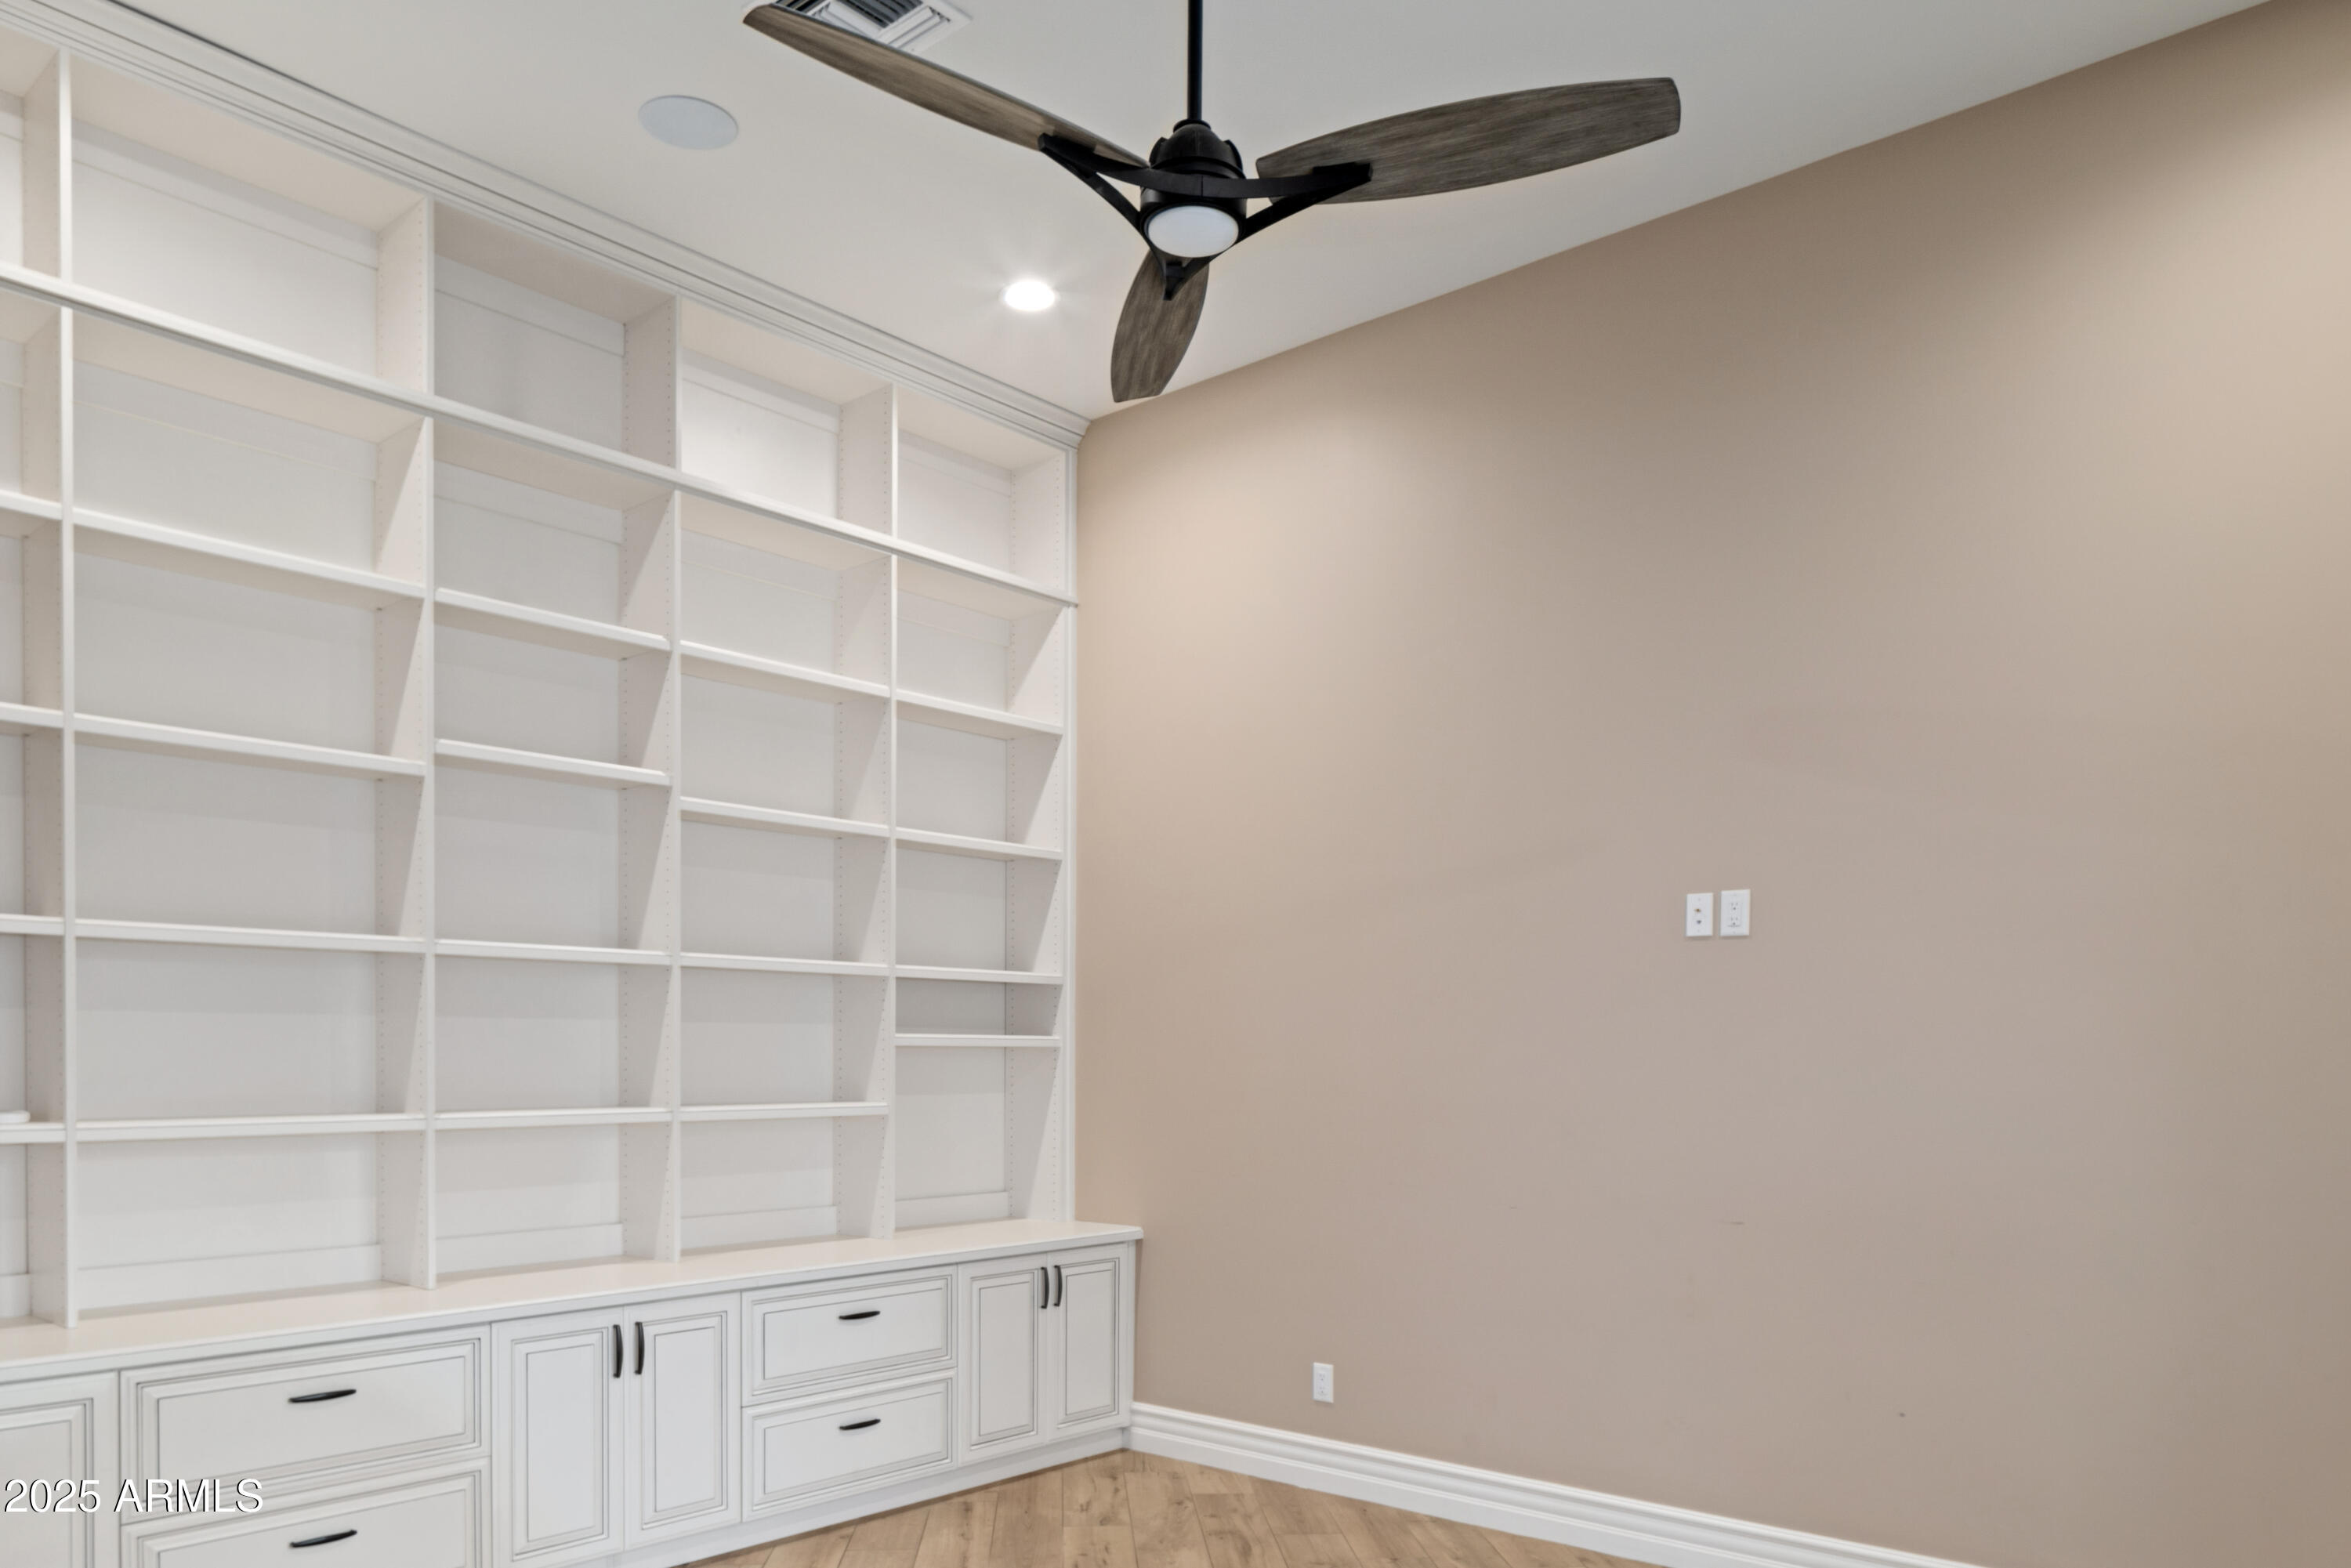
White built-in bookshelves and cabinets line a room with tan walls and light wood flooring.
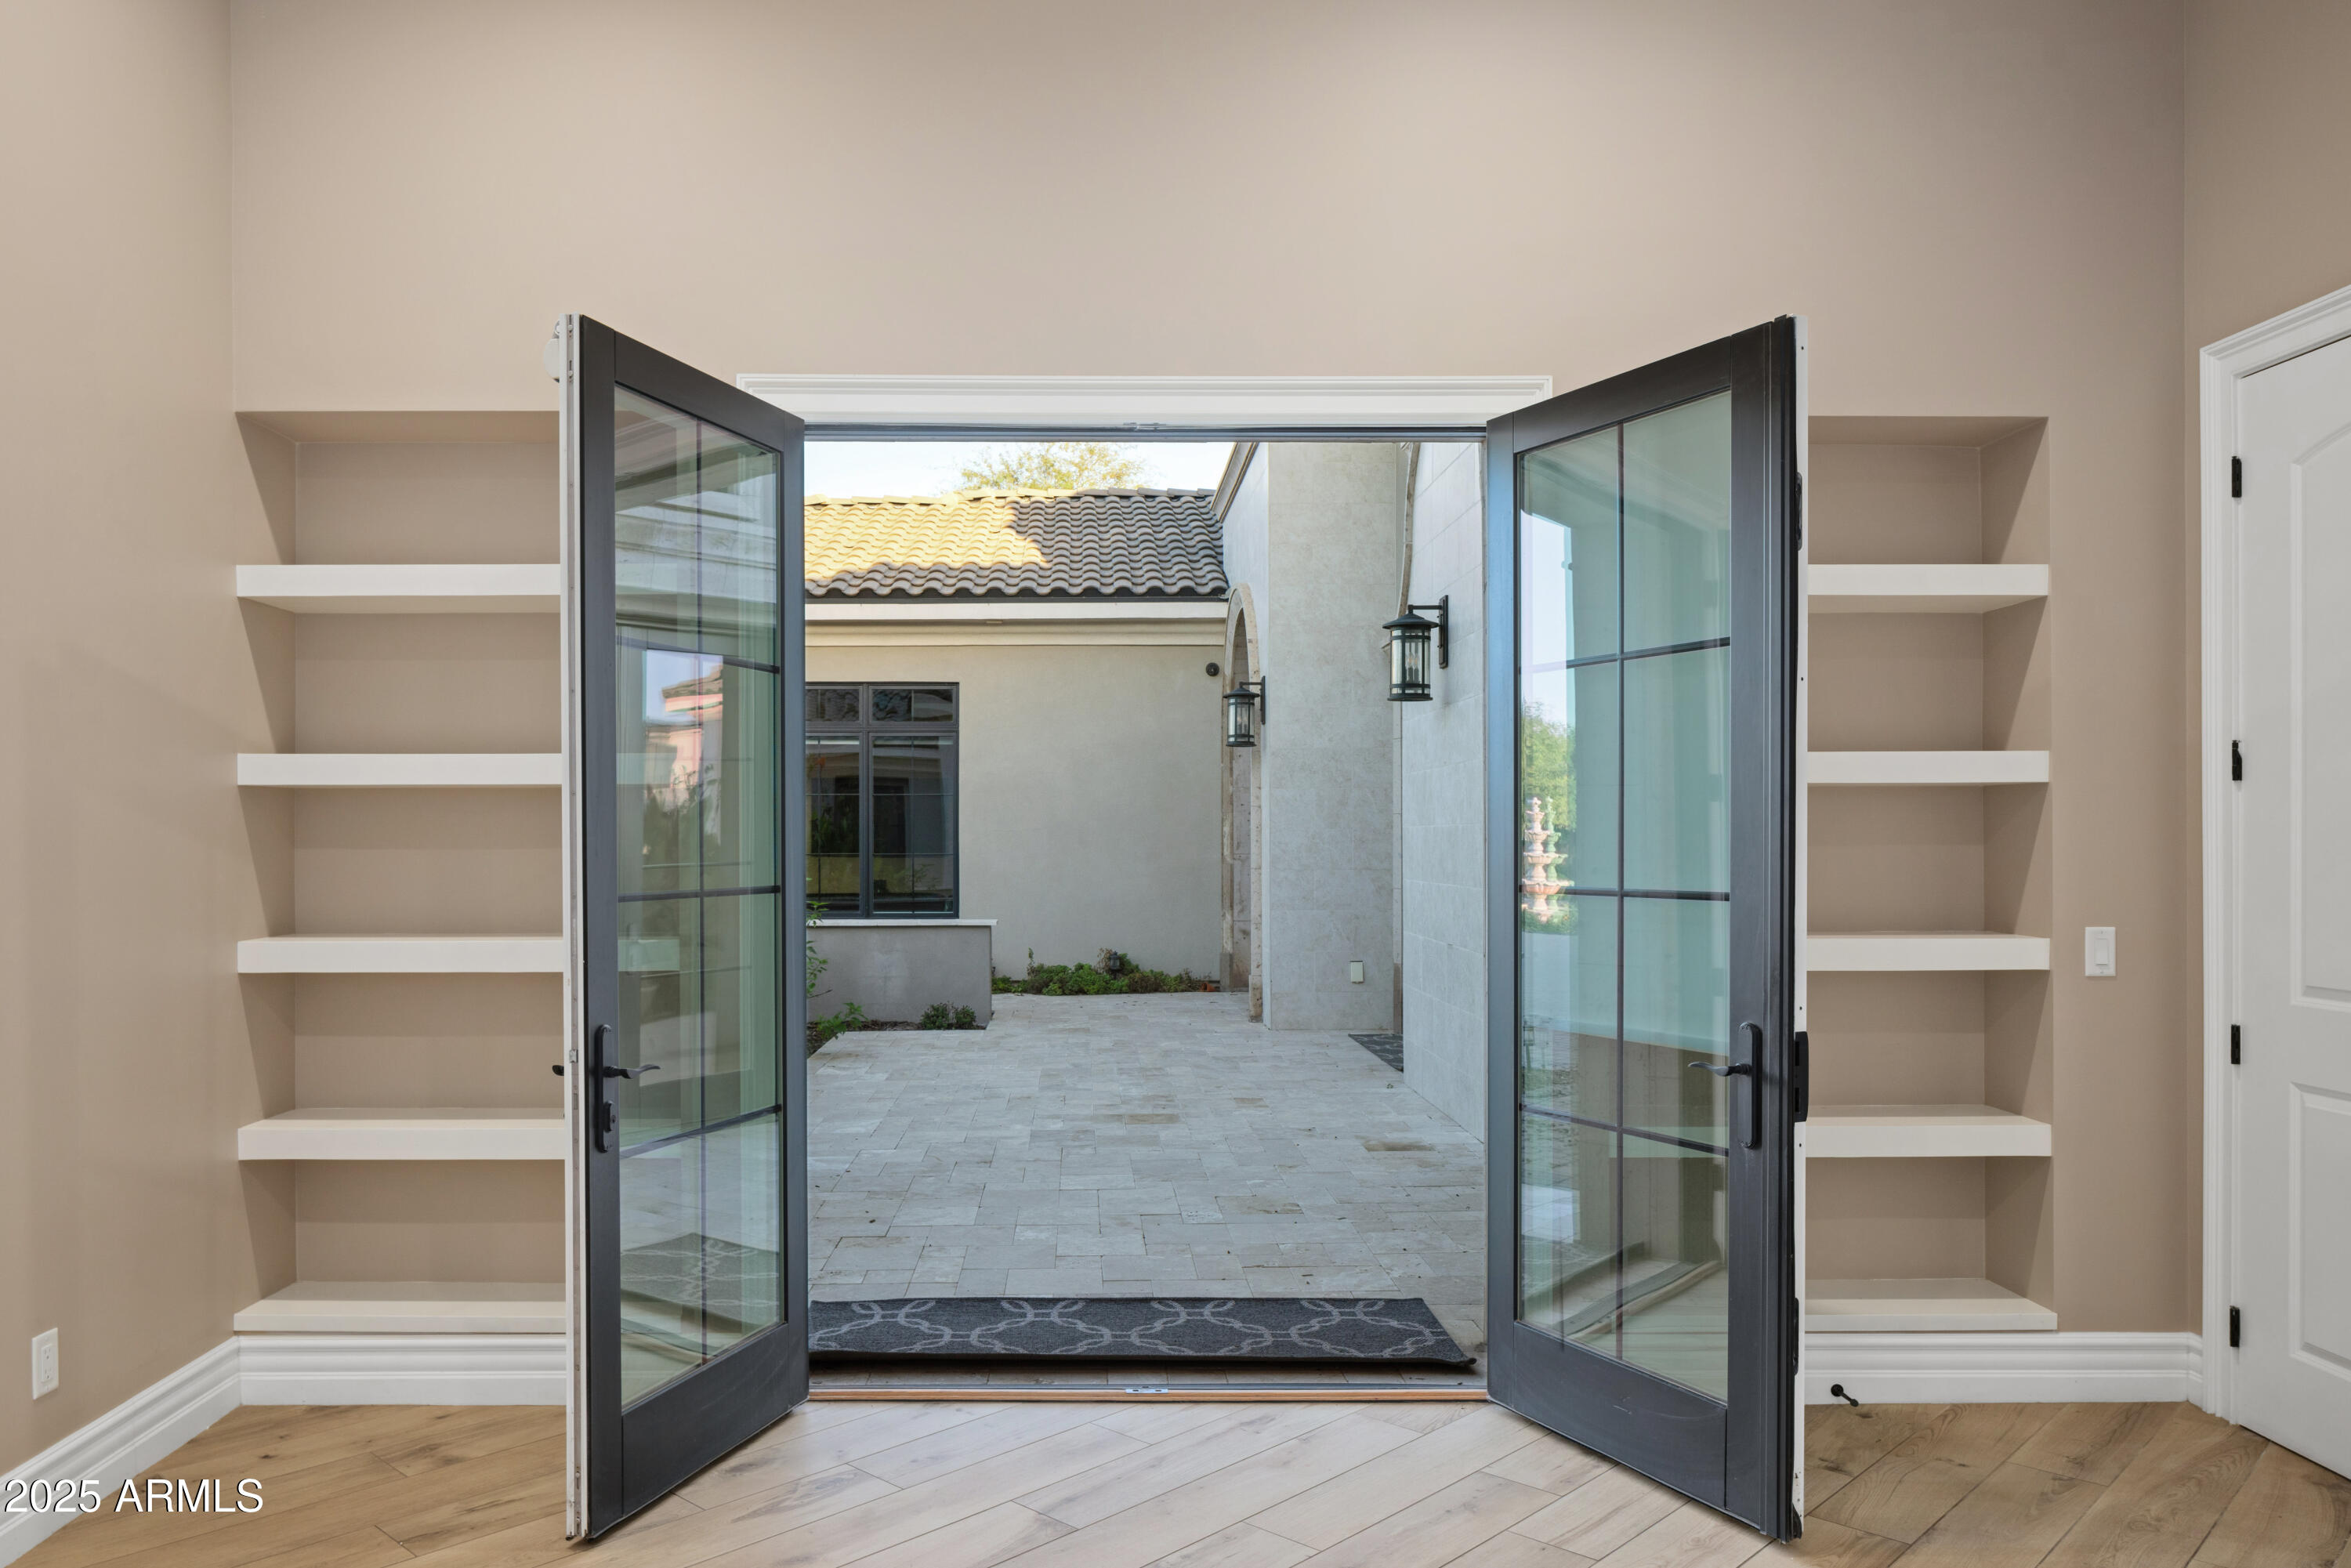
Open glass doors lead from a room with built-in shelves to a tiled courtyard.
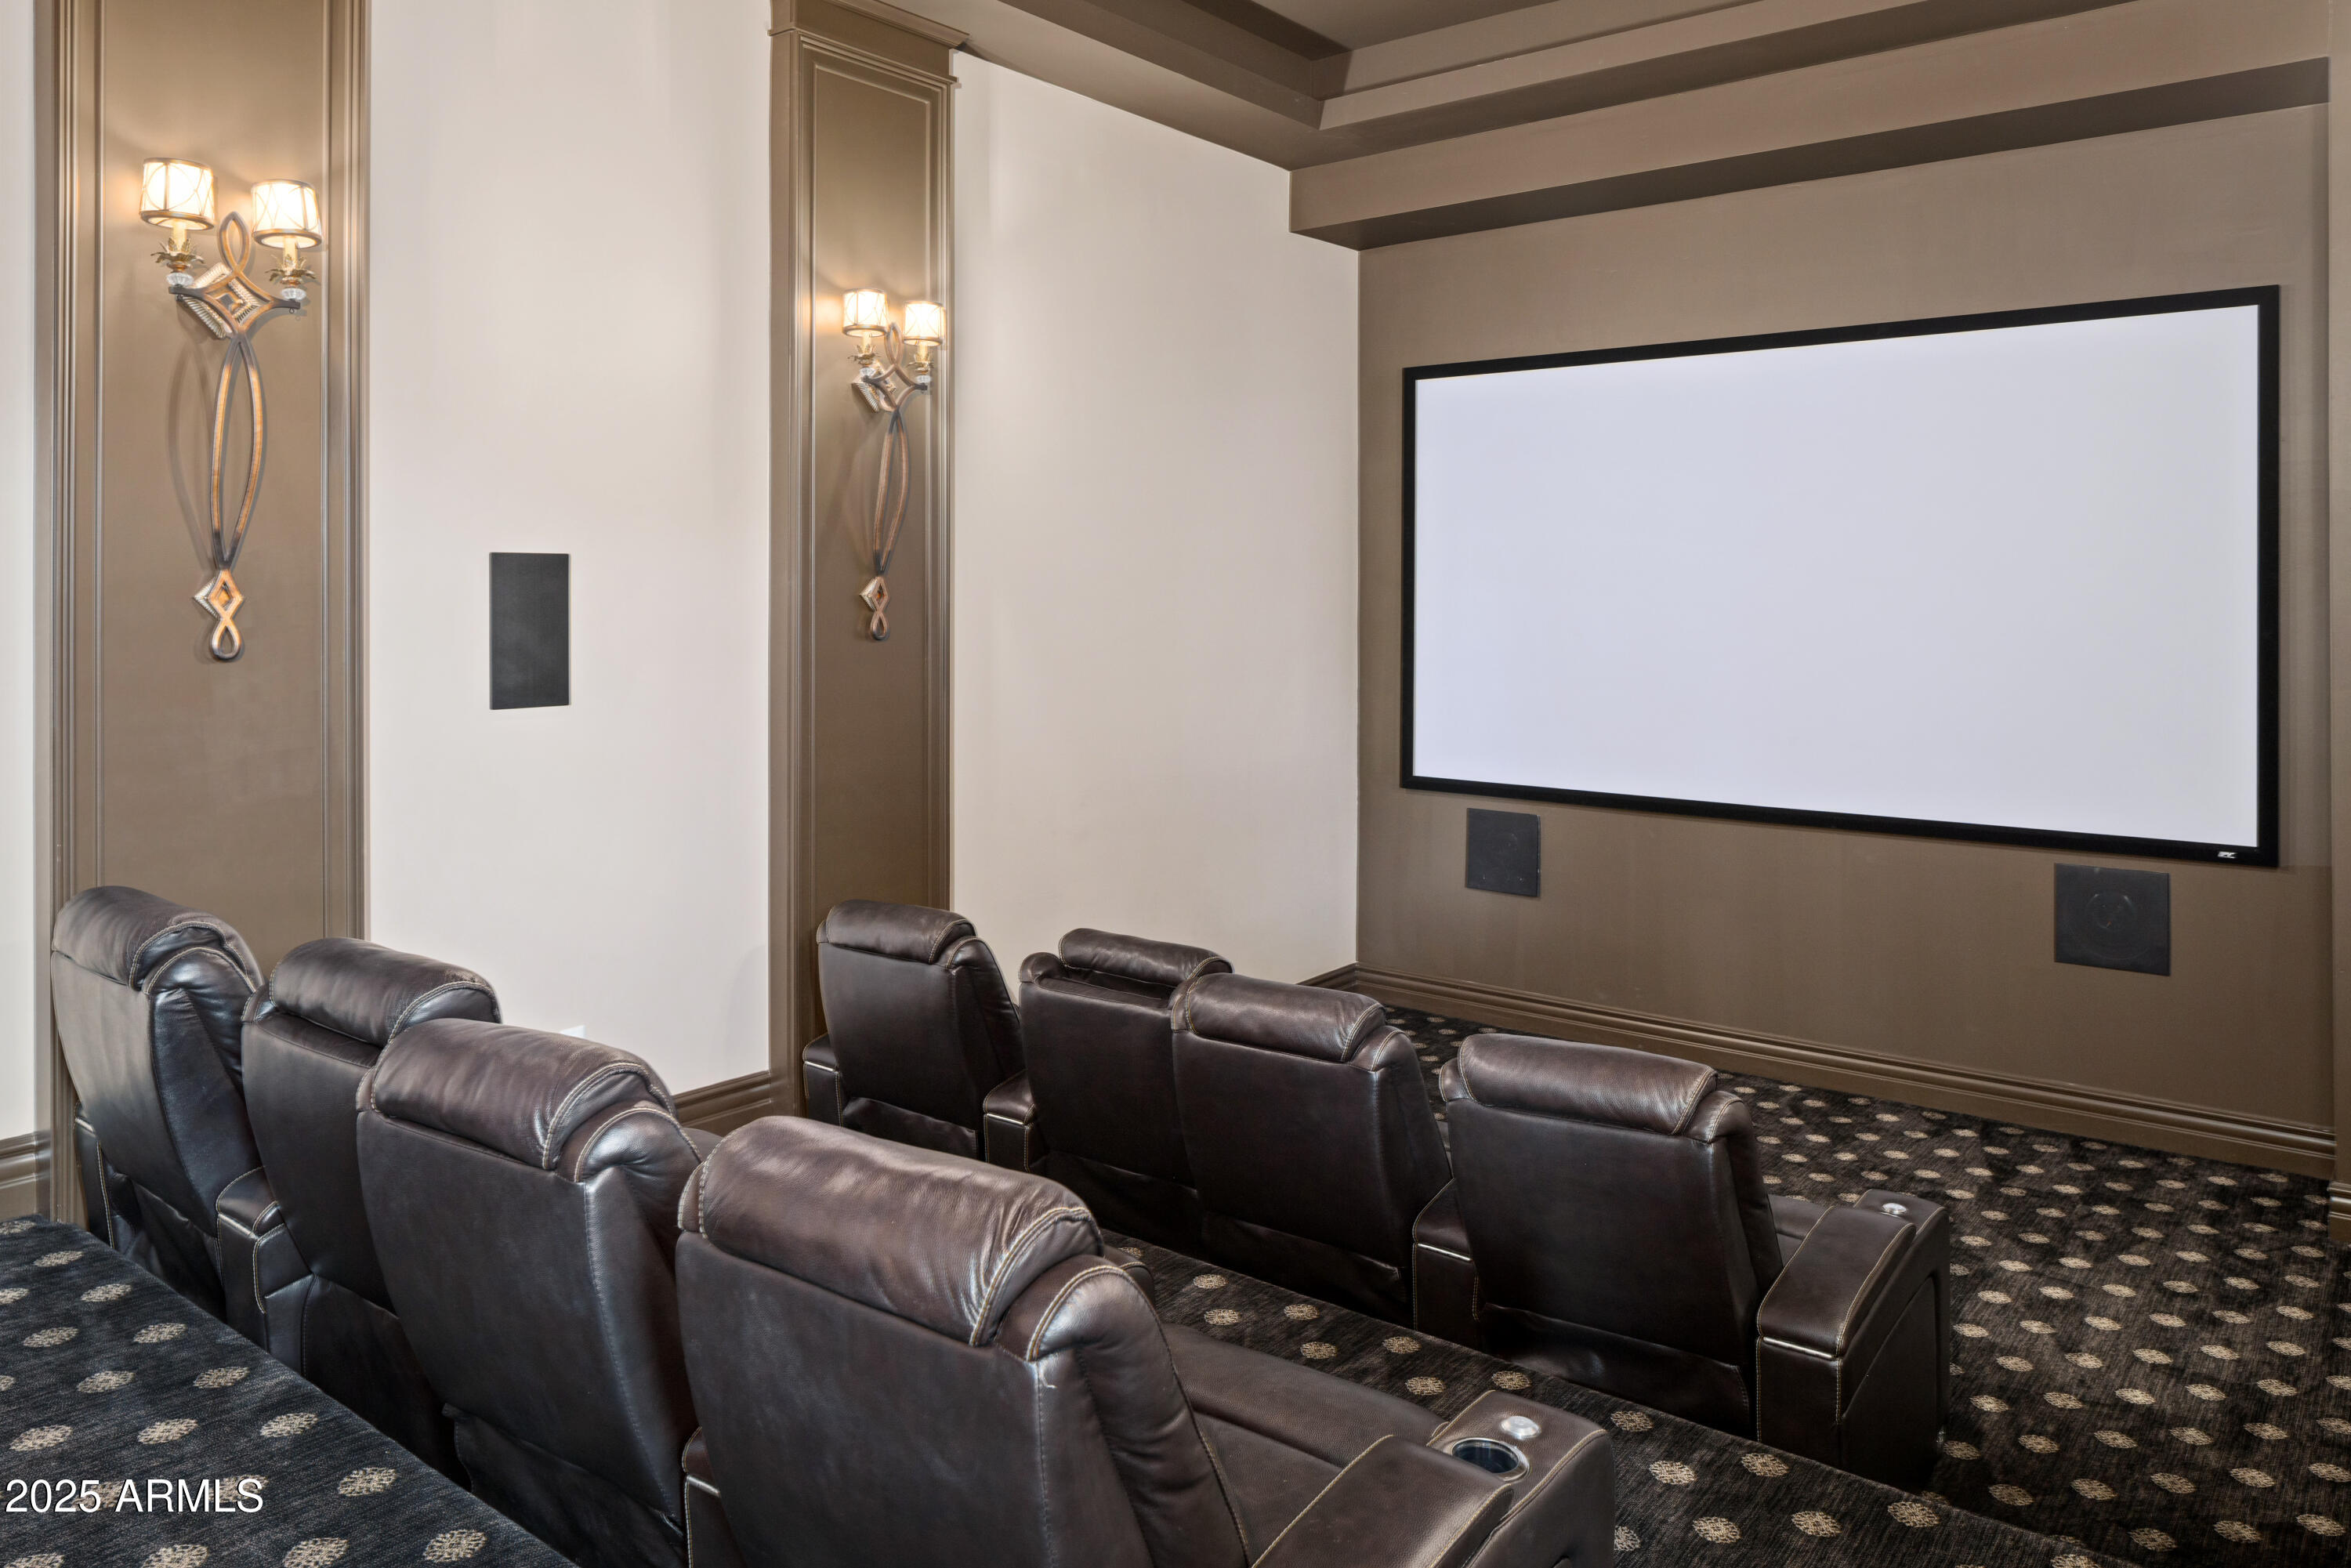
Home theater with dark leather recliners facing a large projection screen.
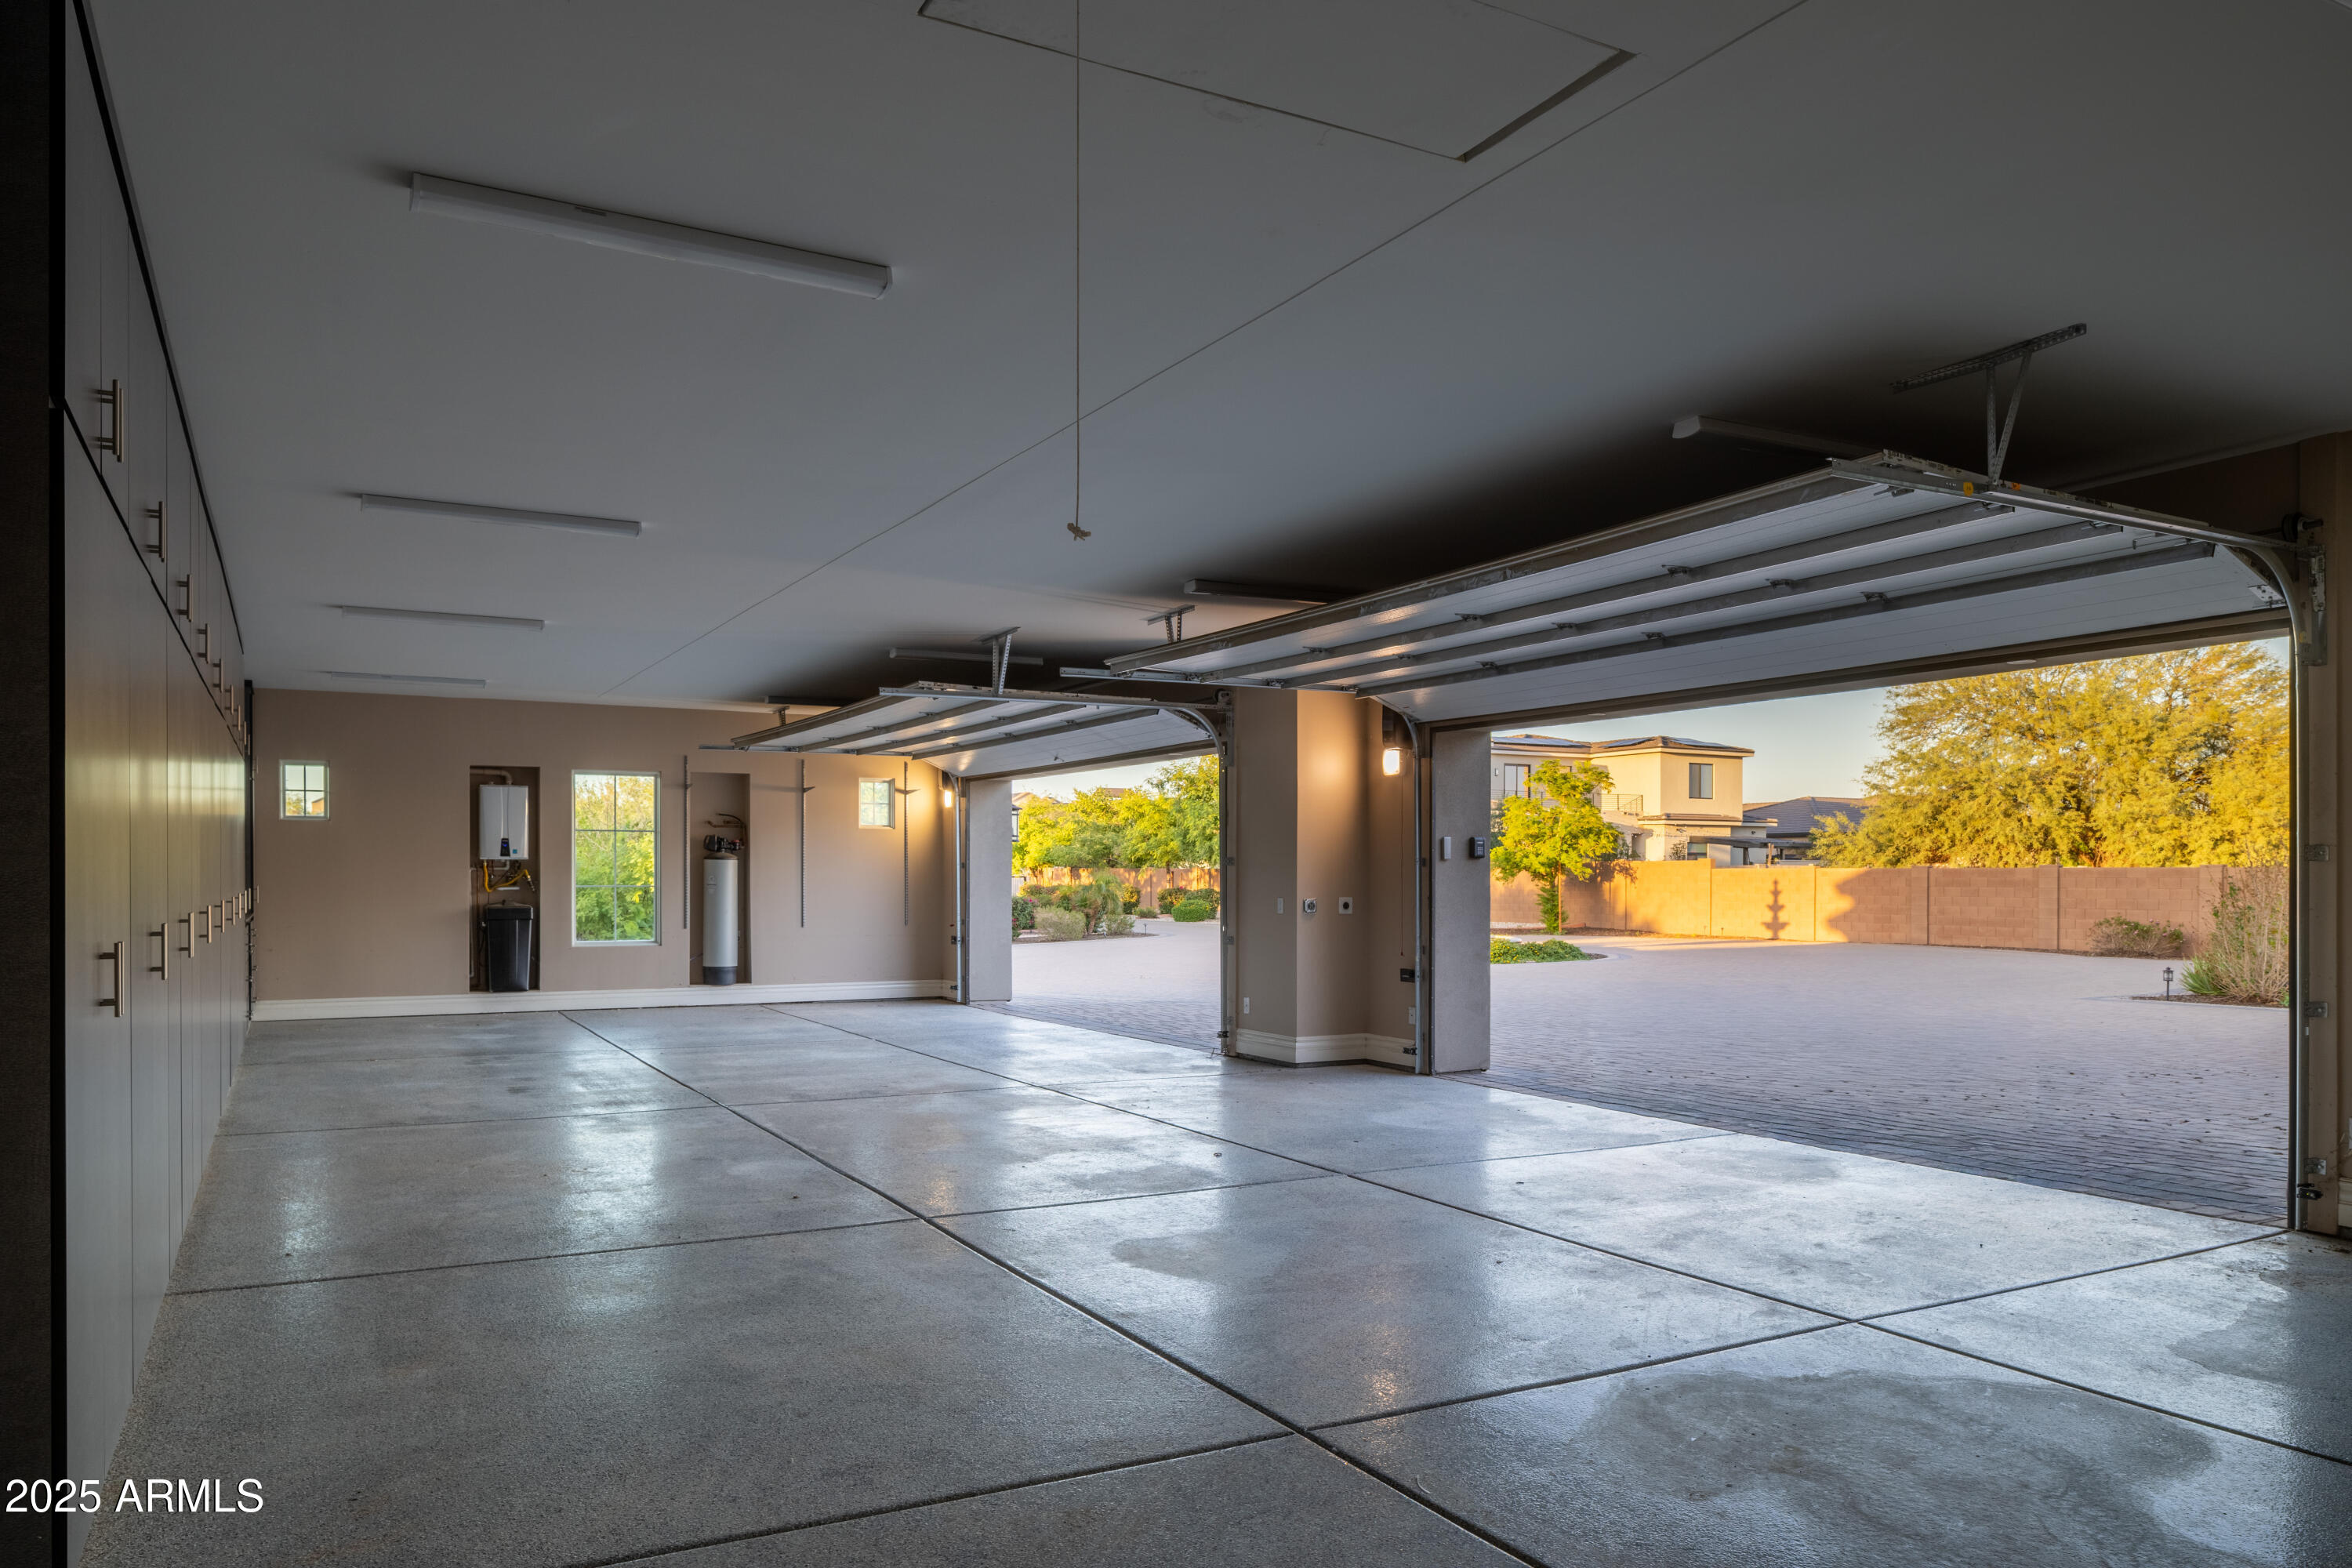
Spacious garage with built-in cabinets and two open doors overlooking a paved courtyard.
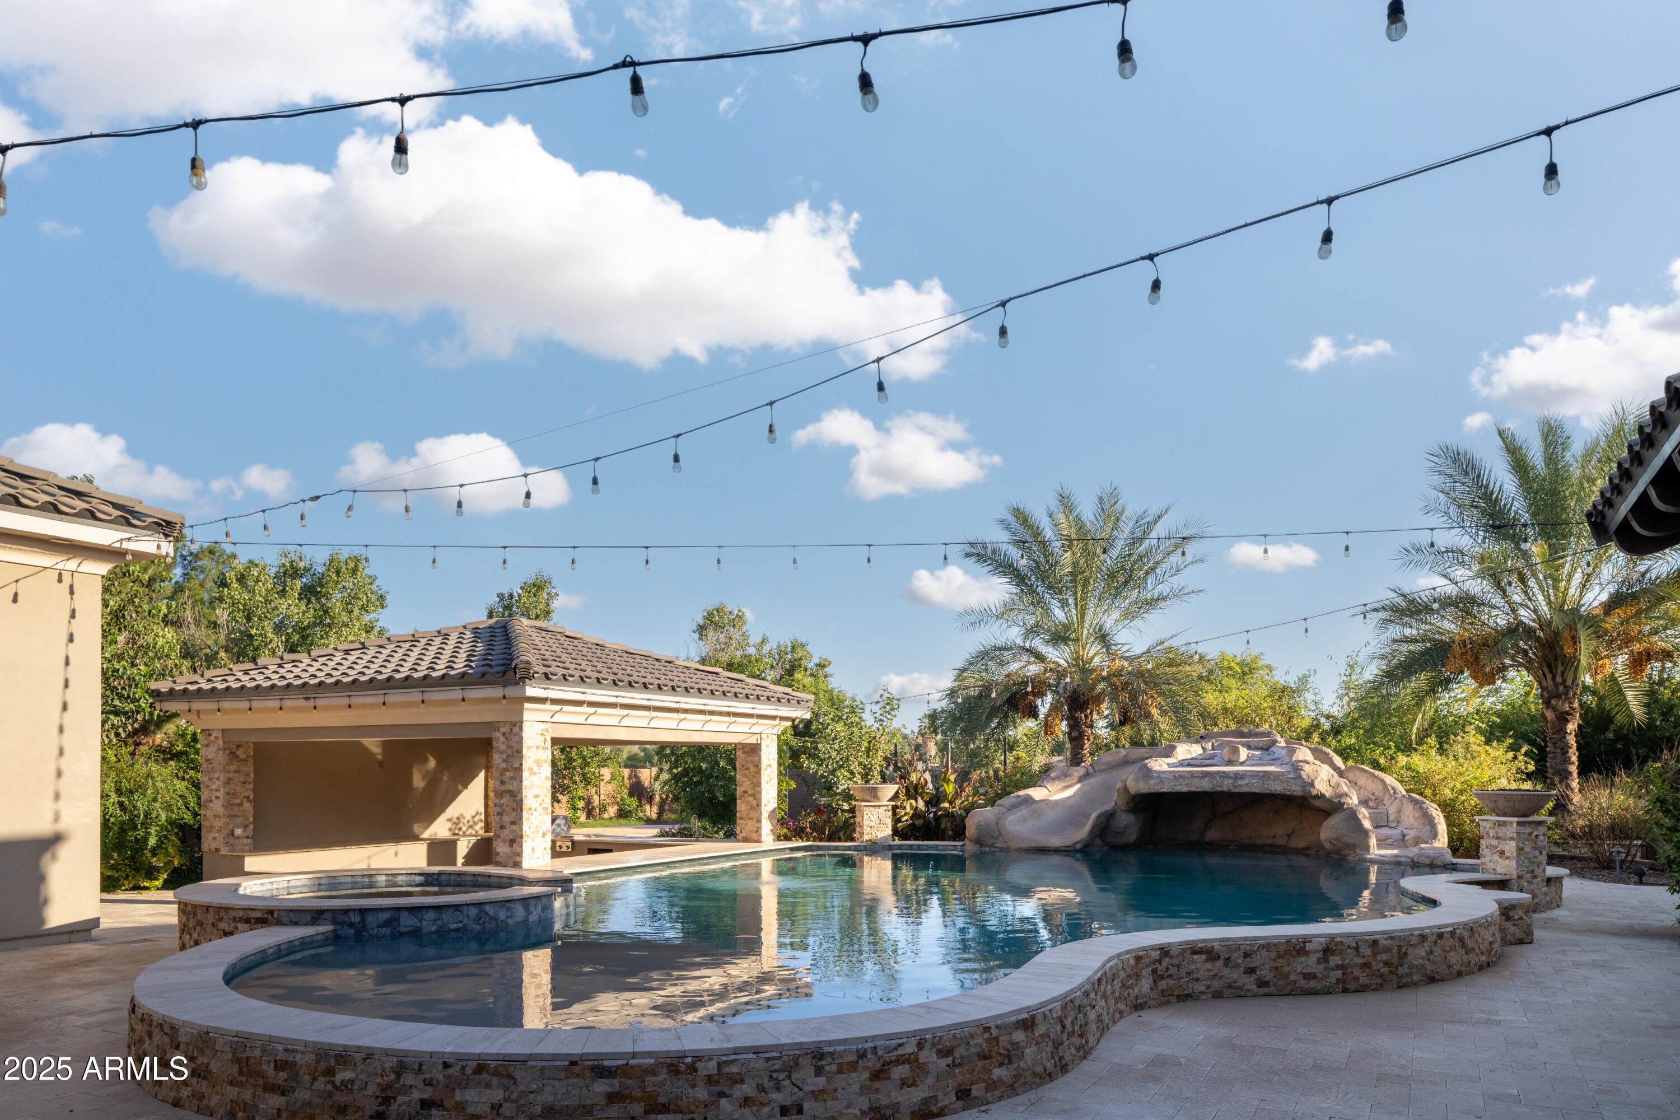
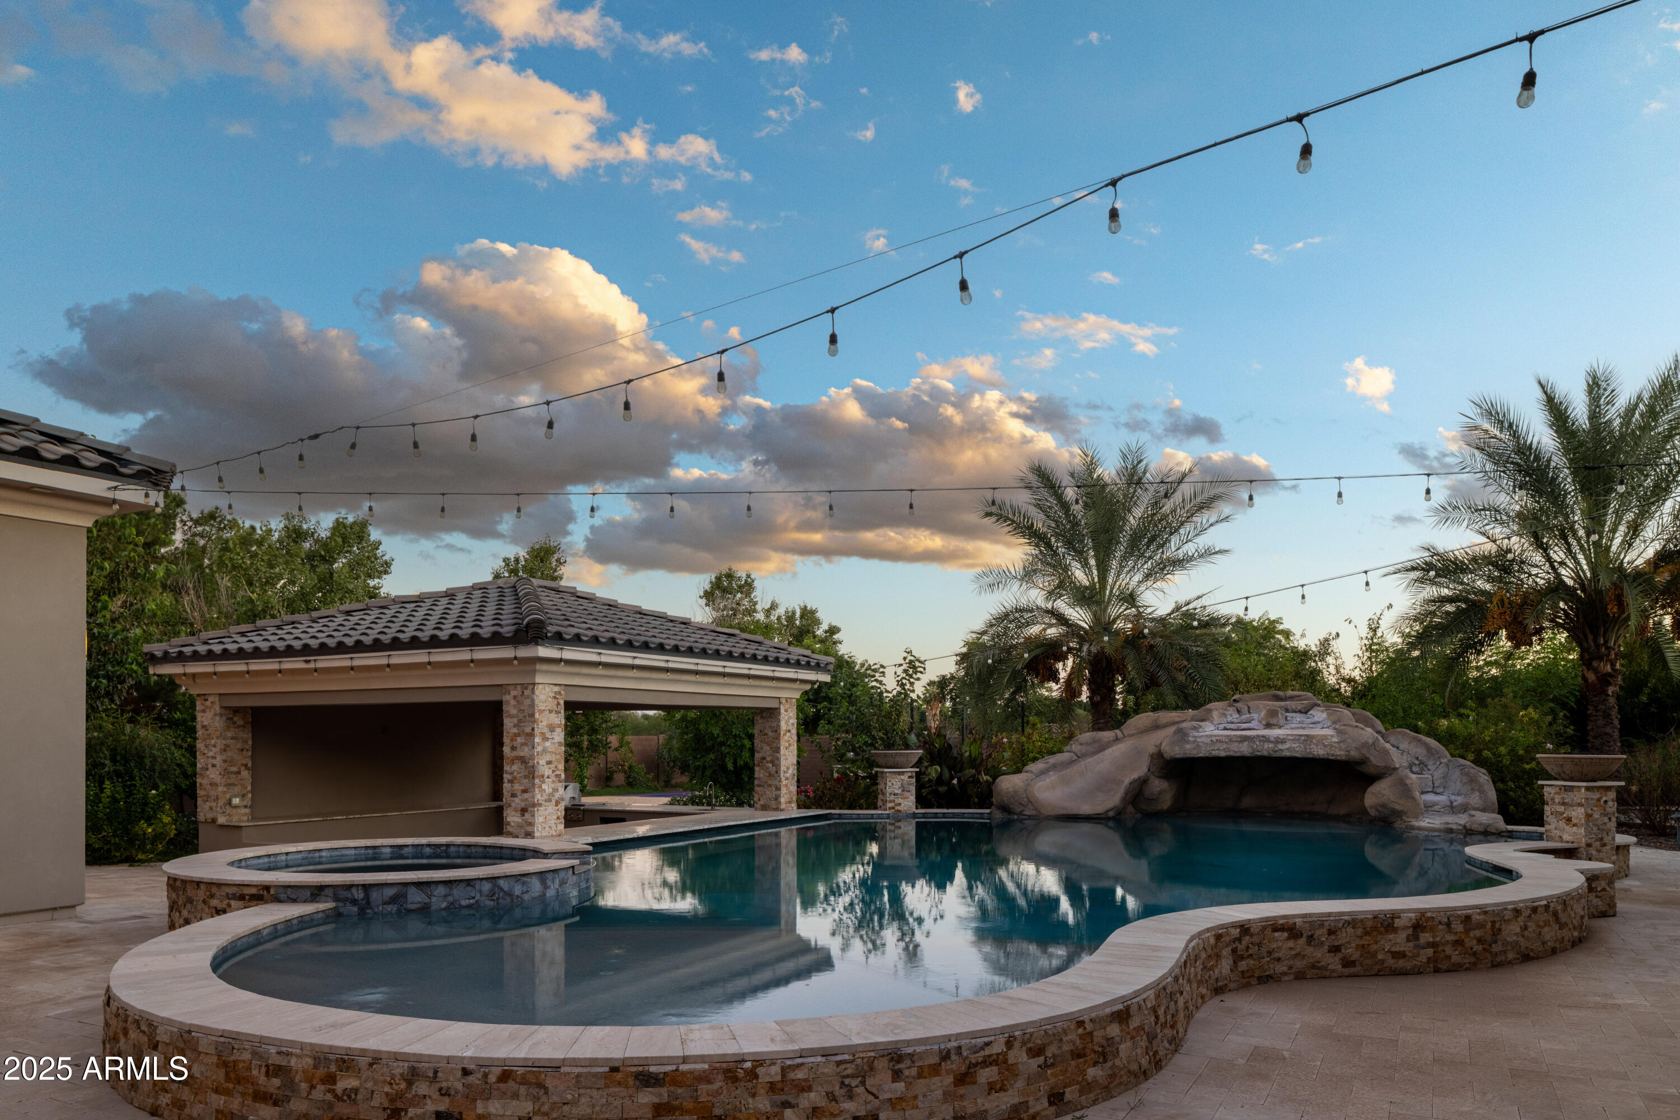
Backyard pool with a rock waterfall, attached spa, tiled-roof pavilion, and overhead string lights.
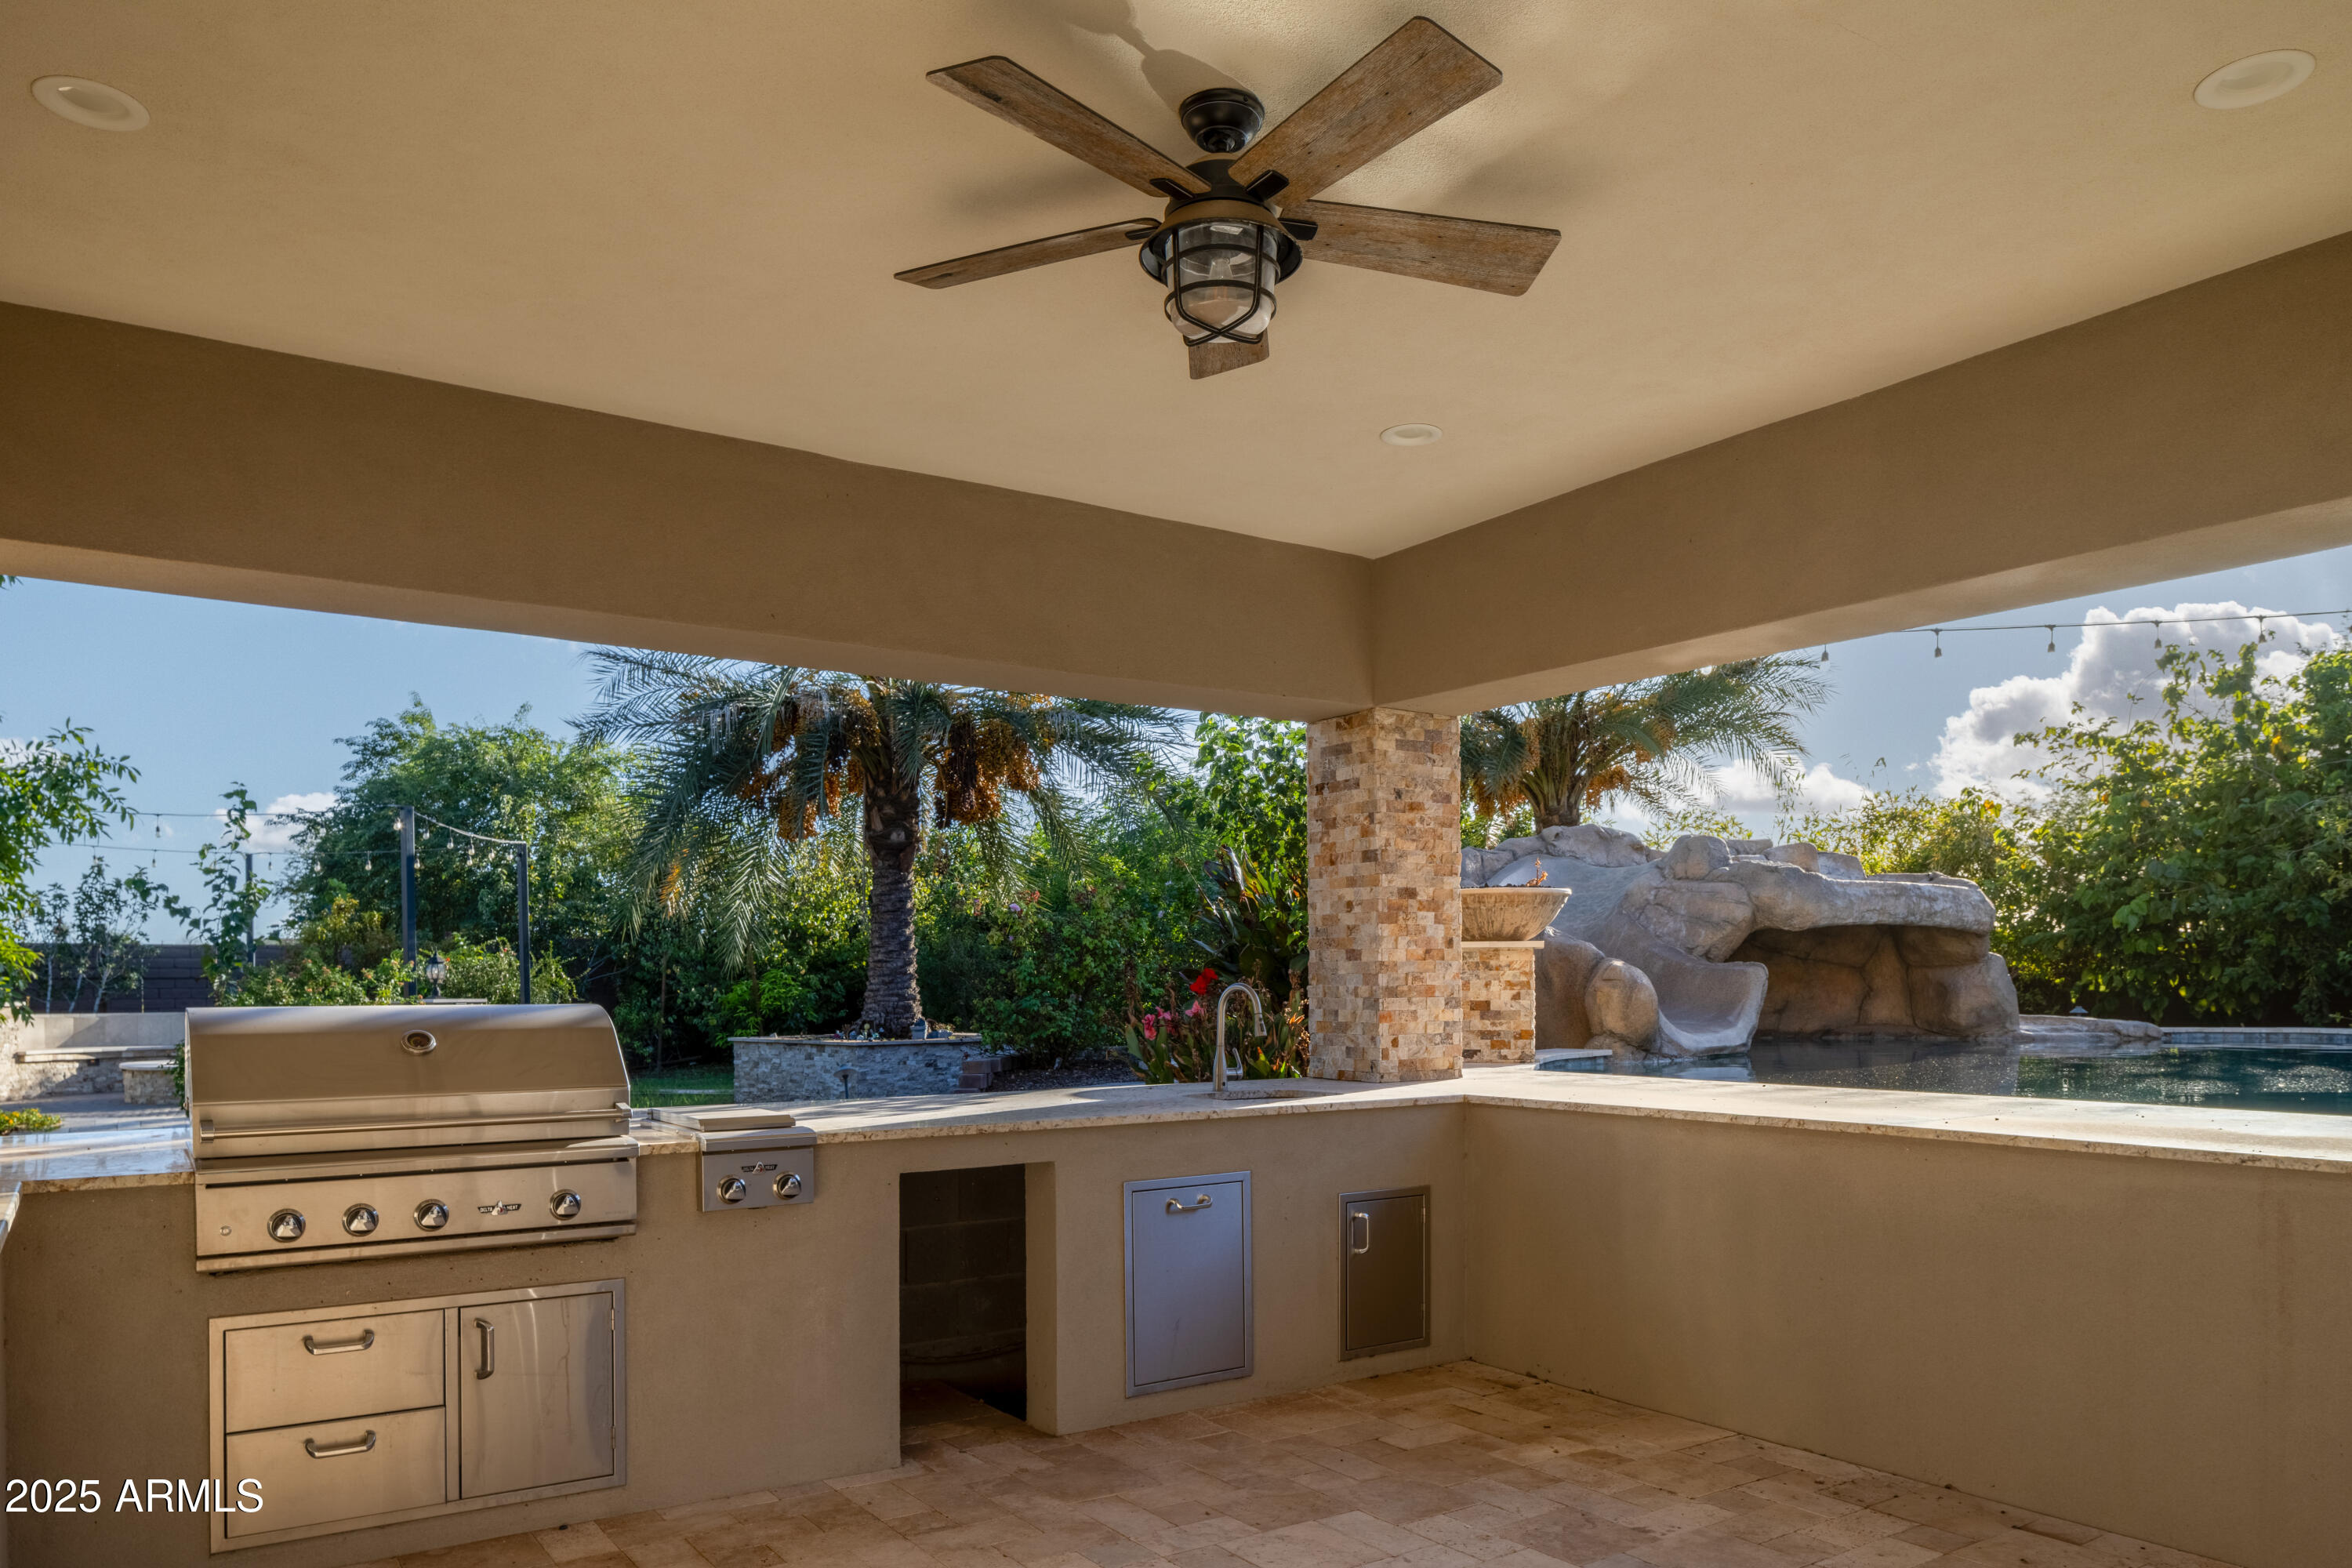
Covered outdoor kitchen with a built-in grill overlooking a pool and rock waterfall.
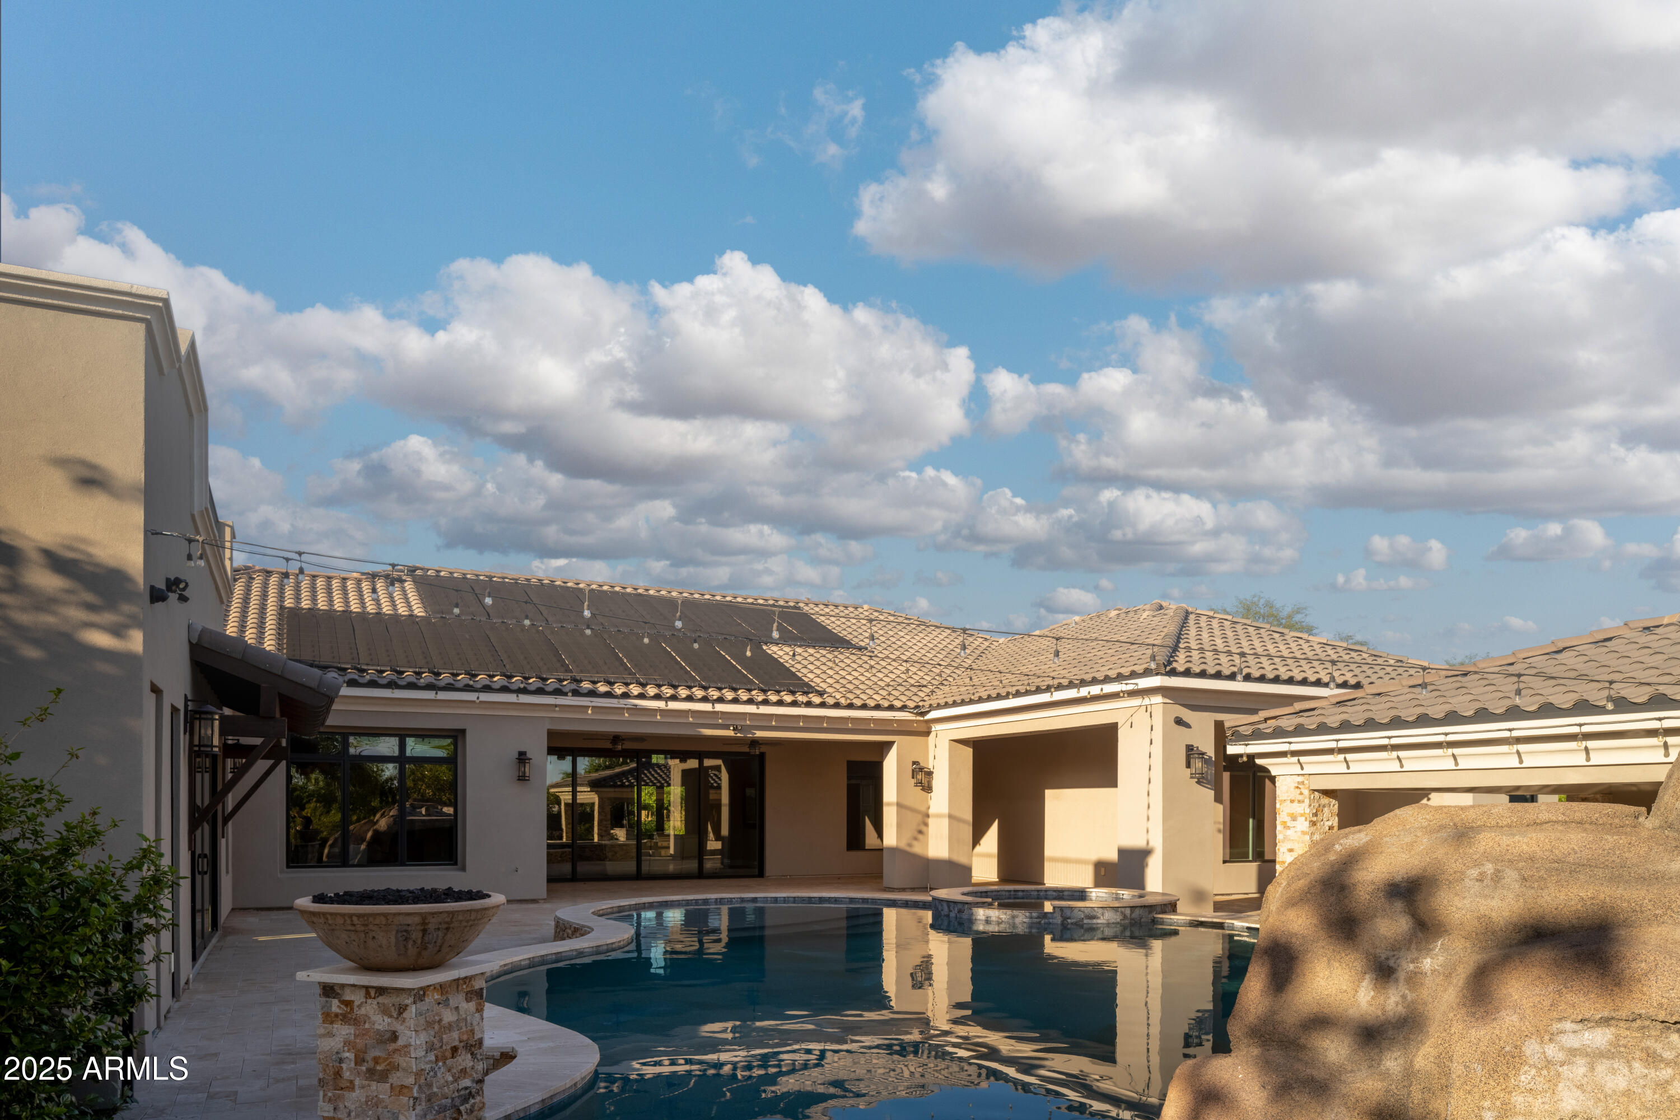
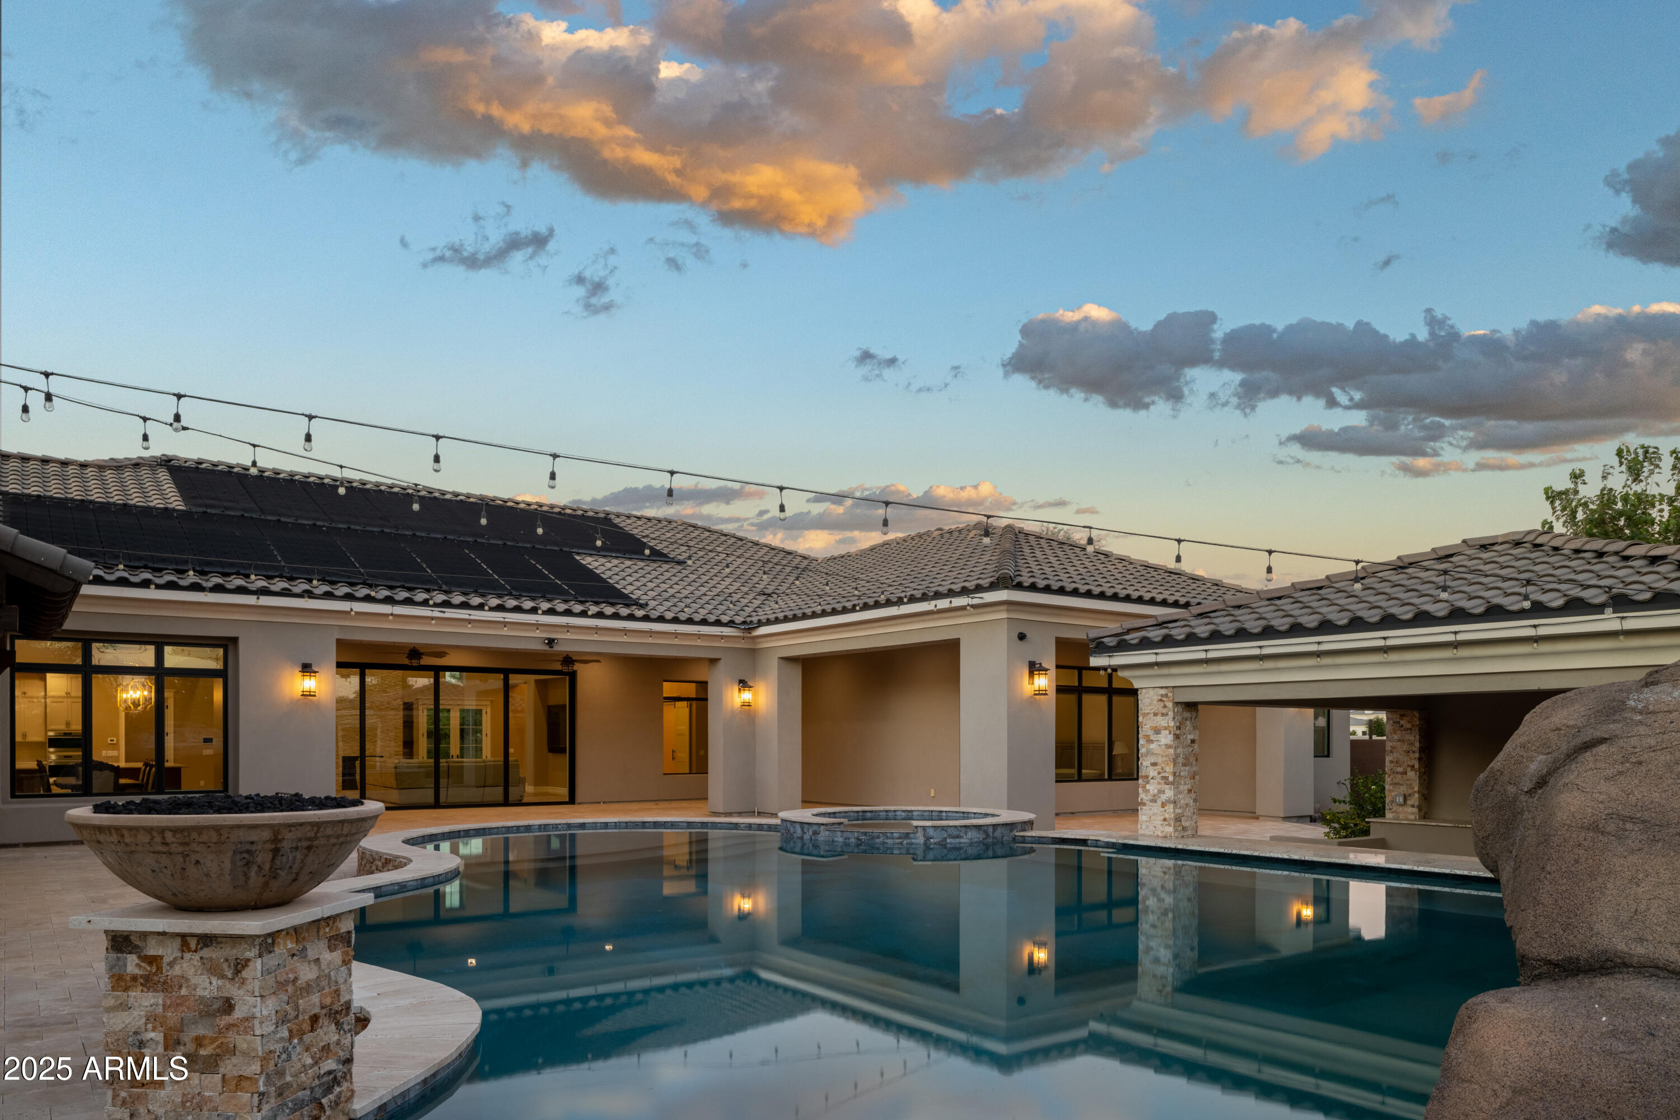
Home’s rear courtyard with a curved pool, raised spa, covered patio, and large decorative boulder.
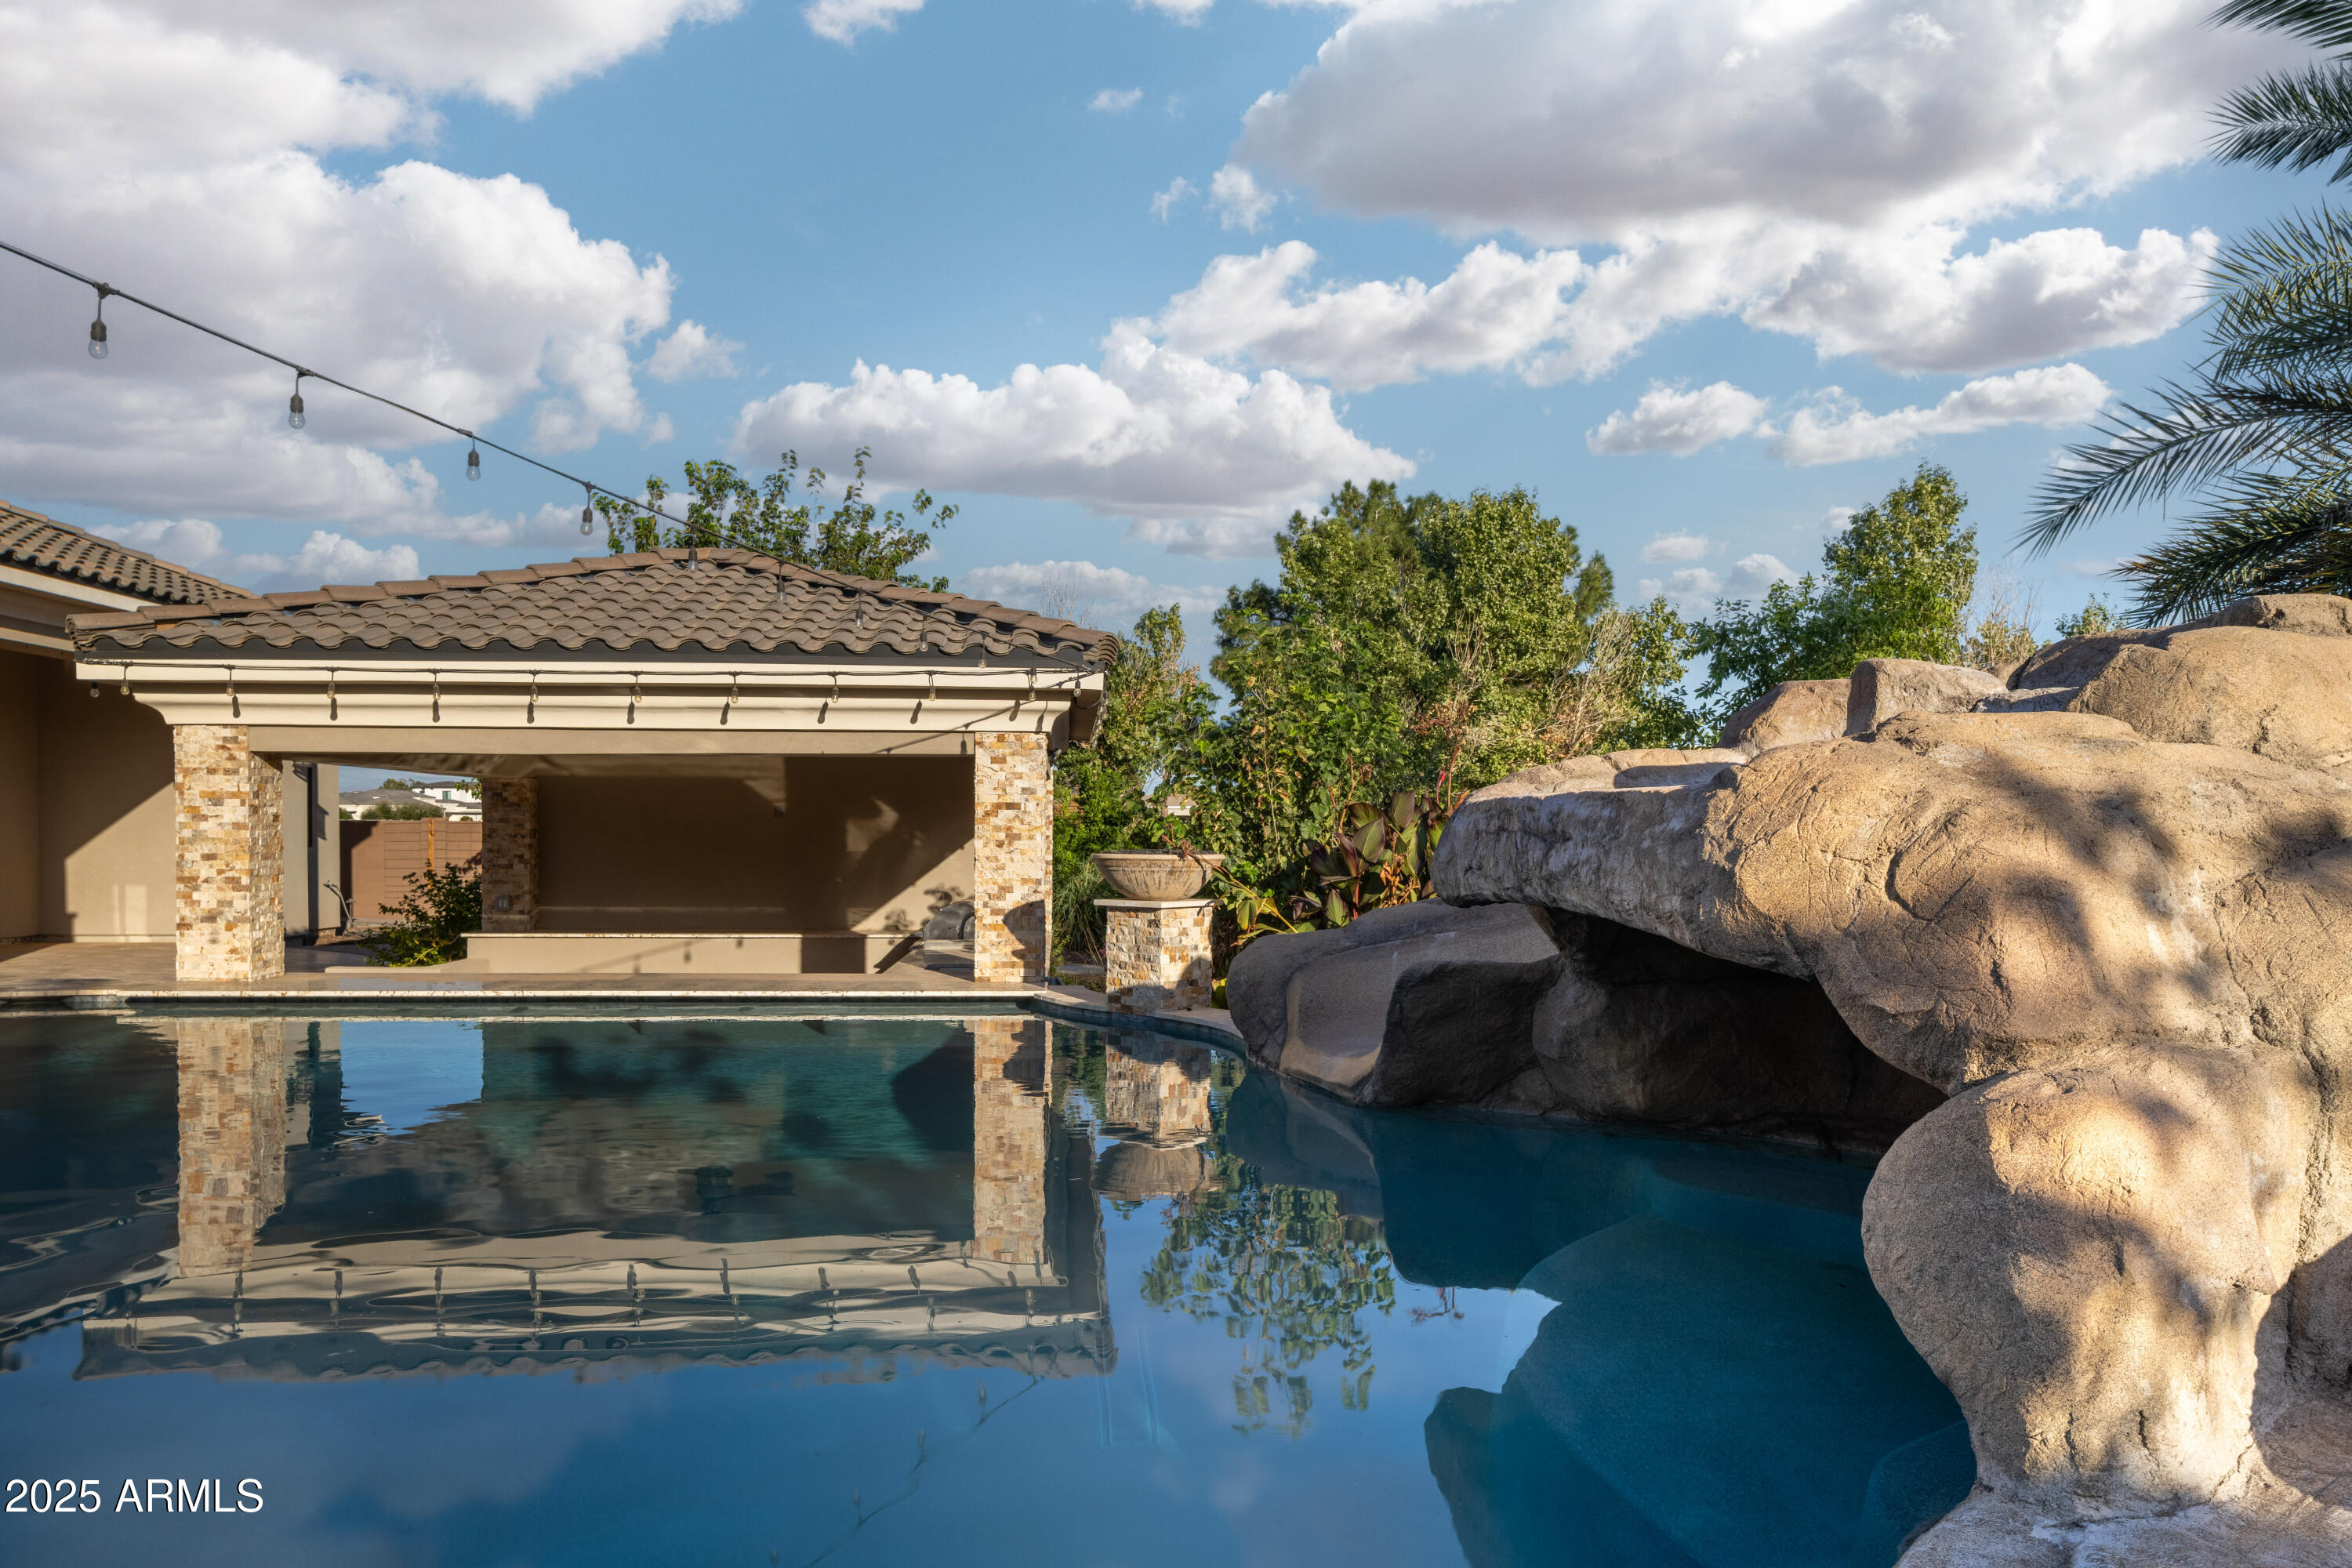
Backyard swimming pool with a large rock waterfall beside a covered patio.
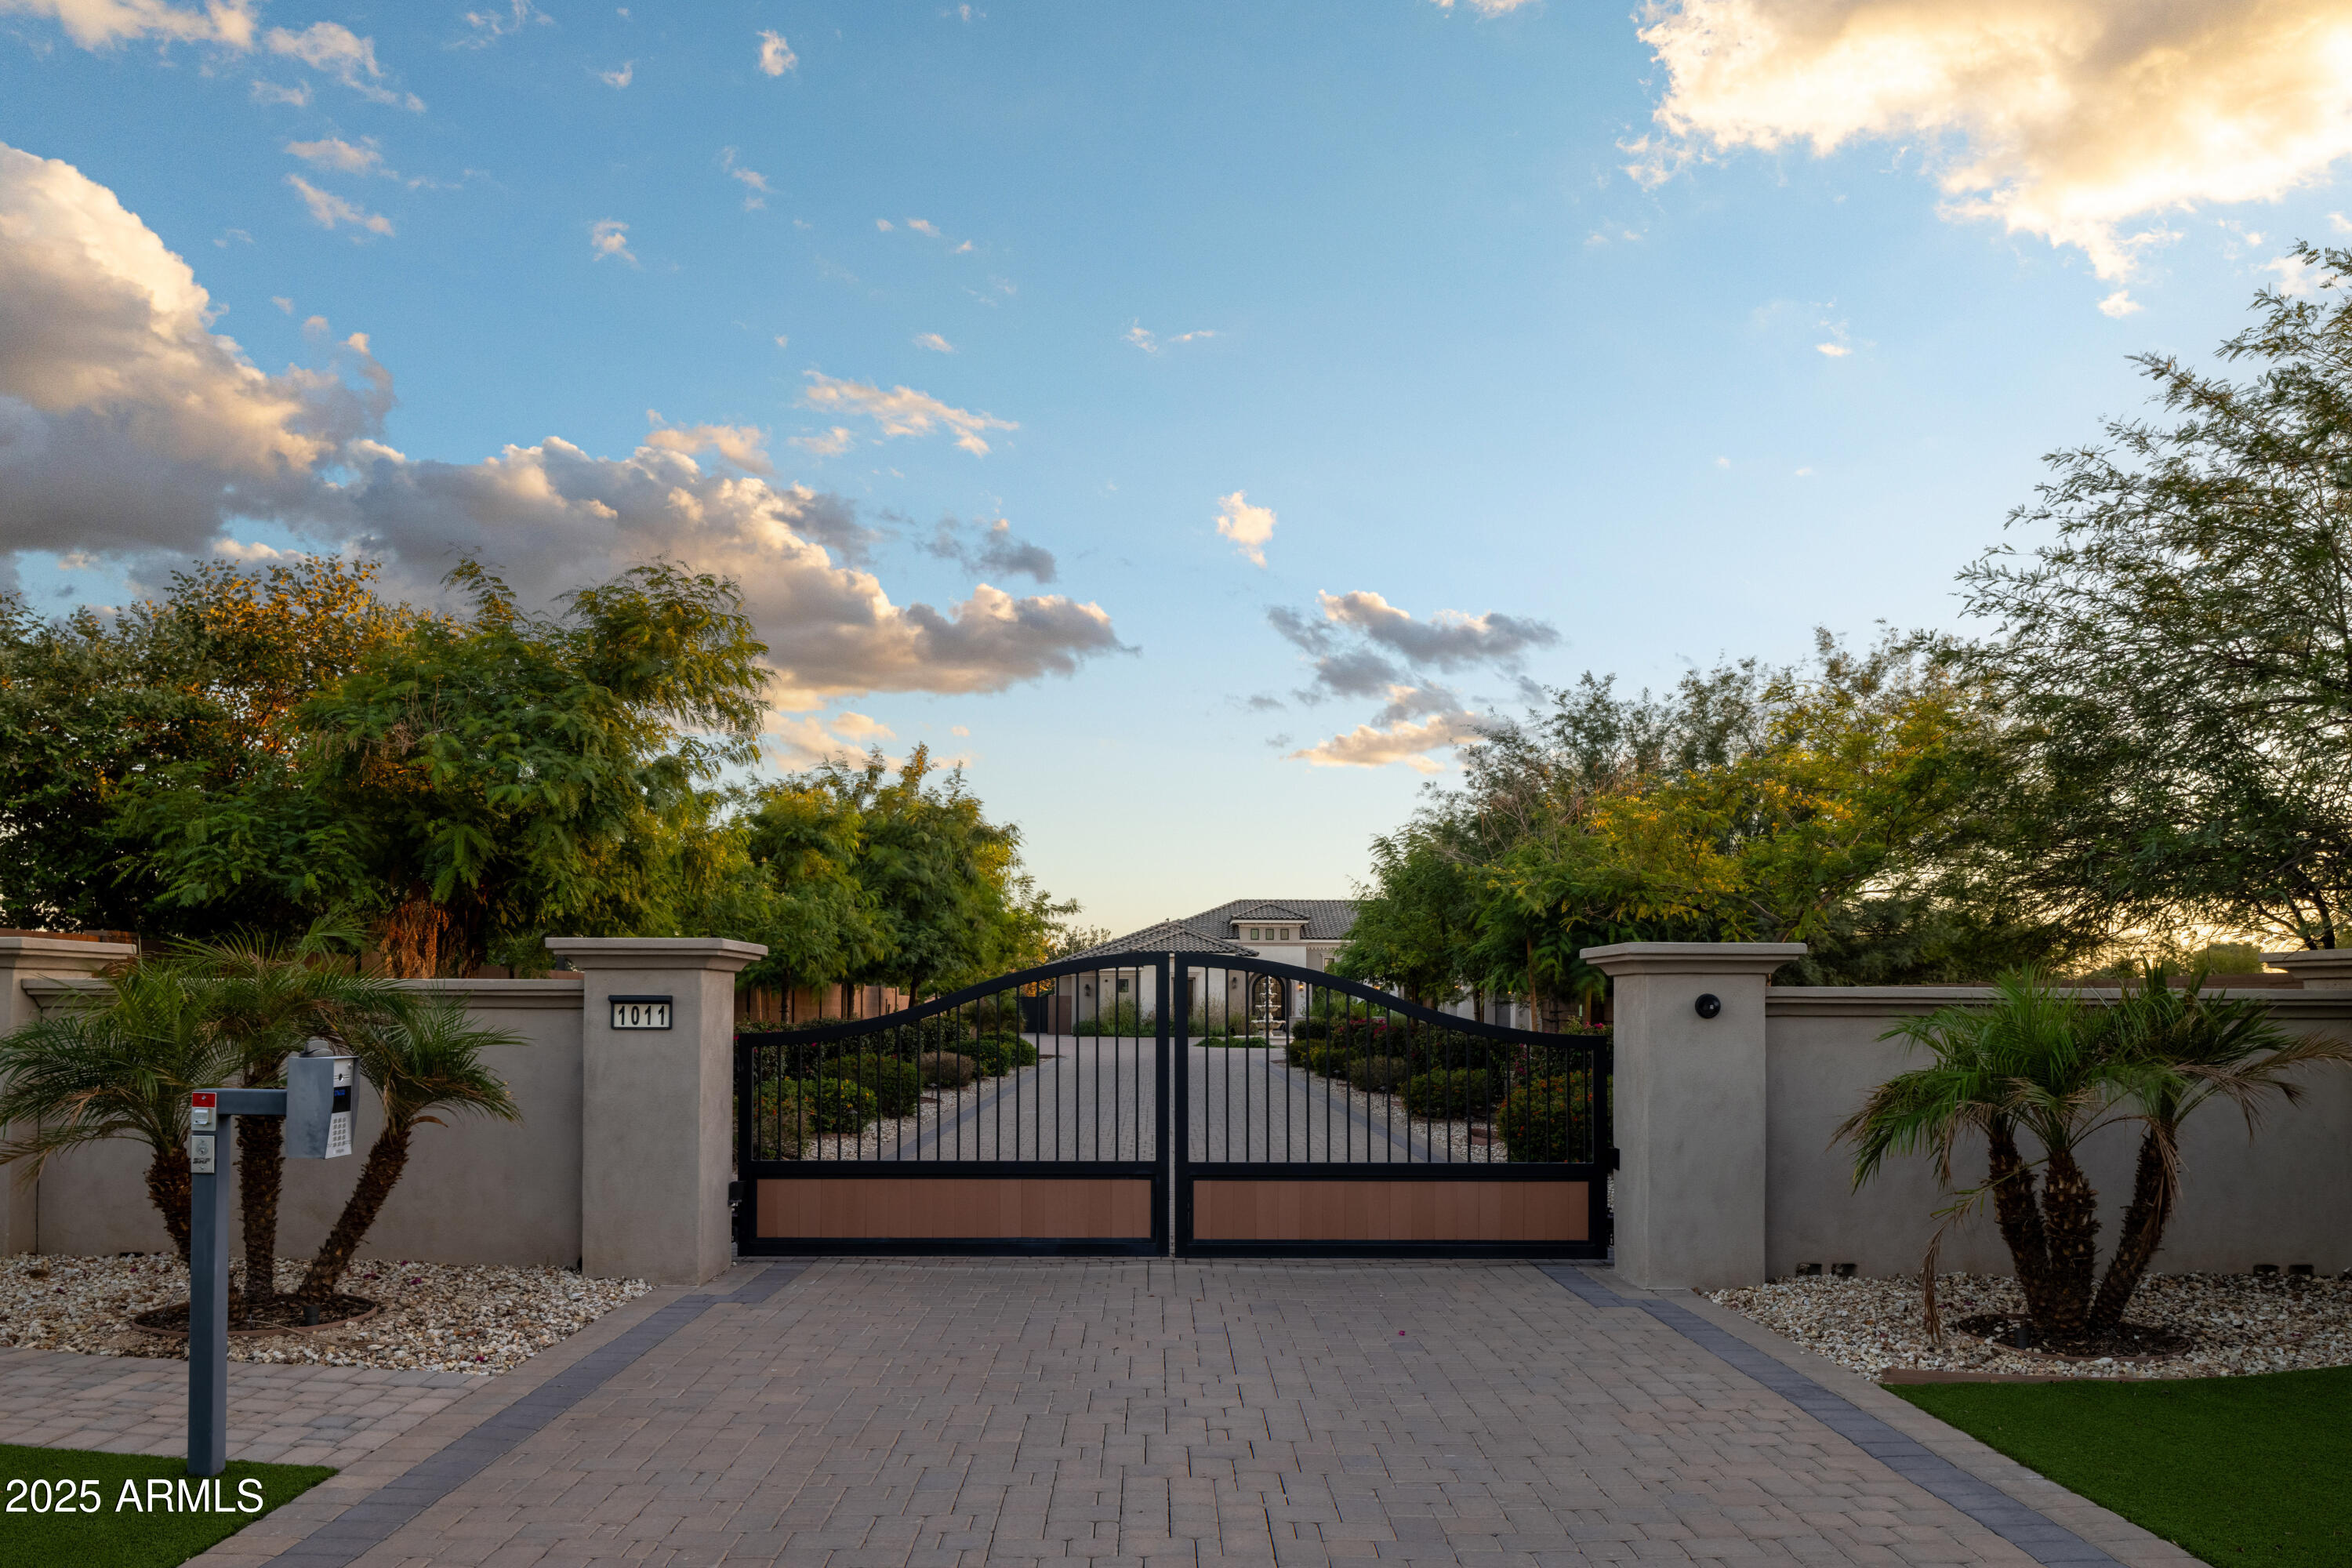
Gated home entrance with a black metal driveway gate, landscaped stucco walls, and a paved drive.
Large stucco home with tiled roof, twin garages, and courtyard fountain at dusk.
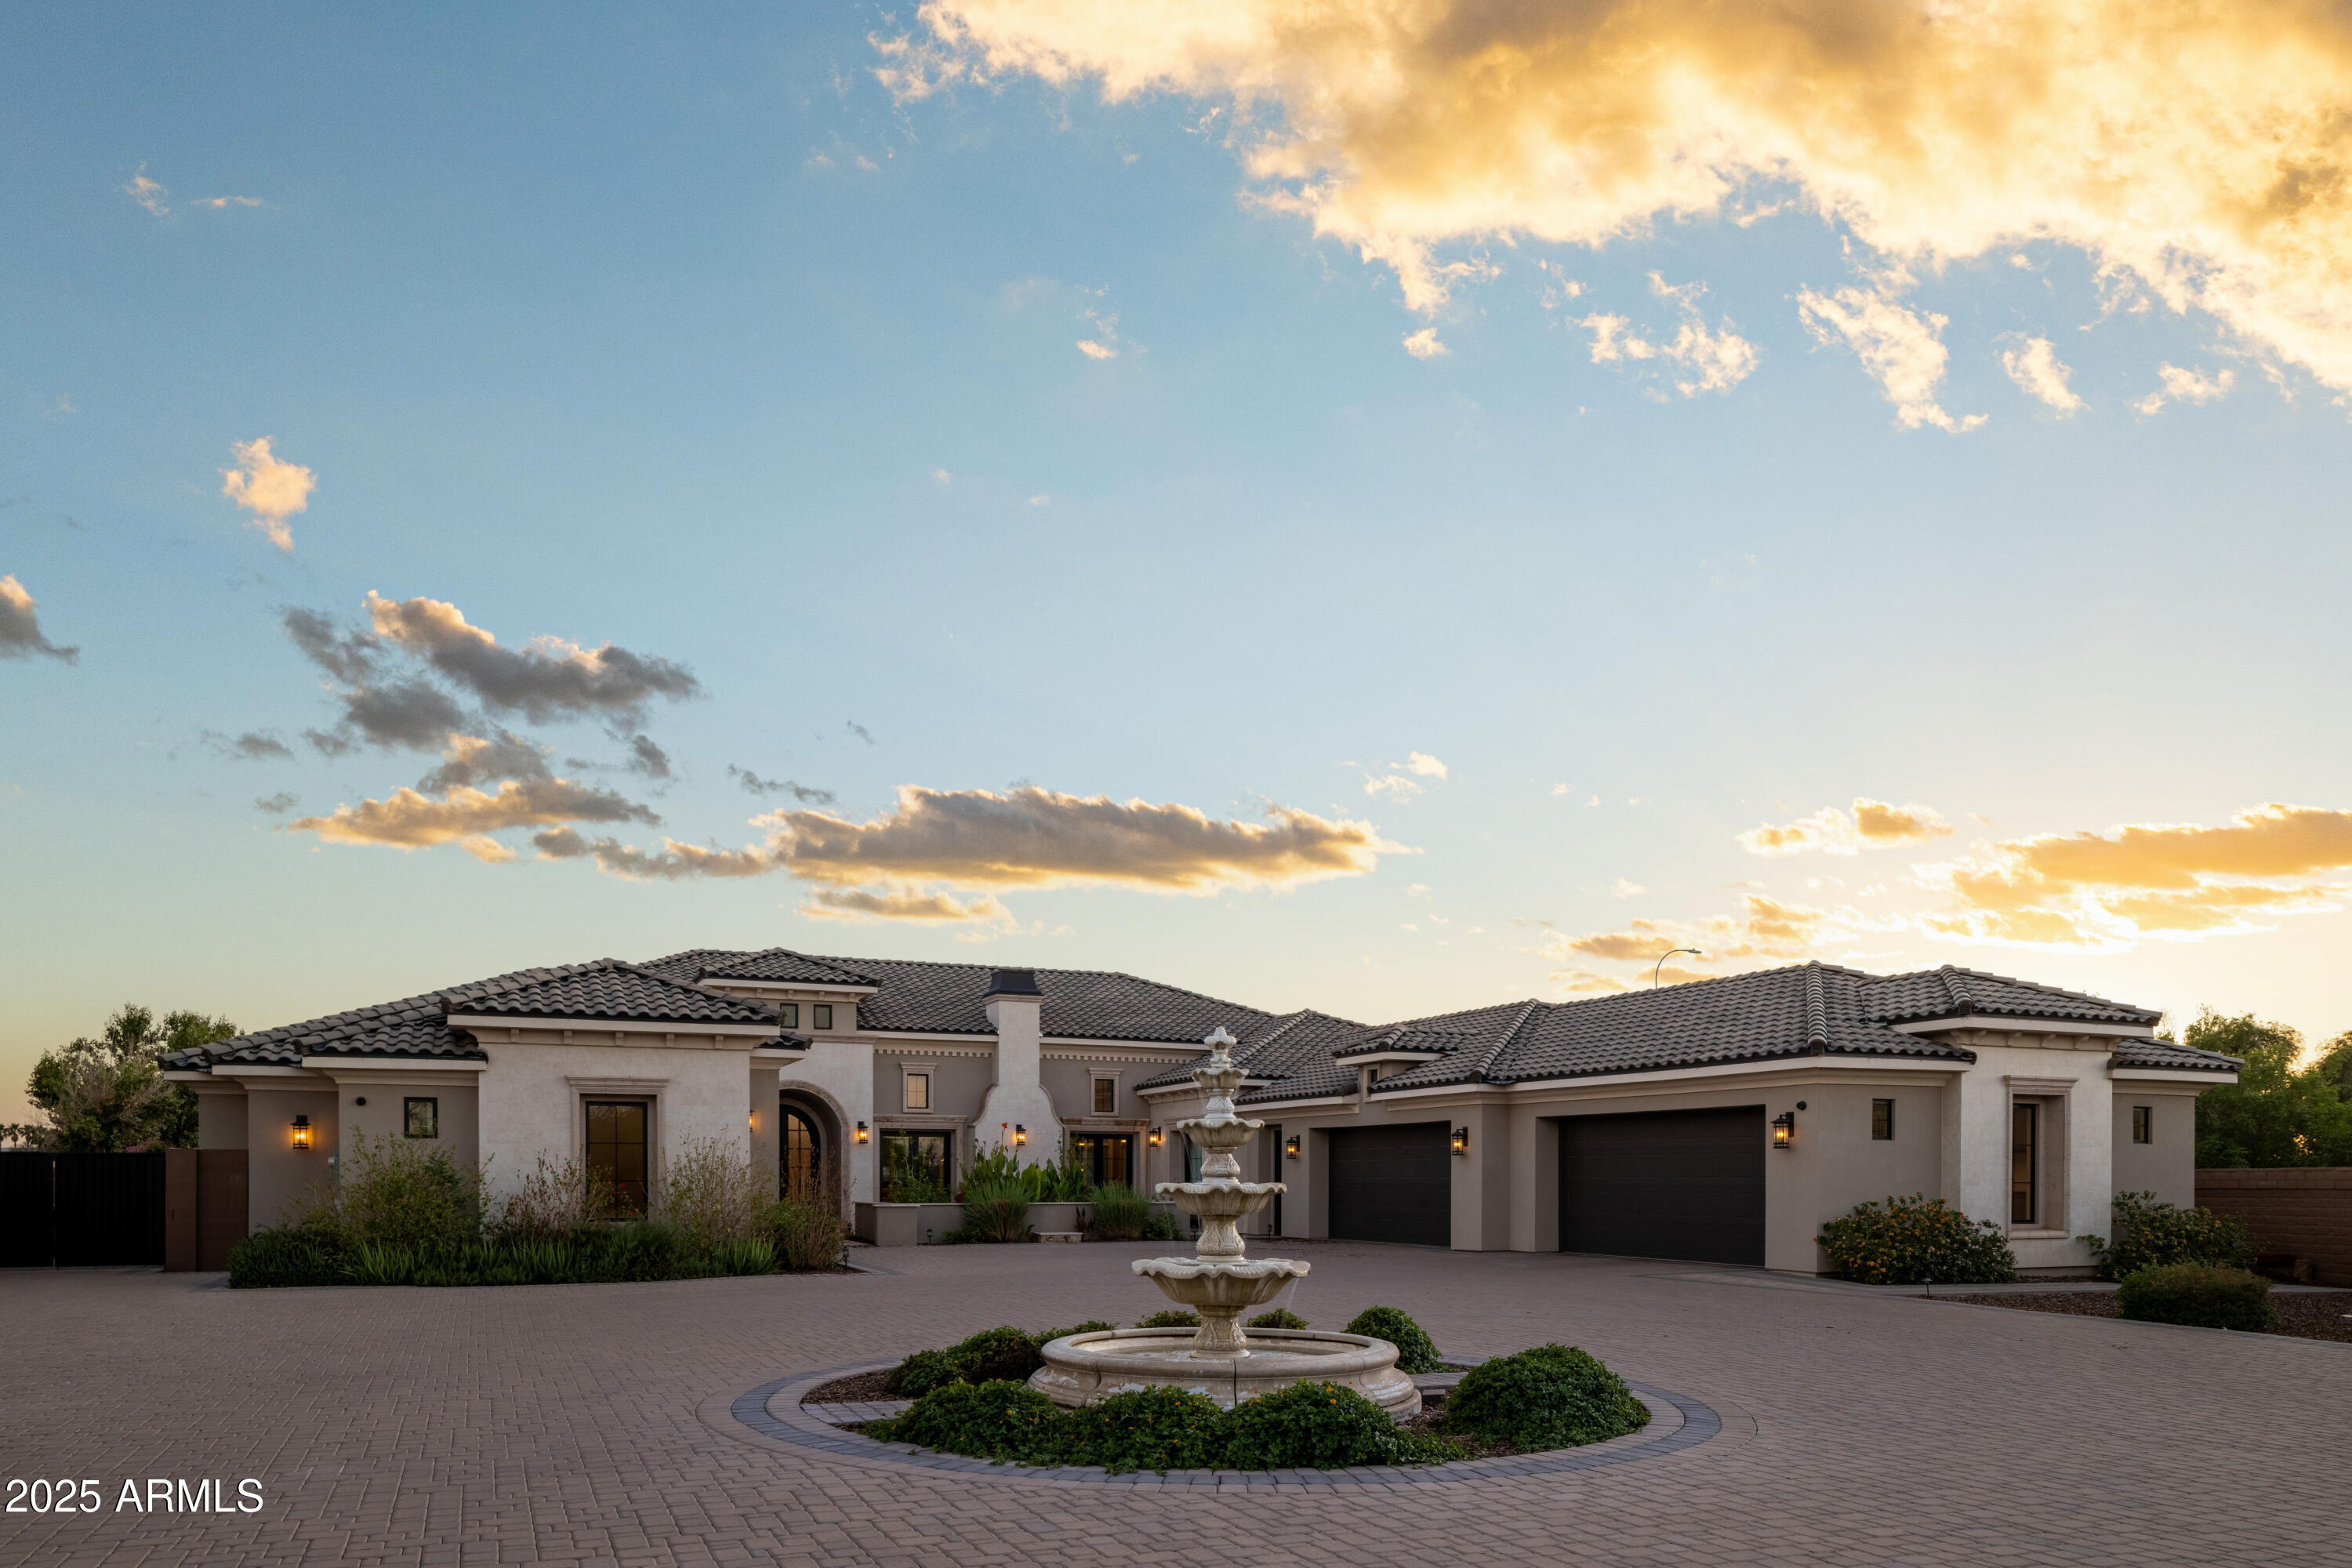
1011 E Kingbird Place home with courtyard fountain and wide paved drive at sunset.
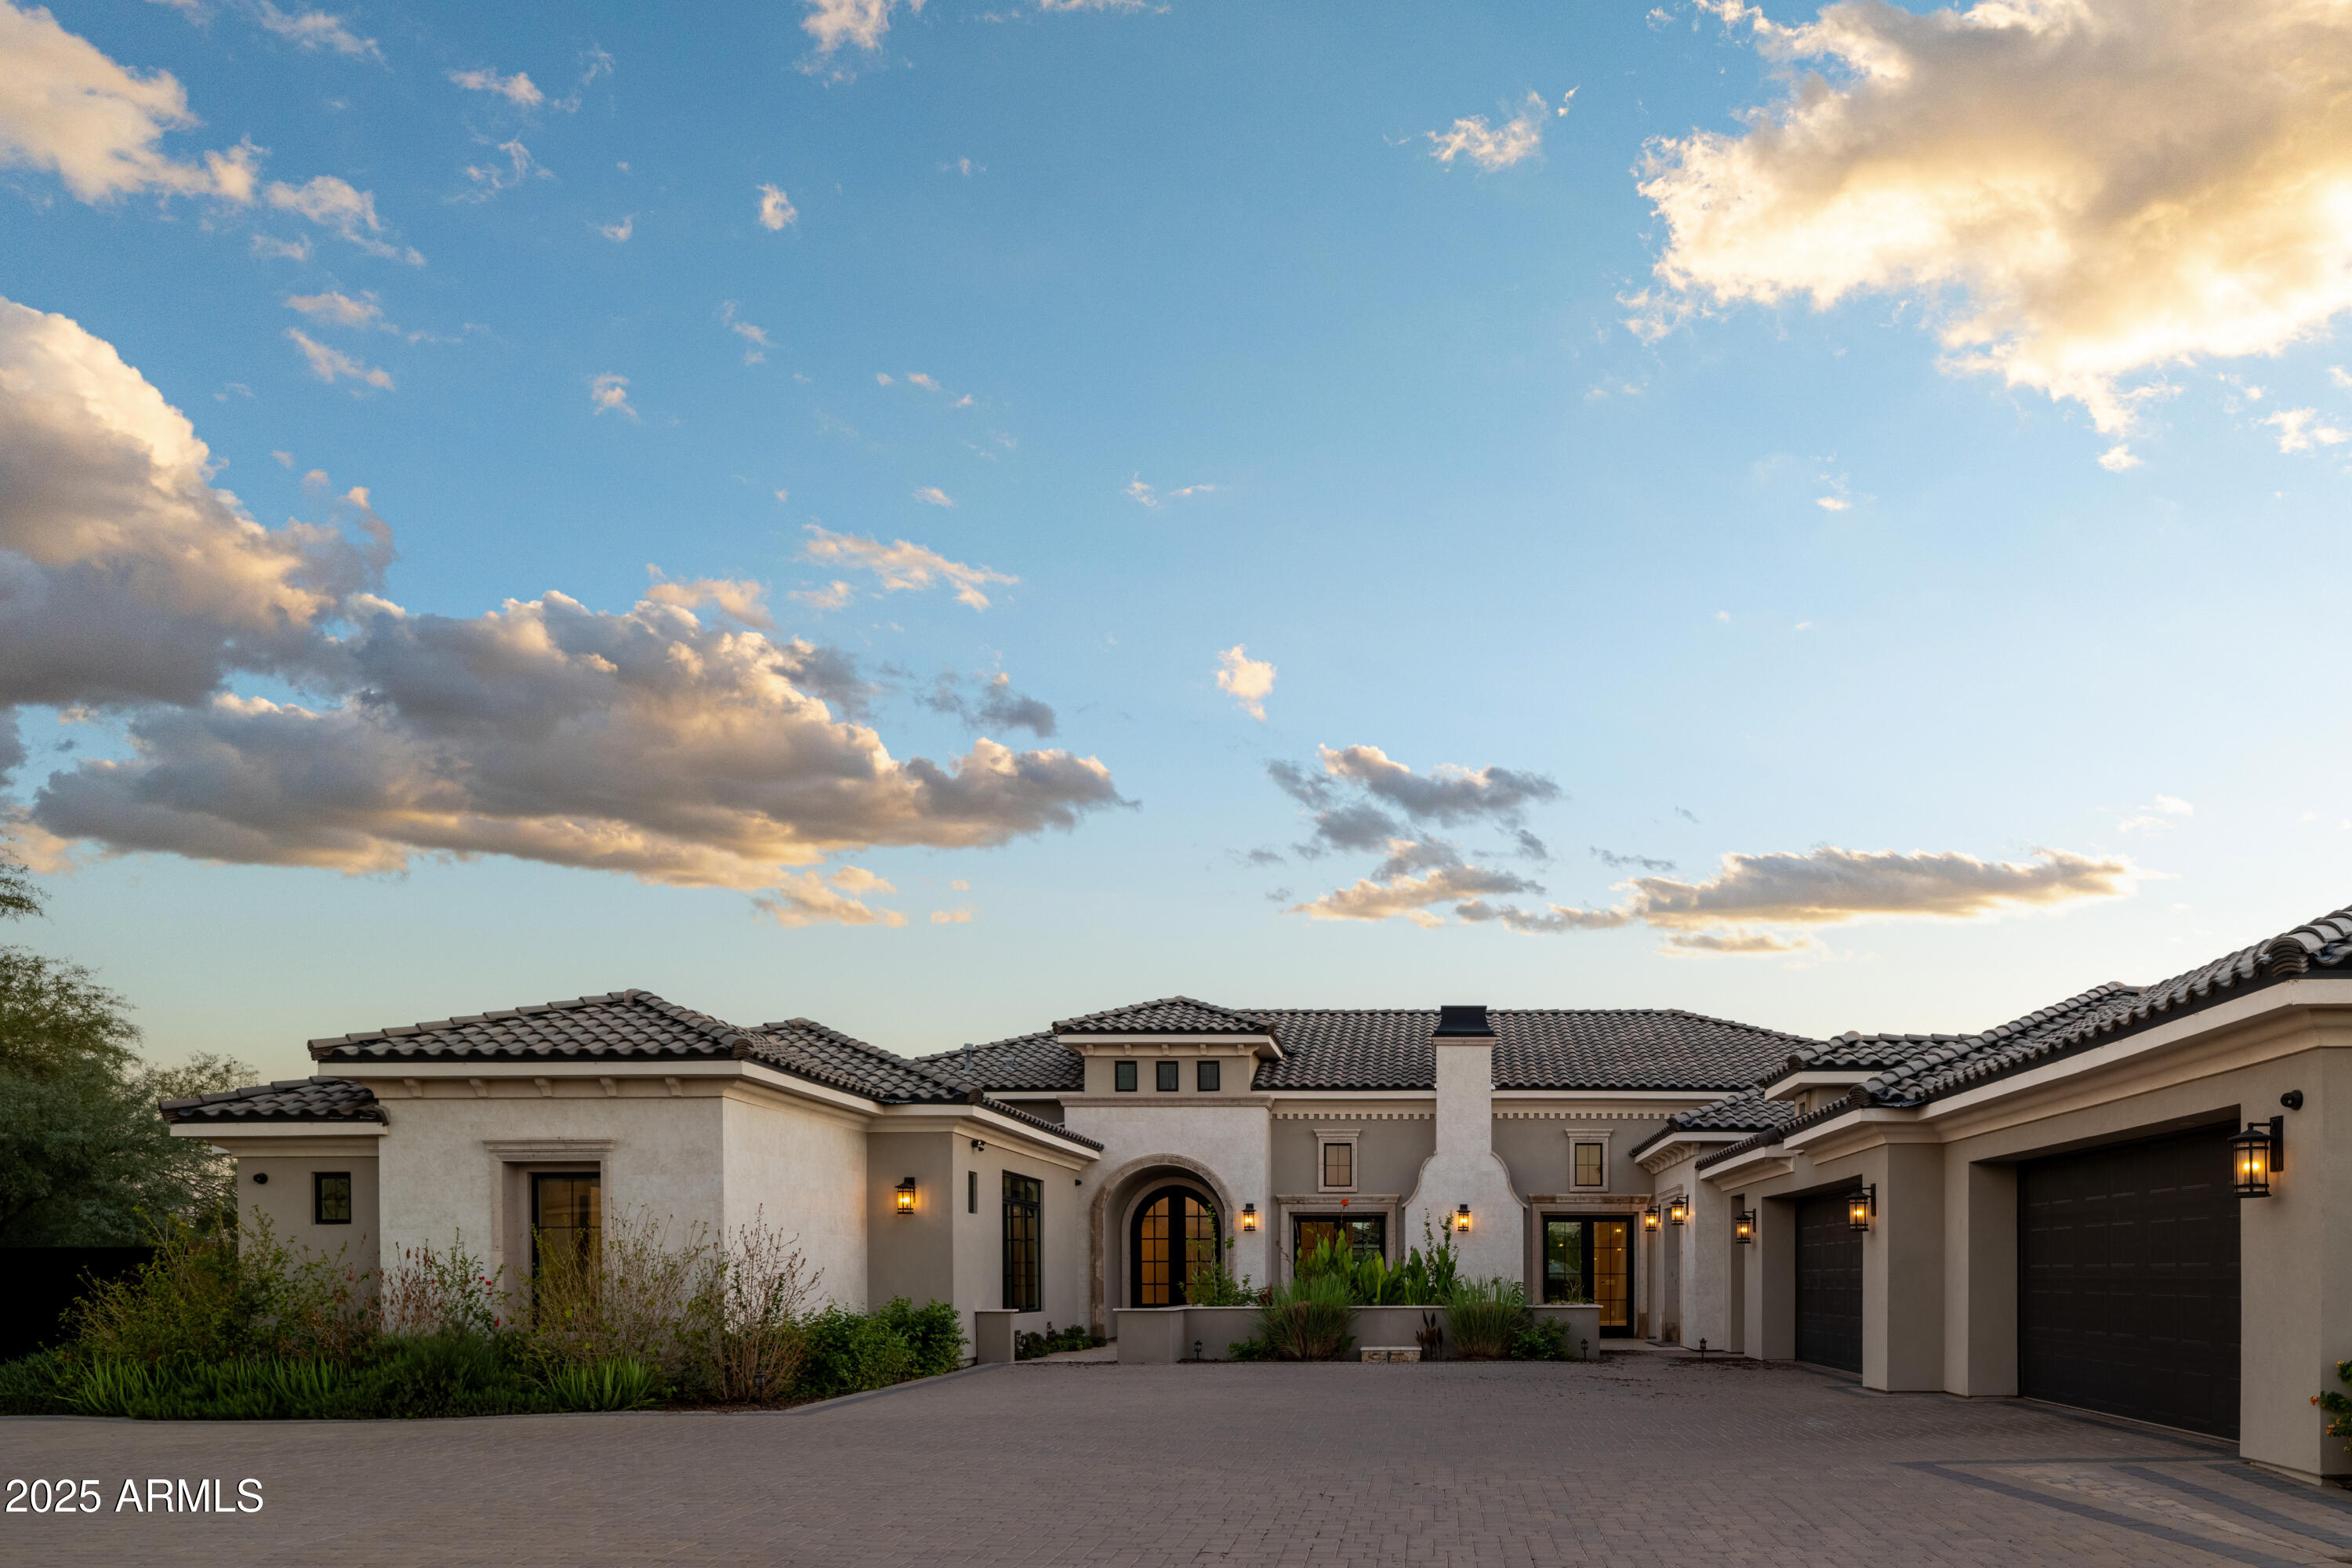
Large stucco home with tiled roof, arched entry, landscaped courtyard, and attached garages at sunset.
Home exterior with an arched black entry, tiled roof, and landscaped courtyard at dusk.
Backyard pool and raised spa with a rock waterfall, pavilion, palm trees, and overhead string lights.
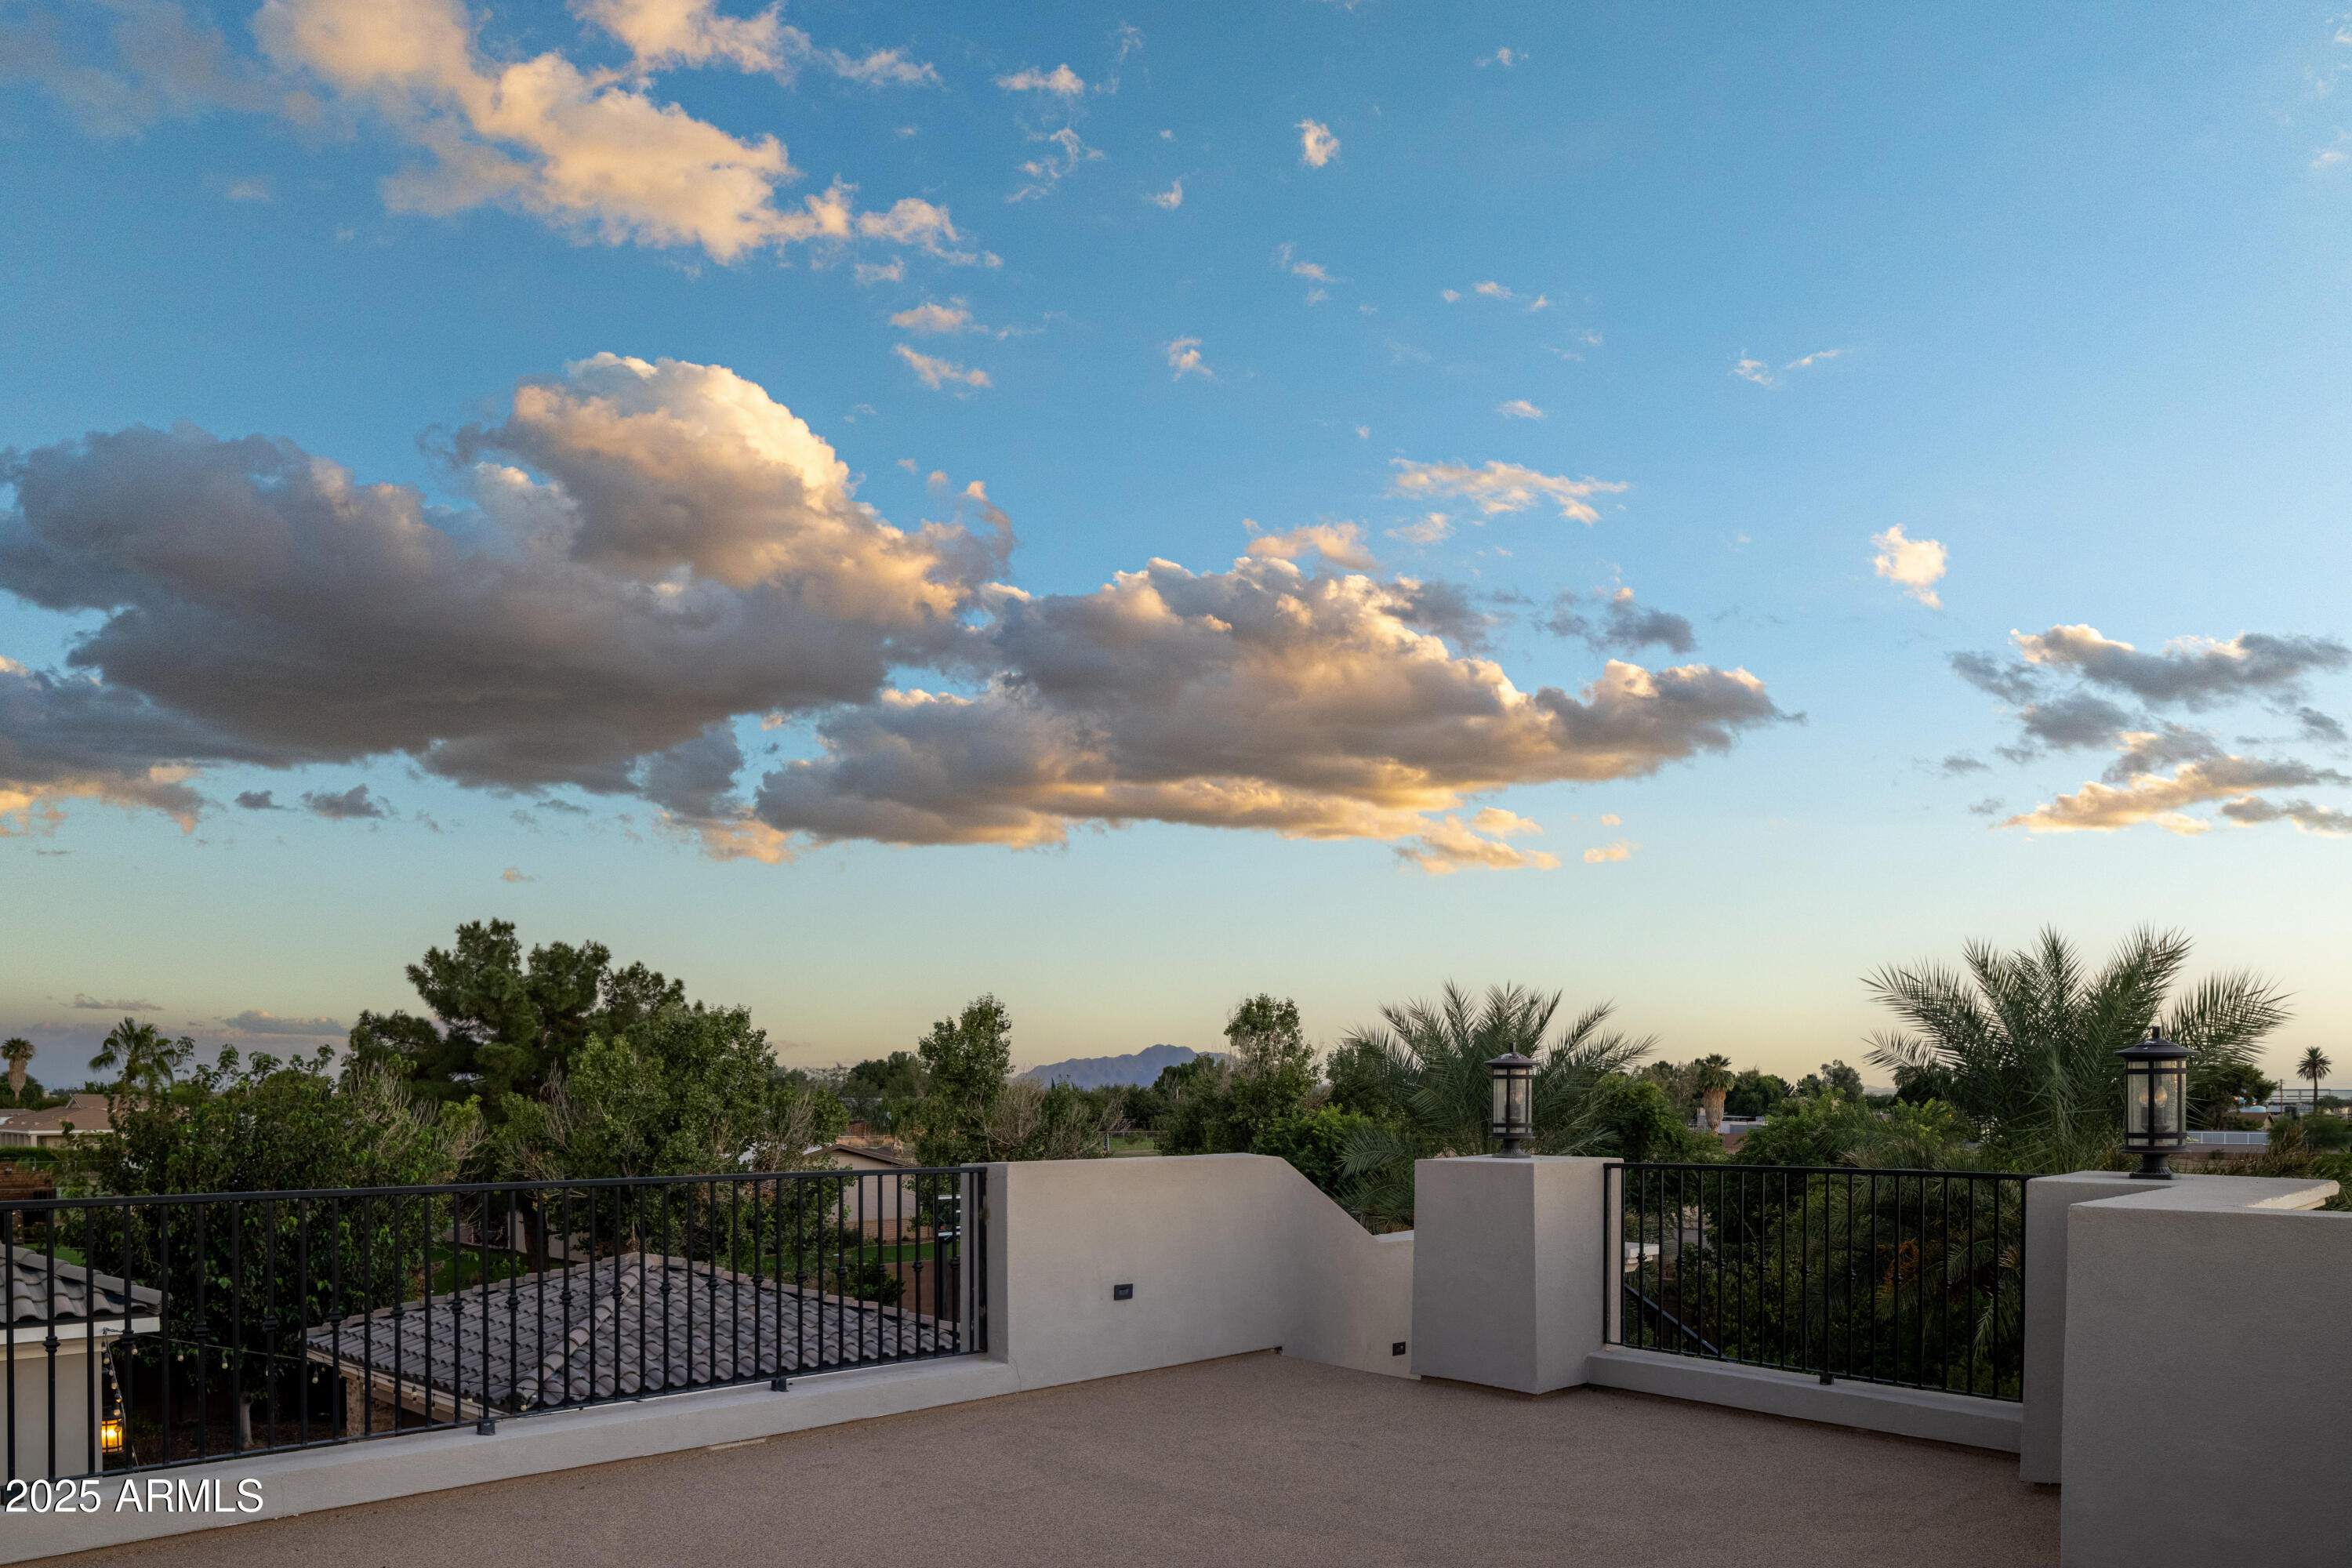
Rooftop terrace overlooking treetops and distant mountains beneath dramatic golden-hour clouds.
Home’s rear patio and pool at dusk, with a raised spa and solar panels on the roof.
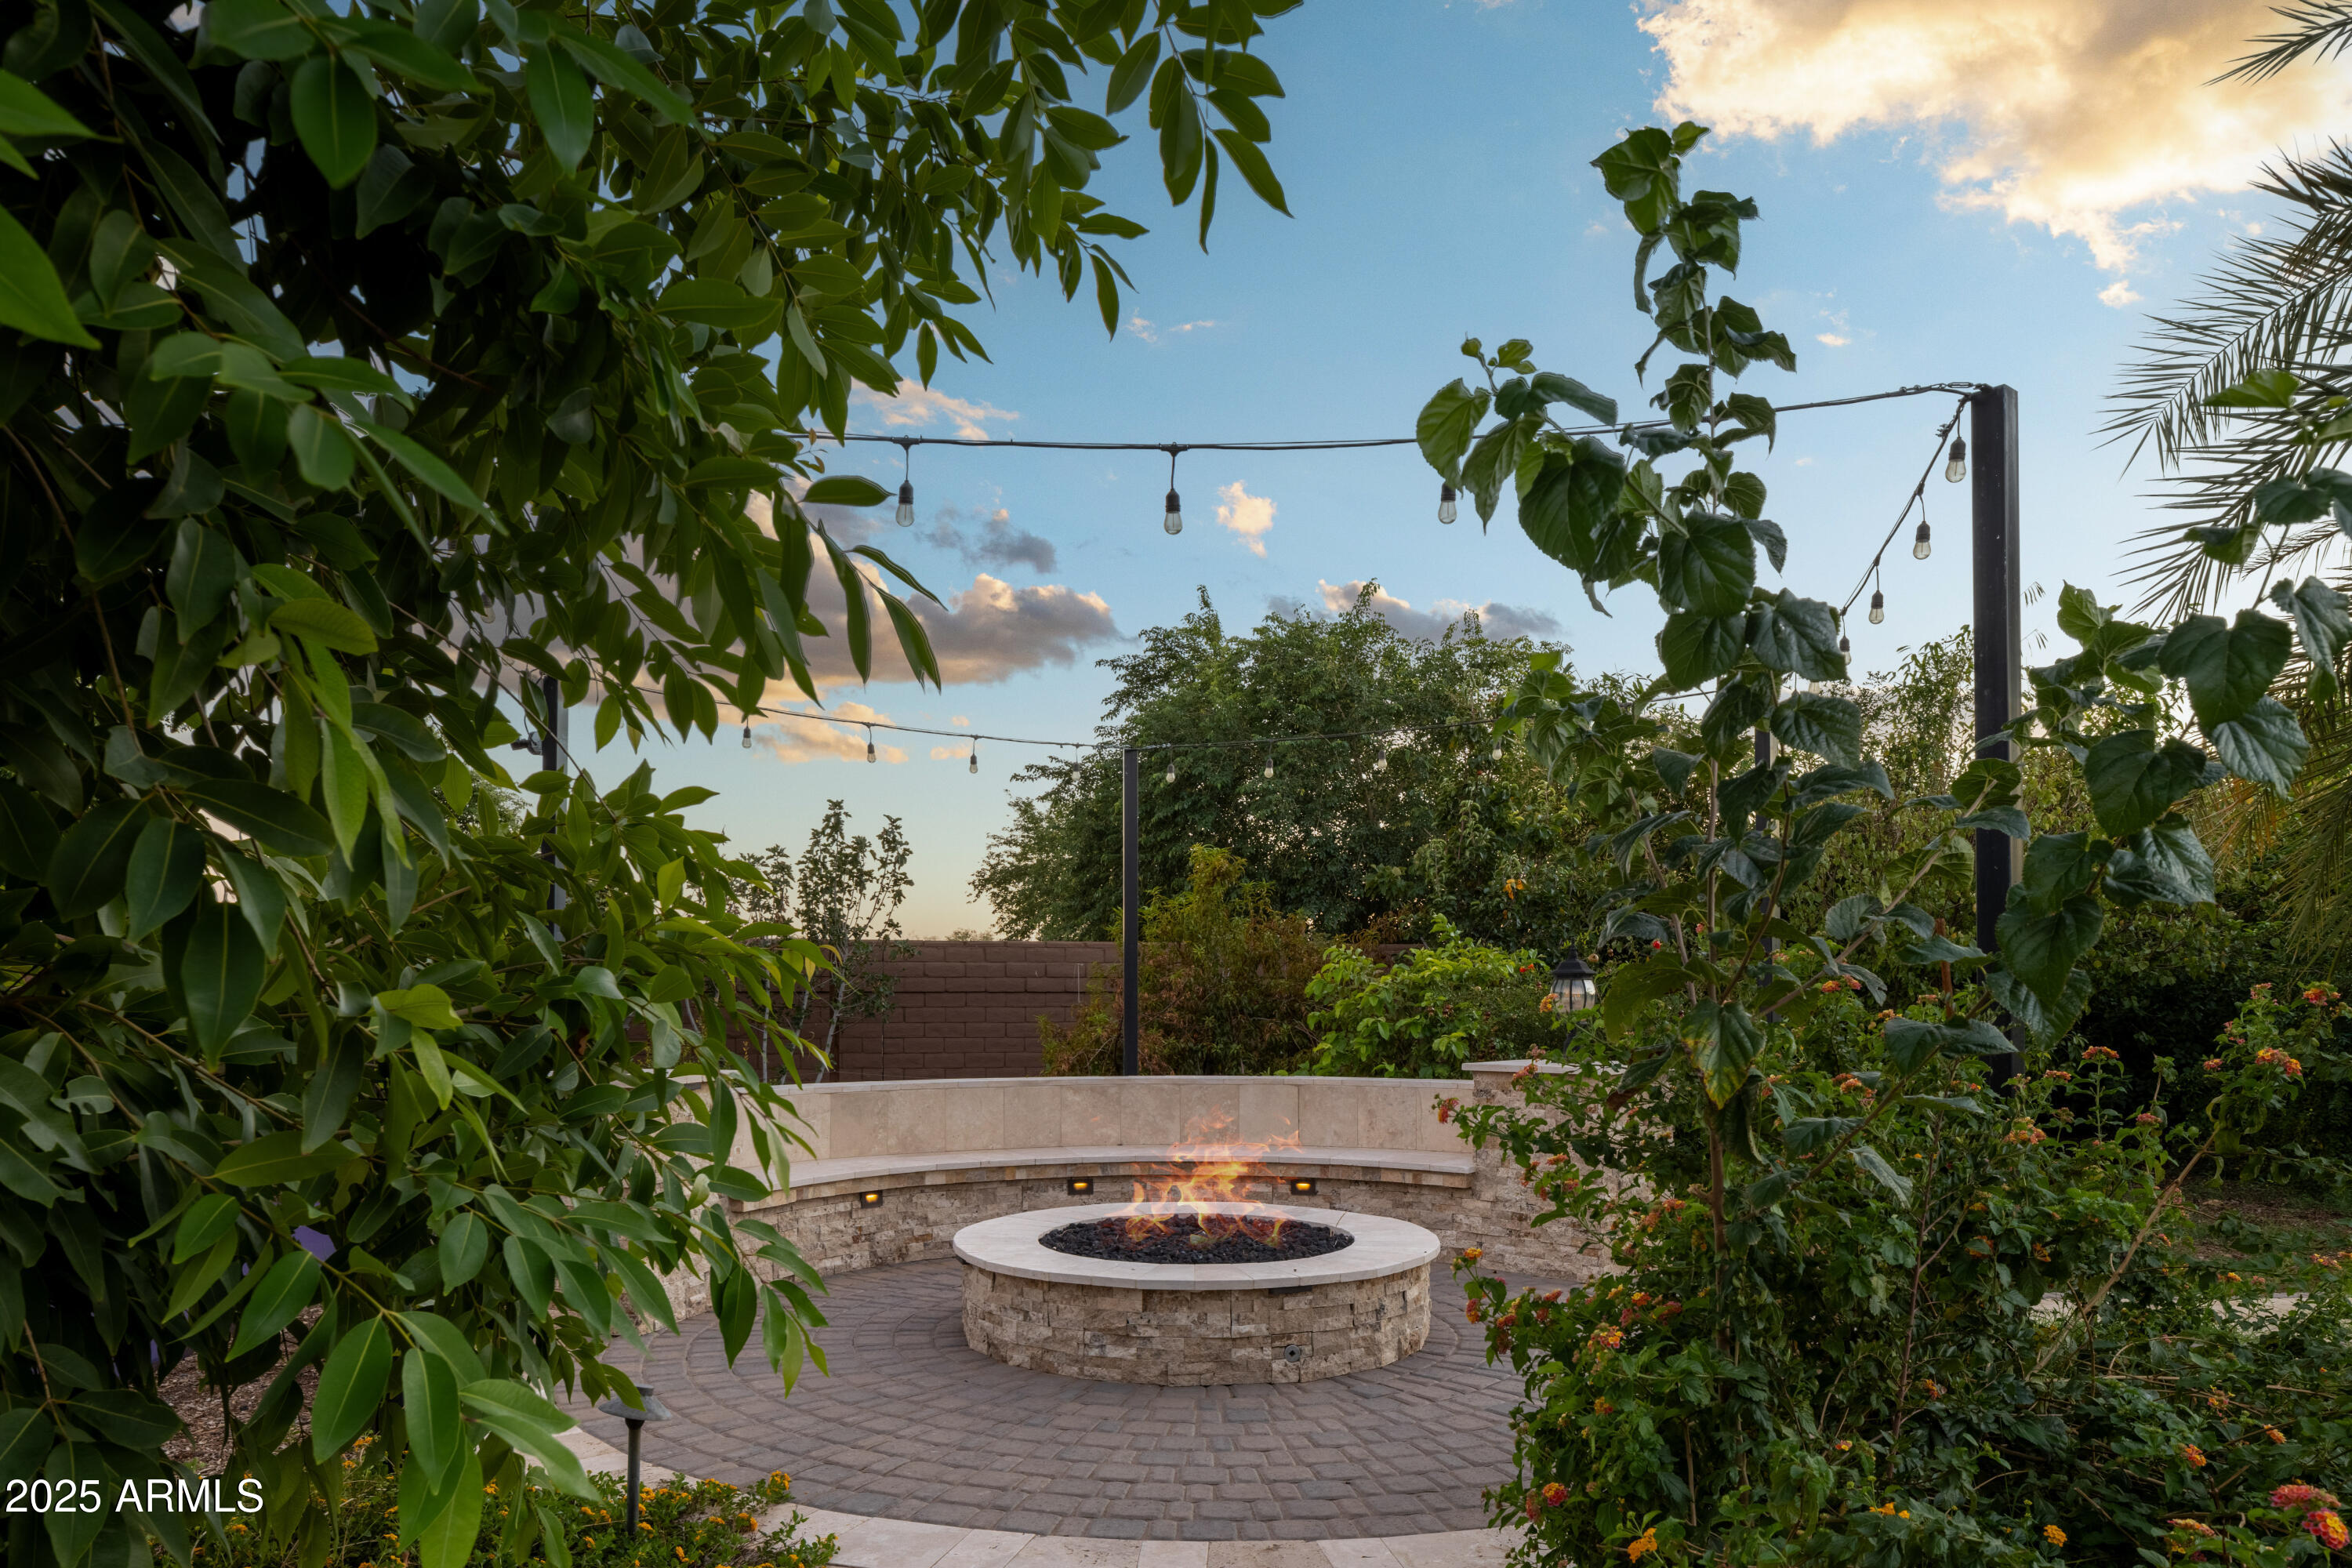
Backyard patio with a circular stone fire pit, curved seating wall, and overhead string lights.
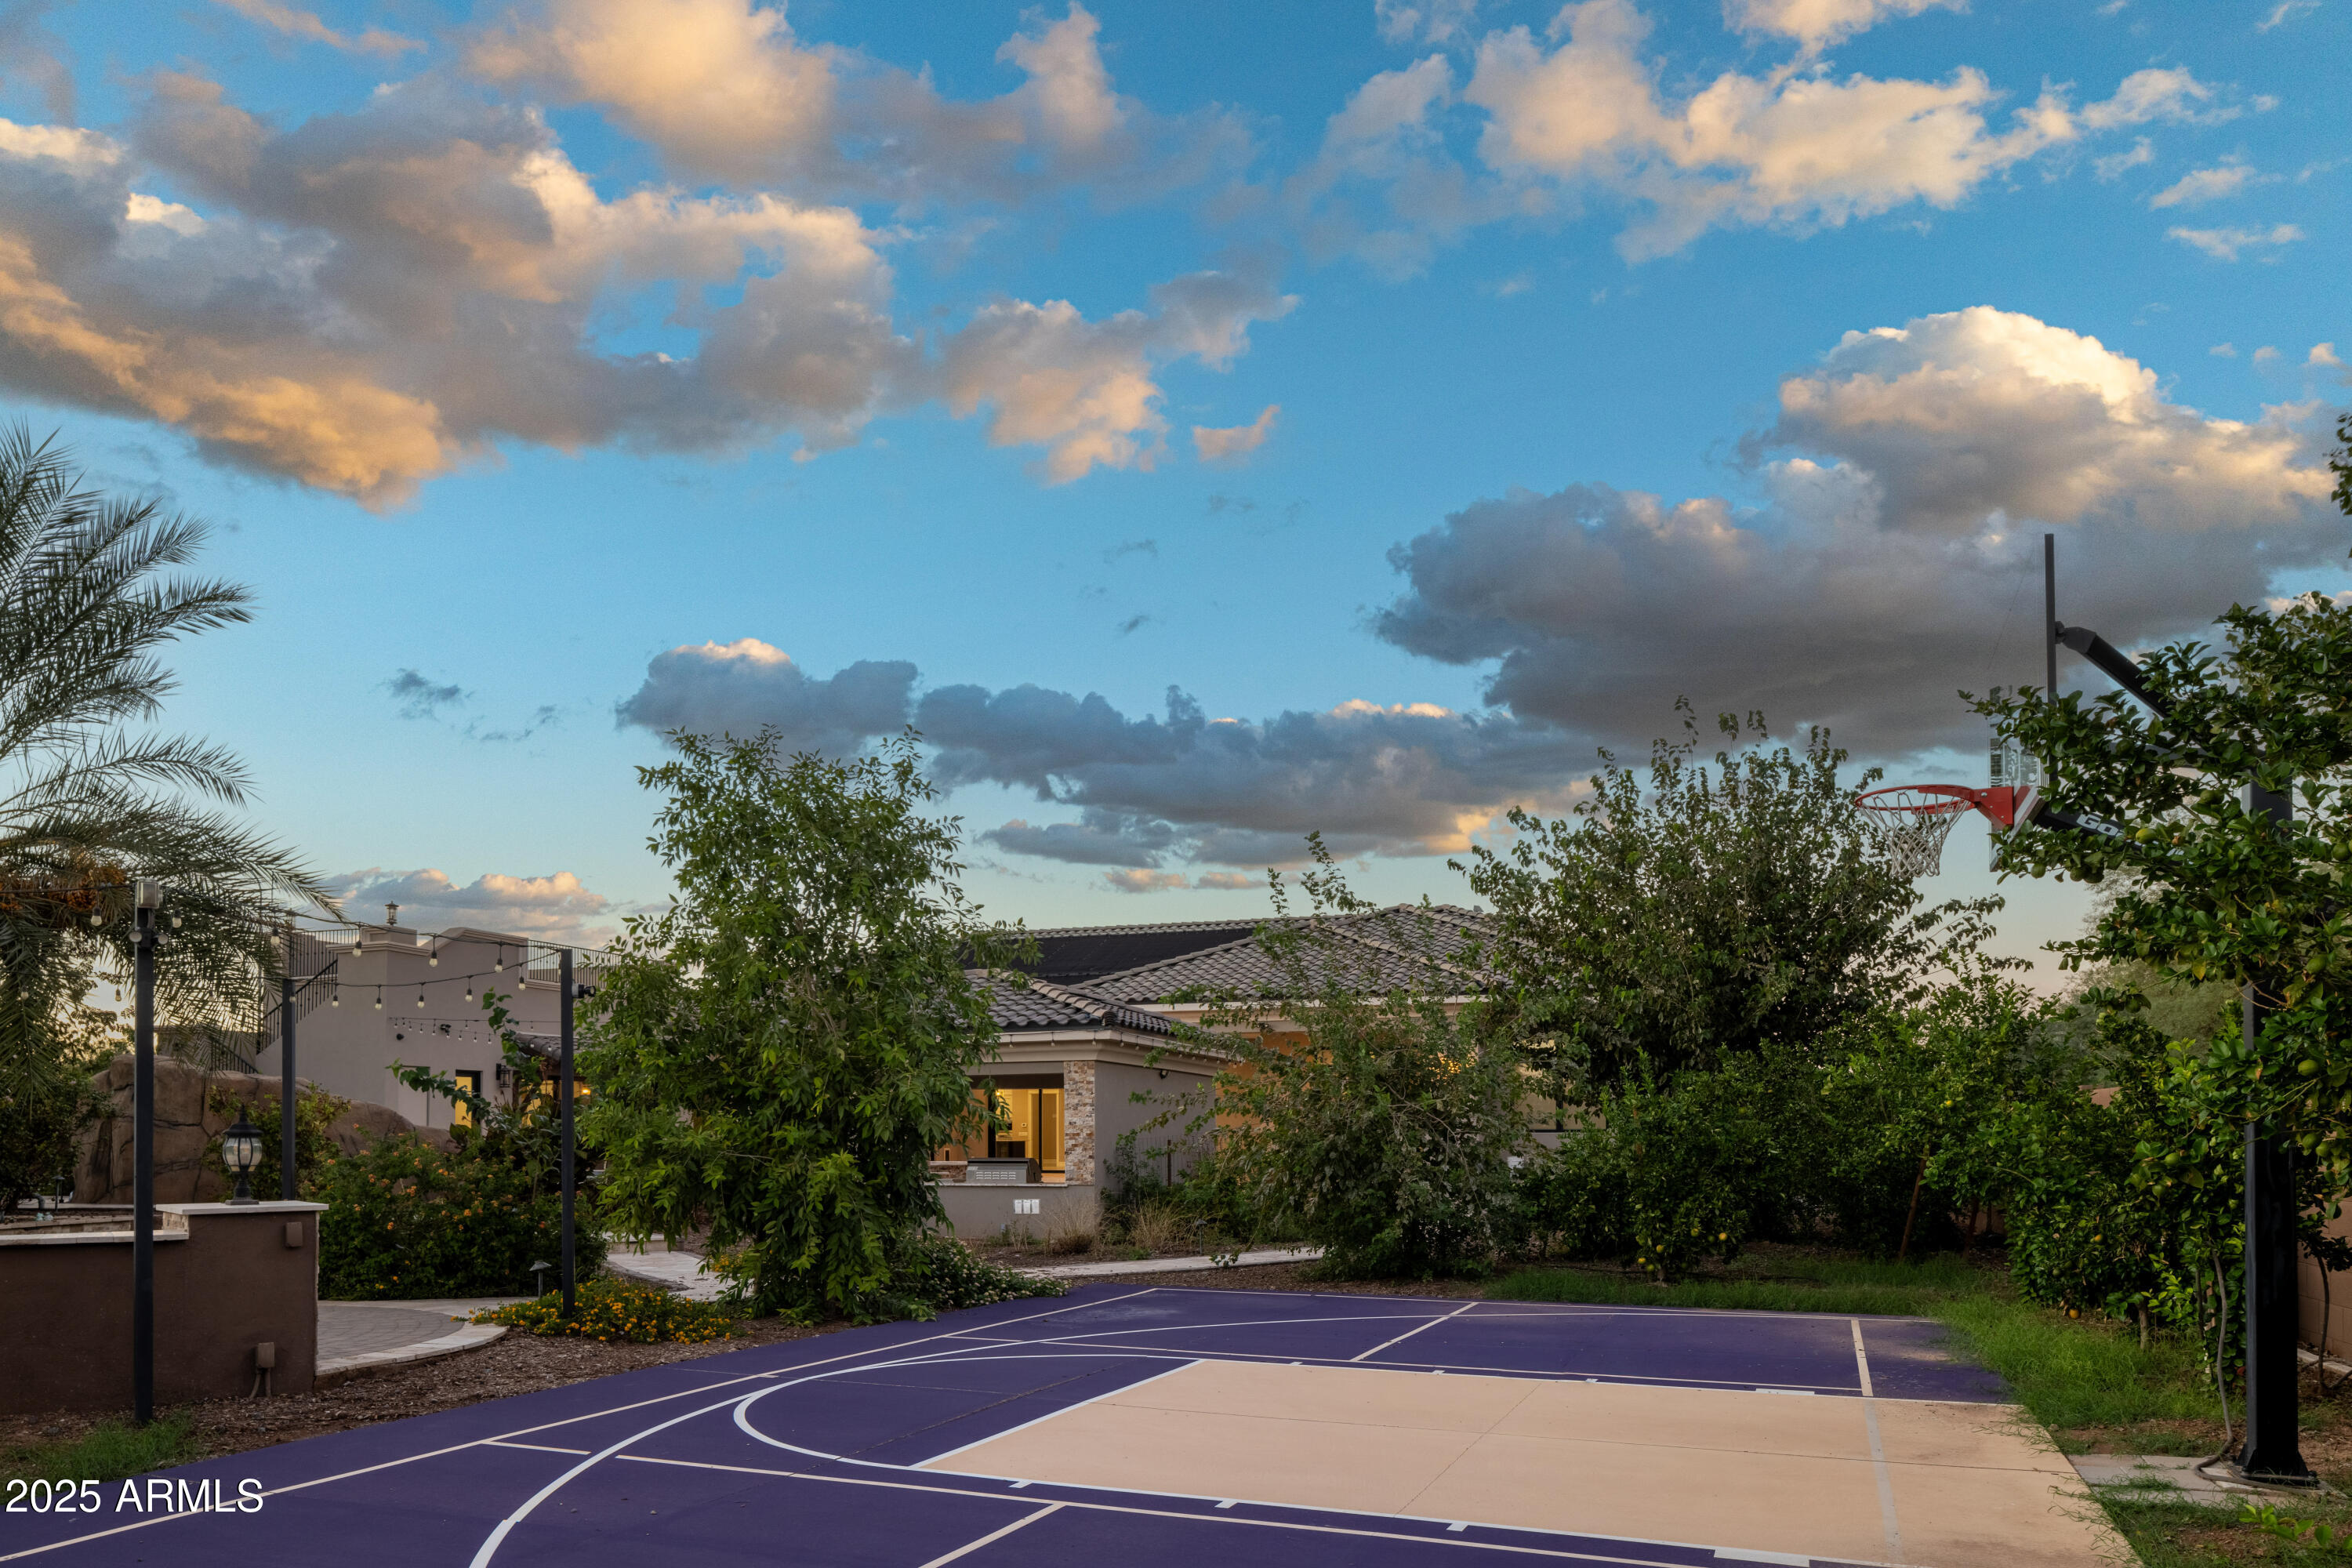
Backyard basketball court with a hoop, mature trees, and a single-story home in the background.
SEE ALL PHOTOS
Large single-story home with a tiered courtyard fountain and broad brick-paved driveway.
Large stucco home with tiled roofs and multiple garages behind a tiered fountain in the courtyard.
Stone-clad home entrance with black double doors, lanterns, tiled roof, and landscaped courtyard.
Stucco home entrance with an arched black double door and landscaped courtyard.
High-ceilinged entry foyer with a chandelier, black-framed glass doors, and patterned tile flooring.
Crystal chandelier framed by white sliding barn doors with black hardware.
Living room with vaulted beamed ceiling, stone fireplace, sectional sofa, and sliding glass doors.
Living room with vaulted wood-beam ceiling, stone fireplace, white sectional, and wall-mounted television.
Spacious kitchen with a large dark island, white cabinets, patterned backsplash, and twin pendant chandeliers.
Kitchen with two stone-topped islands, white cabinetry, and an adjoining stone fireplace.
Kitchen with a large stone island, wood range hood, and dining area opening to the backyard.
Dining room with an ornate wood table overlooking a backyard pool through wide windows.
Kitchen with white cabinets, stone counters, stainless-steel appliances, and a doorway to built-in shelving.
Empty room with built-in shelving, a dark barn door, and glass sliding doors.
Empty room with a large ceiling fan and sliding doors overlooking a pool and raised spa.
Bathroom with granite vanity and glass shower featuring wavy white tile and pebble flooring.
Empty bedroom with mirrored closet doors, a mounted television, and two ceiling fans.
Bedroom with a tray ceiling, large window, and glass door overlooking a covered patio.
Bathroom with a freestanding tub, marble shower, and long double vanity.
Bathroom with a long double vanity and a glass-enclosed marble shower.
Marble walk-in shower with glass enclosure, dual showerheads, and a wide frosted window.
Walk-in closet with built-in cabinetry, open shelving, a central drawer island, and marble-look tile flooring.
Laundry room with front-loading washer and dryer, white cabinets, and marble-look tile flooring.
Media room with black leather recliners, wall-mounted television, and wood coffee table.
Bedroom with built-in open shelves flanking a window and a ceiling fan.
Bathroom with granite vanity and glass-enclosed gray tile shower with a high window.
Bedroom with blue bedding, a dark wood ceiling fan, and ensuite bathroom access.
Bathroom vanity with granite countertop and mirror beside a marble-look tiled shower.
Bedroom with a dark wood bed, blue mattress, ceiling fan, and doorway to an adjoining bathroom.
Bathroom vanity with granite countertop and mirror beside a marble-look tiled walk-in shower.
Laundry room with front-loading washer and dryer, granite countertop, and tall white cabinets.
Bathroom vanity with a brown vessel sink, large framed mirror, and wall sconce.
White built-in bookshelves and cabinets line a room with tan walls and light wood flooring.
Open glass doors lead from a room with built-in shelves to a tiled courtyard.
Home theater with dark leather recliners facing a large projection screen.
Spacious garage with built-in cabinets and two open doors overlooking a paved courtyard.
Backyard pool with a rock waterfall, attached spa, tiled-roof pavilion, and overhead string lights.
Covered outdoor kitchen with a built-in grill overlooking a pool and rock waterfall.
Home’s rear courtyard with a curved pool, raised spa, covered patio, and large decorative boulder.
Backyard swimming pool with a large rock waterfall beside a covered patio.
Gated home entrance with a black metal driveway gate, landscaped stucco walls, and a paved drive.
Large stucco home with tiled roof, twin garages, and courtyard fountain at dusk.
1011 E Kingbird Place home with courtyard fountain and wide paved drive at sunset.
Large stucco home with tiled roof, arched entry, landscaped courtyard, and attached garages at sunset.
Home exterior with an arched black entry, tiled roof, and landscaped courtyard at dusk.
Backyard pool and raised spa with a rock waterfall, pavilion, palm trees, and overhead string lights.
Rooftop terrace overlooking treetops and distant mountains beneath dramatic golden-hour clouds.
Home’s rear patio and pool at dusk, with a raised spa and solar panels on the roof.
Backyard patio with a circular stone fire pit, curved seating wall, and overhead string lights.
Backyard basketball court with a hoop, mature trees, and a single-story home in the background.
Courtesy of West USA Realty, Vincent Fratantoni Listing Contact: 480-650-0223 
For Sale

1011 E KINGBIRD Place

1011 E KINGBIRD Place, Chandler, AZ 85286

$3,450,000
Home is currently leased until end of October 2026.

Set on over an acre of beautifully landscaped grounds, this single level residence offers 4 bedrooms and 6 bathrooms. The home combines elegance and thoughtful design for comfortable luxury living. Inside, vaulted ceilings, tile flooring, and dual pane windows create a bright and open atmosphere. The expansive great room features a fireplace and connects to a library with built in bookcases, a media room, bonus or game room, exercise or sauna room, and a private workshop. A separate den or office provides additional space for work or study. The gourmet kitchen includes granite countertops, multiple built

4
beds

6
baths

6,435 Sq.Ft. LIVING AREA

1.01 Acres lot

ANGELO FRATANTONI

ANGELO FRATANTONI

Features & Amenities

Interior

  • total bedrooms4
  • Total bathrooms6
  • full bathrooms5
  • half bathroom1
  • Laundry room Inside
  • Flooring Tile
  • Fireplace Family Room
  • APPLIANCES Dryer, Washer, Water Softener Owned, Reverse Osmosis, Refrigerator, Dishwasher, Disposal, Gas Oven, Gas Cooktop, Built-In Gas Oven
  • other interior Features Walk-in Pantry, High Speed Internet, Smart Home, Granite Counters, Double Vanity, Master Downstairs, Eat-in Kitchen, 9 Flat Ceilings, No Interior Steps, Vaulted Ceiling(s), Pantry, Full Bth Master Bdrm, Separate Shwr Tub

Area & Lot

  • Status For Sale
  • Living Area6,435 Sq.Ft.
  • Lot Area1.01 Acres
  • MLS® ID7076013
  • TypeResidential
  • YEAR BUILT2021
  • Elementary SchoolFrye Elementary School
  • Middle SchoolSantan Junior High School
  • High SchoolPerry High School
  • School DistrictChandler Unified District #80

Exterior

  • STORIES2
  • Garage Space4.0
  • water SourcePublic
  • PoolOutdoor, Heated
  • roofTile
  • lot featuresSprinklers In Rear, Sprinklers In Front, Gravel/Stone Front, Gravel/Stone Back, Auto Timer H 2 O Front, Auto Timer H 2 O Back, Irrigation Front, Irrigation Back
  • parkingAttached Garage, Gated, Circular Driveway, Electric Vehicle Charging Station(s)
  • HEAT TYPEElectric, Natural Gas
  • AIR CONDITIONINGCentral Air, Ceiling Fan(s), Programmable Thmstat
  • sewerPublic Sewer, Sewer in Cnctd
  • Disability FeaturesZero-Grade Entry
  • security FeaturesSecurity System Owned
  • other exterior FeaturesBalcony, Misting System, Private Street(s), Private Yard, Sport Court(s), Built-in Barbecue

Financial

  • Sales Price$3,450,000
  • Real Estate Tax $9,267/yr
  • HOA $292/mo
Large stucco home with tiled roofs and multiple garages behind a tiered fountain in the courtyard.

Schedule a Showing

We would love to show you our beautiful property. Please select your preferred date and time below. An agent will be in touch shortly to confirm your appointment.

Schedule a Showing

We would love to show you our beautiful property. Please select your preferred date and time below. An agent will be in touch shortly to confirm your appointment.
Thank you for your interest in 1011 E KINGBIRD Place, Chandler, AZ 85286. We are reviewing your request and will be in touch shortly!

Mortgage Calculator

Estimate your monthly mortgage payment, including the principal and interest, property taxes, and HOA. Adjust the values to generate a more accurate rate.
All estimates are provided for informational purposes only. Actual amounts may vary.
$0,000 Your Payment 20 15 65
$0,000 Your Payment

Work With Us

This Scottsdale Life Team is equipped to provide clients with experienced representation and personalized professional service. Start finding your dream home with them today!

Follow Us on Instagram